Votre e-mail a été envoyé.

Bold Industrial Estate Neills Rd Industriel/Logistique | 1 065–3 647 m² | À louer | St Helens WA9 4XG
Certaines informations ont été traduites automatiquement.
Informations principales
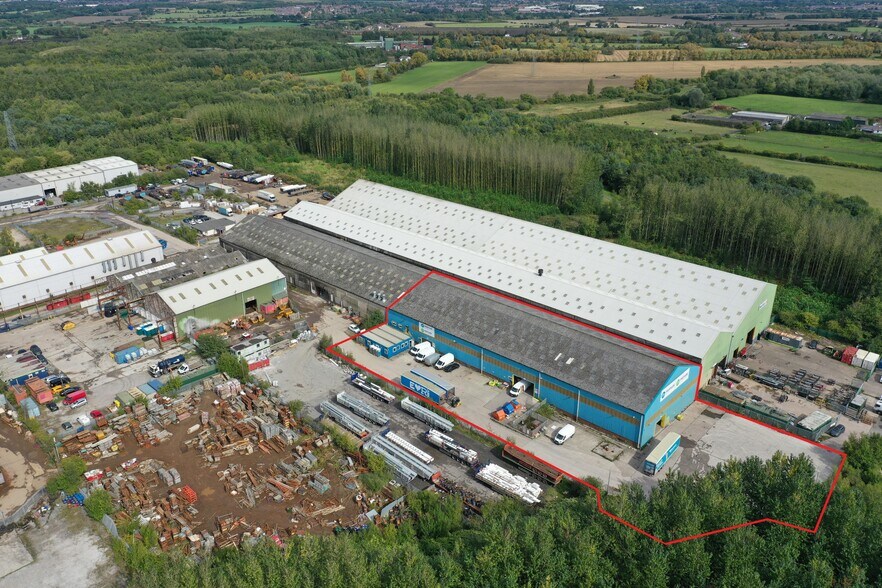
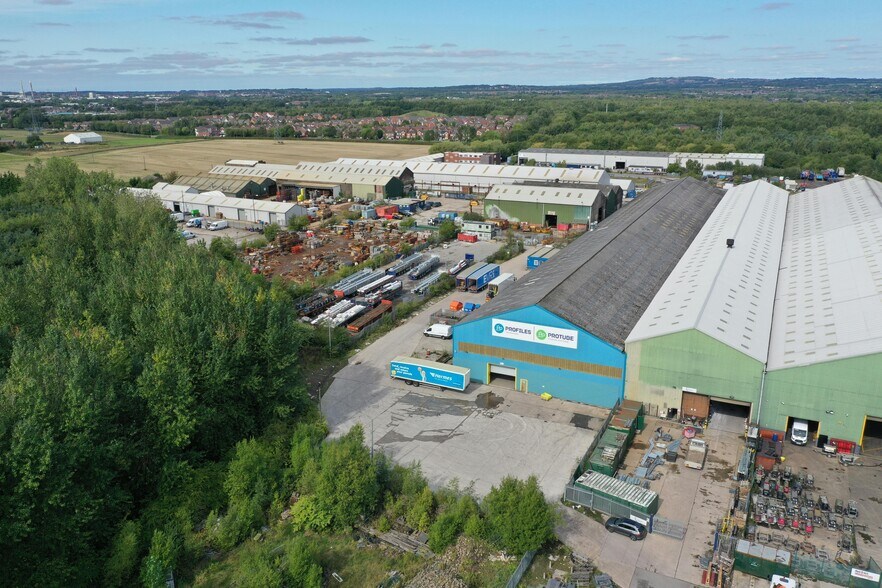
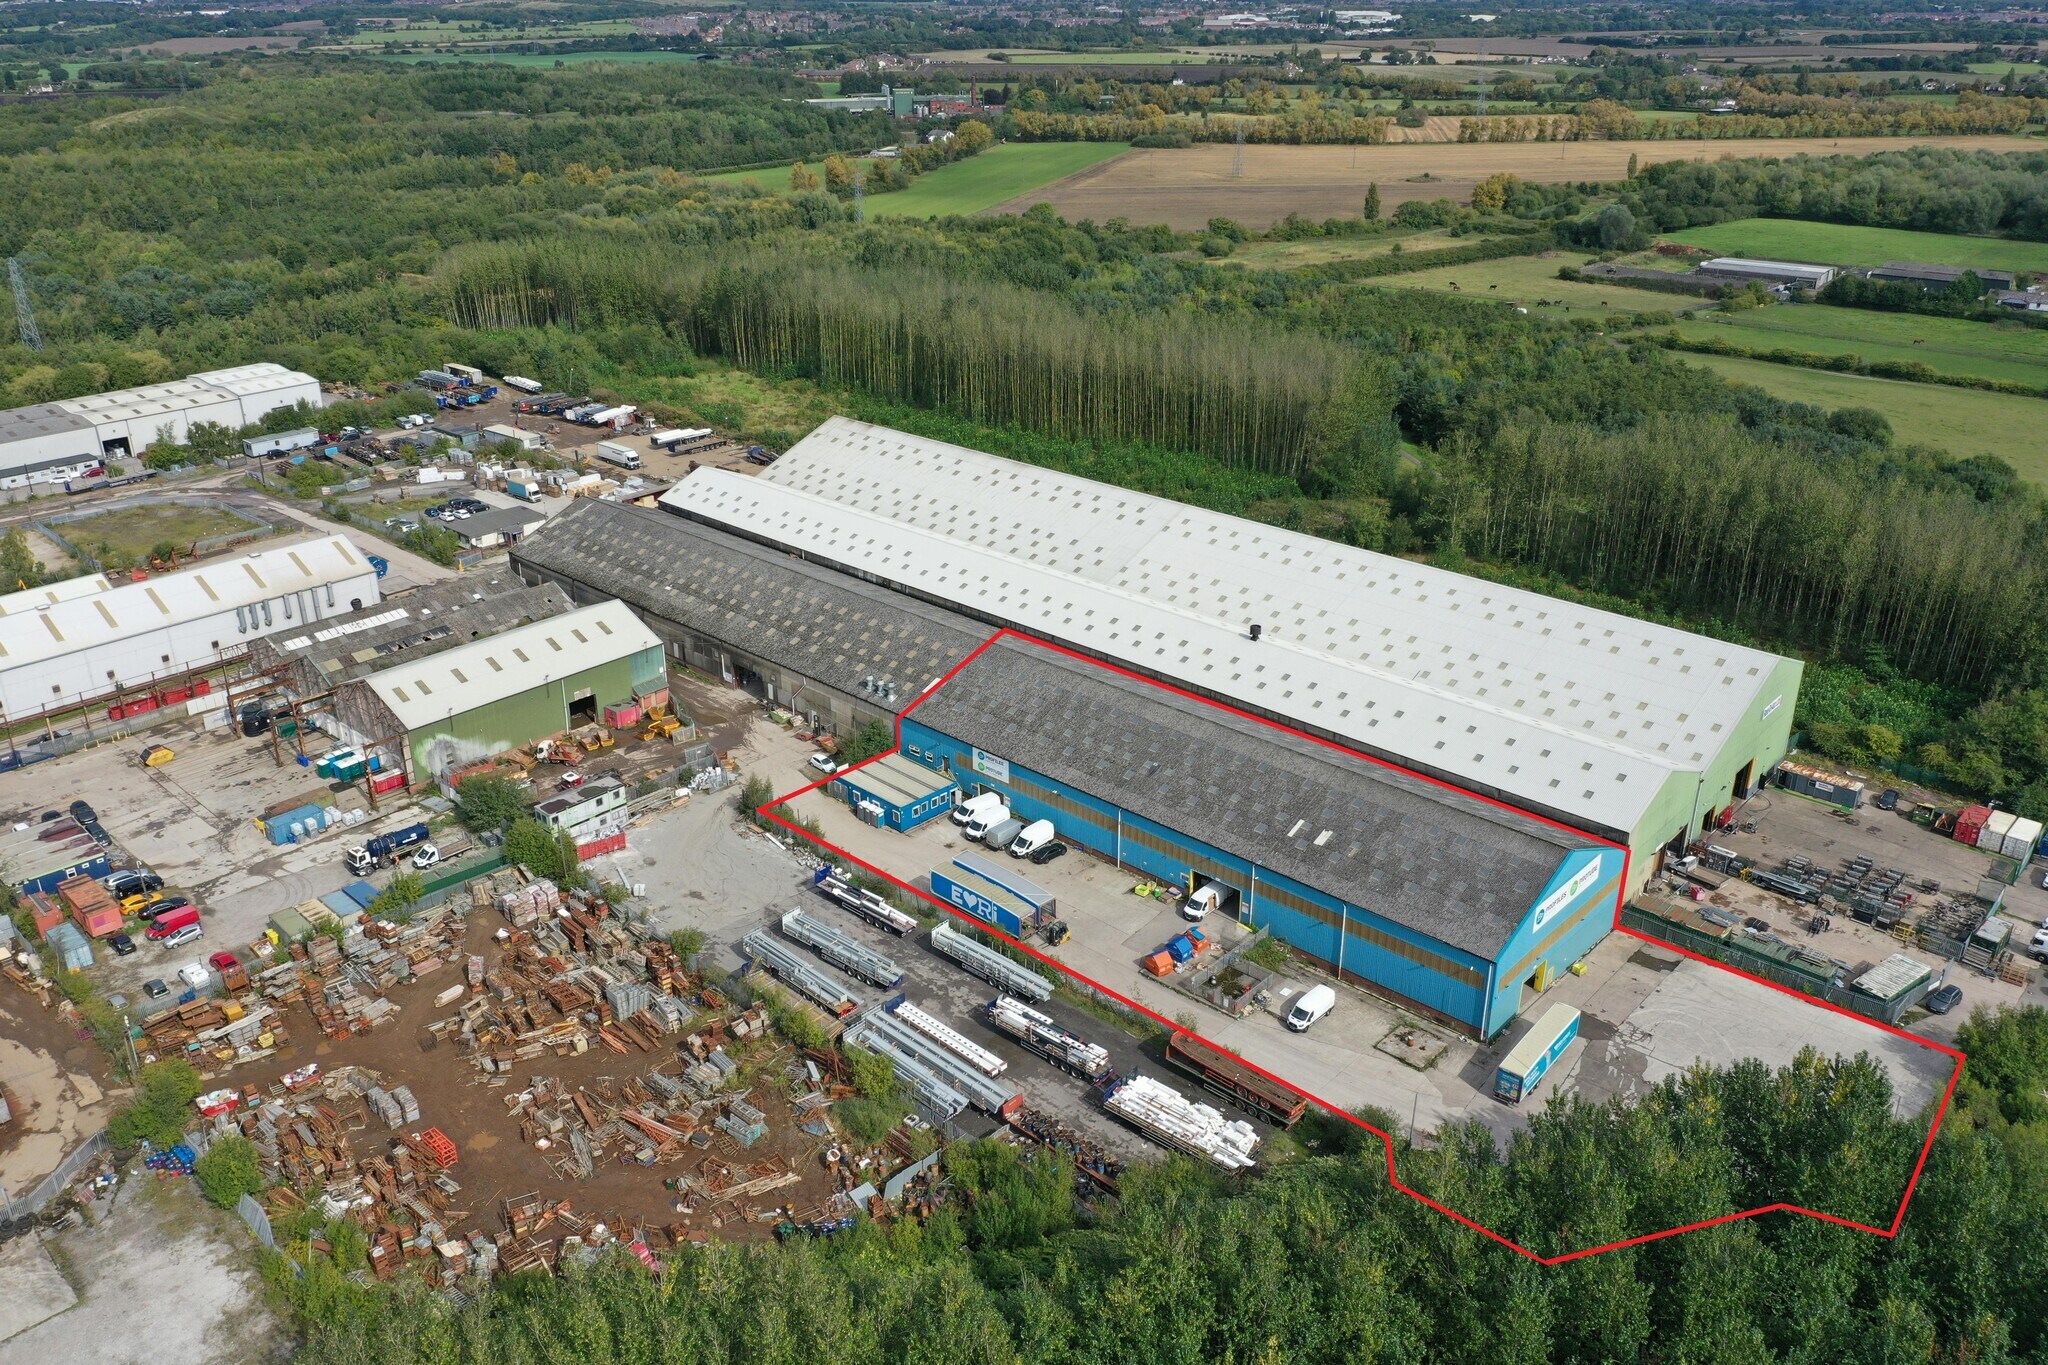
- Large, secure concreted yard.
- Functional internal layout with split level loading platforms.
- Translucent roof panels.
- To be refurbished.
- 8.5m - 9.6m eaves height.
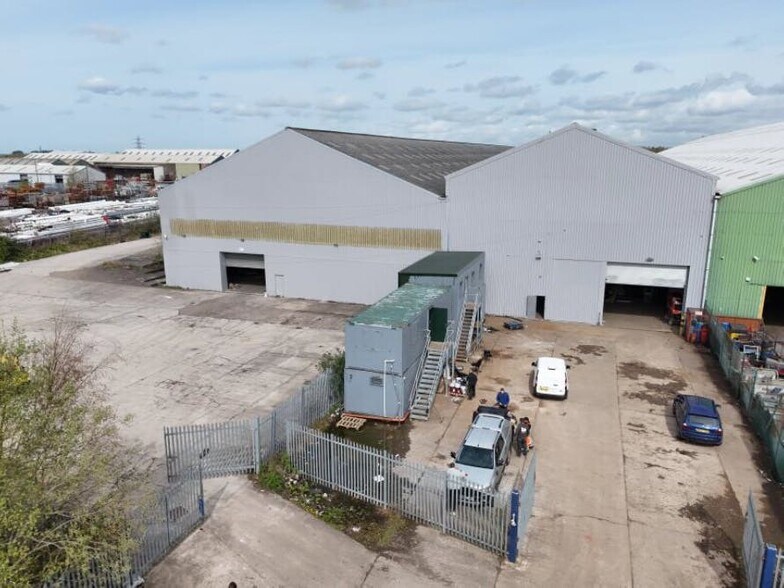
- 2 roller shutter doors.
- Separate office / amenity block.
Caractéristiques
Tous les espaces disponibles(2)
Afficher les loyers en
- Espace
- Surface
- Durée
- Loyer
- Type de bien
- Aménagement
- Disponible
The available accommodation comprises two single-storey industrial / warehouse units offering a combined GIA of 39,260 sq ft, available individually or together. The units benefit from high eaves, multiple roller shutter doors, split-level loading platforms and translucent roof panels, together with a separate office and amenity block. The layout is suited to a range of industrial, storage and distribution occupiers requiring efficient loading and yard provision.
- Classe d’utilisation : B2
- 8.5–9.6 m eaves height
- Stores automatiques
The available accommodation comprises two single-storey industrial / warehouse units offering a combined GIA of 39,260 sq ft, available individually or together. The units benefit from high eaves, multiple roller shutter doors, split-level loading platforms and translucent roof panels, together with a separate office and amenity block. The layout is suited to a range of industrial, storage and distribution occupiers requiring efficient loading and yard provision.
- Classe d’utilisation : B2
- 8.5–9.6 m eaves height
- Stores automatiques
| Espace | Surface | Durée | Loyer | Type de bien | Aménagement | Disponible |
| RDC – 6 | 2 582 m² | Négociable | Sur demande Sur demande Sur demande Sur demande | Industriel/Logistique | - | Maintenant |
| RDC – Unit 8 | 1 065 m² | Négociable | Sur demande Sur demande Sur demande Sur demande | Industriel/Logistique | - | Maintenant |
RDC – 6
| Surface |
| 2 582 m² |
| Durée |
| Négociable |
| Loyer |
| Sur demande Sur demande Sur demande Sur demande |
| Type de bien |
| Industriel/Logistique |
| Aménagement |
| - |
| Disponible |
| Maintenant |
RDC – Unit 8
| Surface |
| 1 065 m² |
| Durée |
| Négociable |
| Loyer |
| Sur demande Sur demande Sur demande Sur demande |
| Type de bien |
| Industriel/Logistique |
| Aménagement |
| - |
| Disponible |
| Maintenant |
RDC – 6
| Surface | 2 582 m² |
| Durée | Négociable |
| Loyer | Sur demande |
| Type de bien | Industriel/Logistique |
| Aménagement | - |
| Disponible | Maintenant |
The available accommodation comprises two single-storey industrial / warehouse units offering a combined GIA of 39,260 sq ft, available individually or together. The units benefit from high eaves, multiple roller shutter doors, split-level loading platforms and translucent roof panels, together with a separate office and amenity block. The layout is suited to a range of industrial, storage and distribution occupiers requiring efficient loading and yard provision.
- Classe d’utilisation : B2
- Stores automatiques
- 8.5–9.6 m eaves height
RDC – Unit 8
| Surface | 1 065 m² |
| Durée | Négociable |
| Loyer | Sur demande |
| Type de bien | Industriel/Logistique |
| Aménagement | - |
| Disponible | Maintenant |
The available accommodation comprises two single-storey industrial / warehouse units offering a combined GIA of 39,260 sq ft, available individually or together. The units benefit from high eaves, multiple roller shutter doors, split-level loading platforms and translucent roof panels, together with a separate office and amenity block. The layout is suited to a range of industrial, storage and distribution occupiers requiring efficient loading and yard provision.
- Classe d’utilisation : B2
- Stores automatiques
- 8.5–9.6 m eaves height
Aperçu du bien
Bold Industrial Estate is an established industrial location comprising a mix of warehouse units, open storage land, offices and workshops. The subject property is of steel portal frame construction with profile metal cladding and brick or block lower walls, set within a secure, self-contained site with extensive concreted yard areas. The estate is positioned to provide strong connectivity to the wider North West motorway network.
Faits sur l’installation entrepôt
Occupants
- Étage
- Nom de l’occupant
- RDC
- Budget Cases



Présenté par
Bold Industrial Estate | Neills Rd
Hum, une erreur s’est produite lors de l’envoi de votre message. Veuillez réessayer.
Merci ! Votre message a été envoyé.