Votre e-mail a été envoyé.
Pineham 63 Nectar Way Industriel/Logistique | 5 898 m² | À louer | Northampton NN4 9BX
Certaines informations ont été traduites automatiquement.
Informations principales sur la sous-location
- Strong power supply and ample car parking
- Good road communications
- Designed for efficient industrial and logistics operations.
Caractéristiques
Tous les espace disponibles(1)
Afficher les loyers en
- Espace
- Surface
- Durée
- Loyer
- Type de bien
- Aménagement
- Disponible
Les espaces 2 de cet immeuble doivent être loués ensemble, pour un total de 5 898 m² (Surface contiguë):
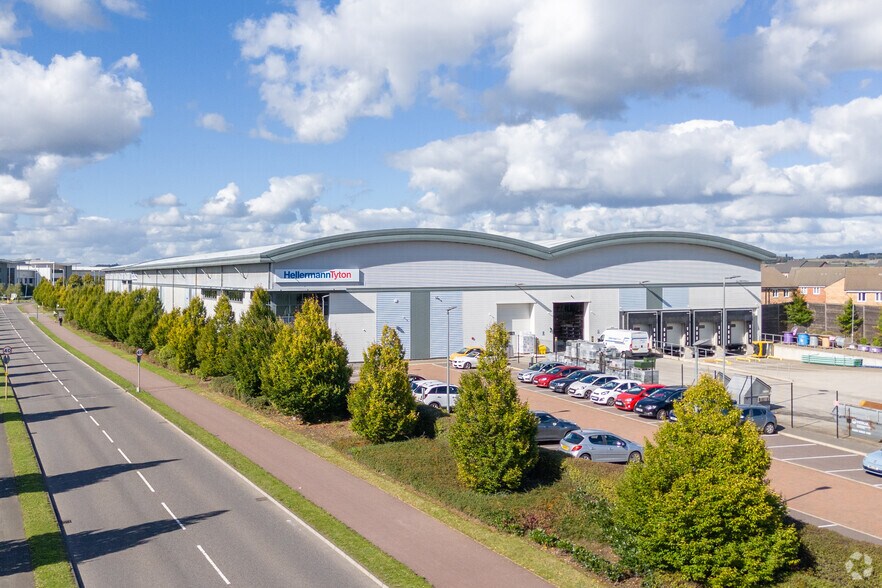
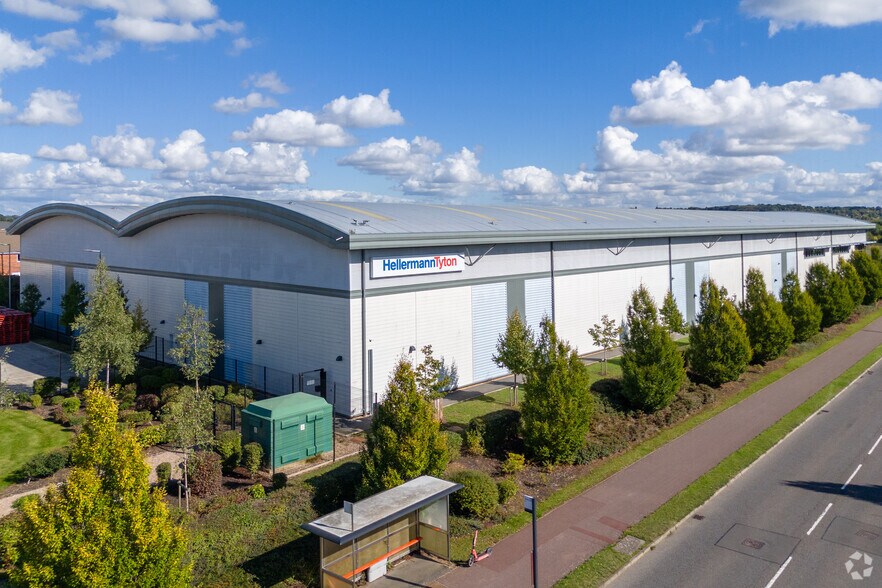
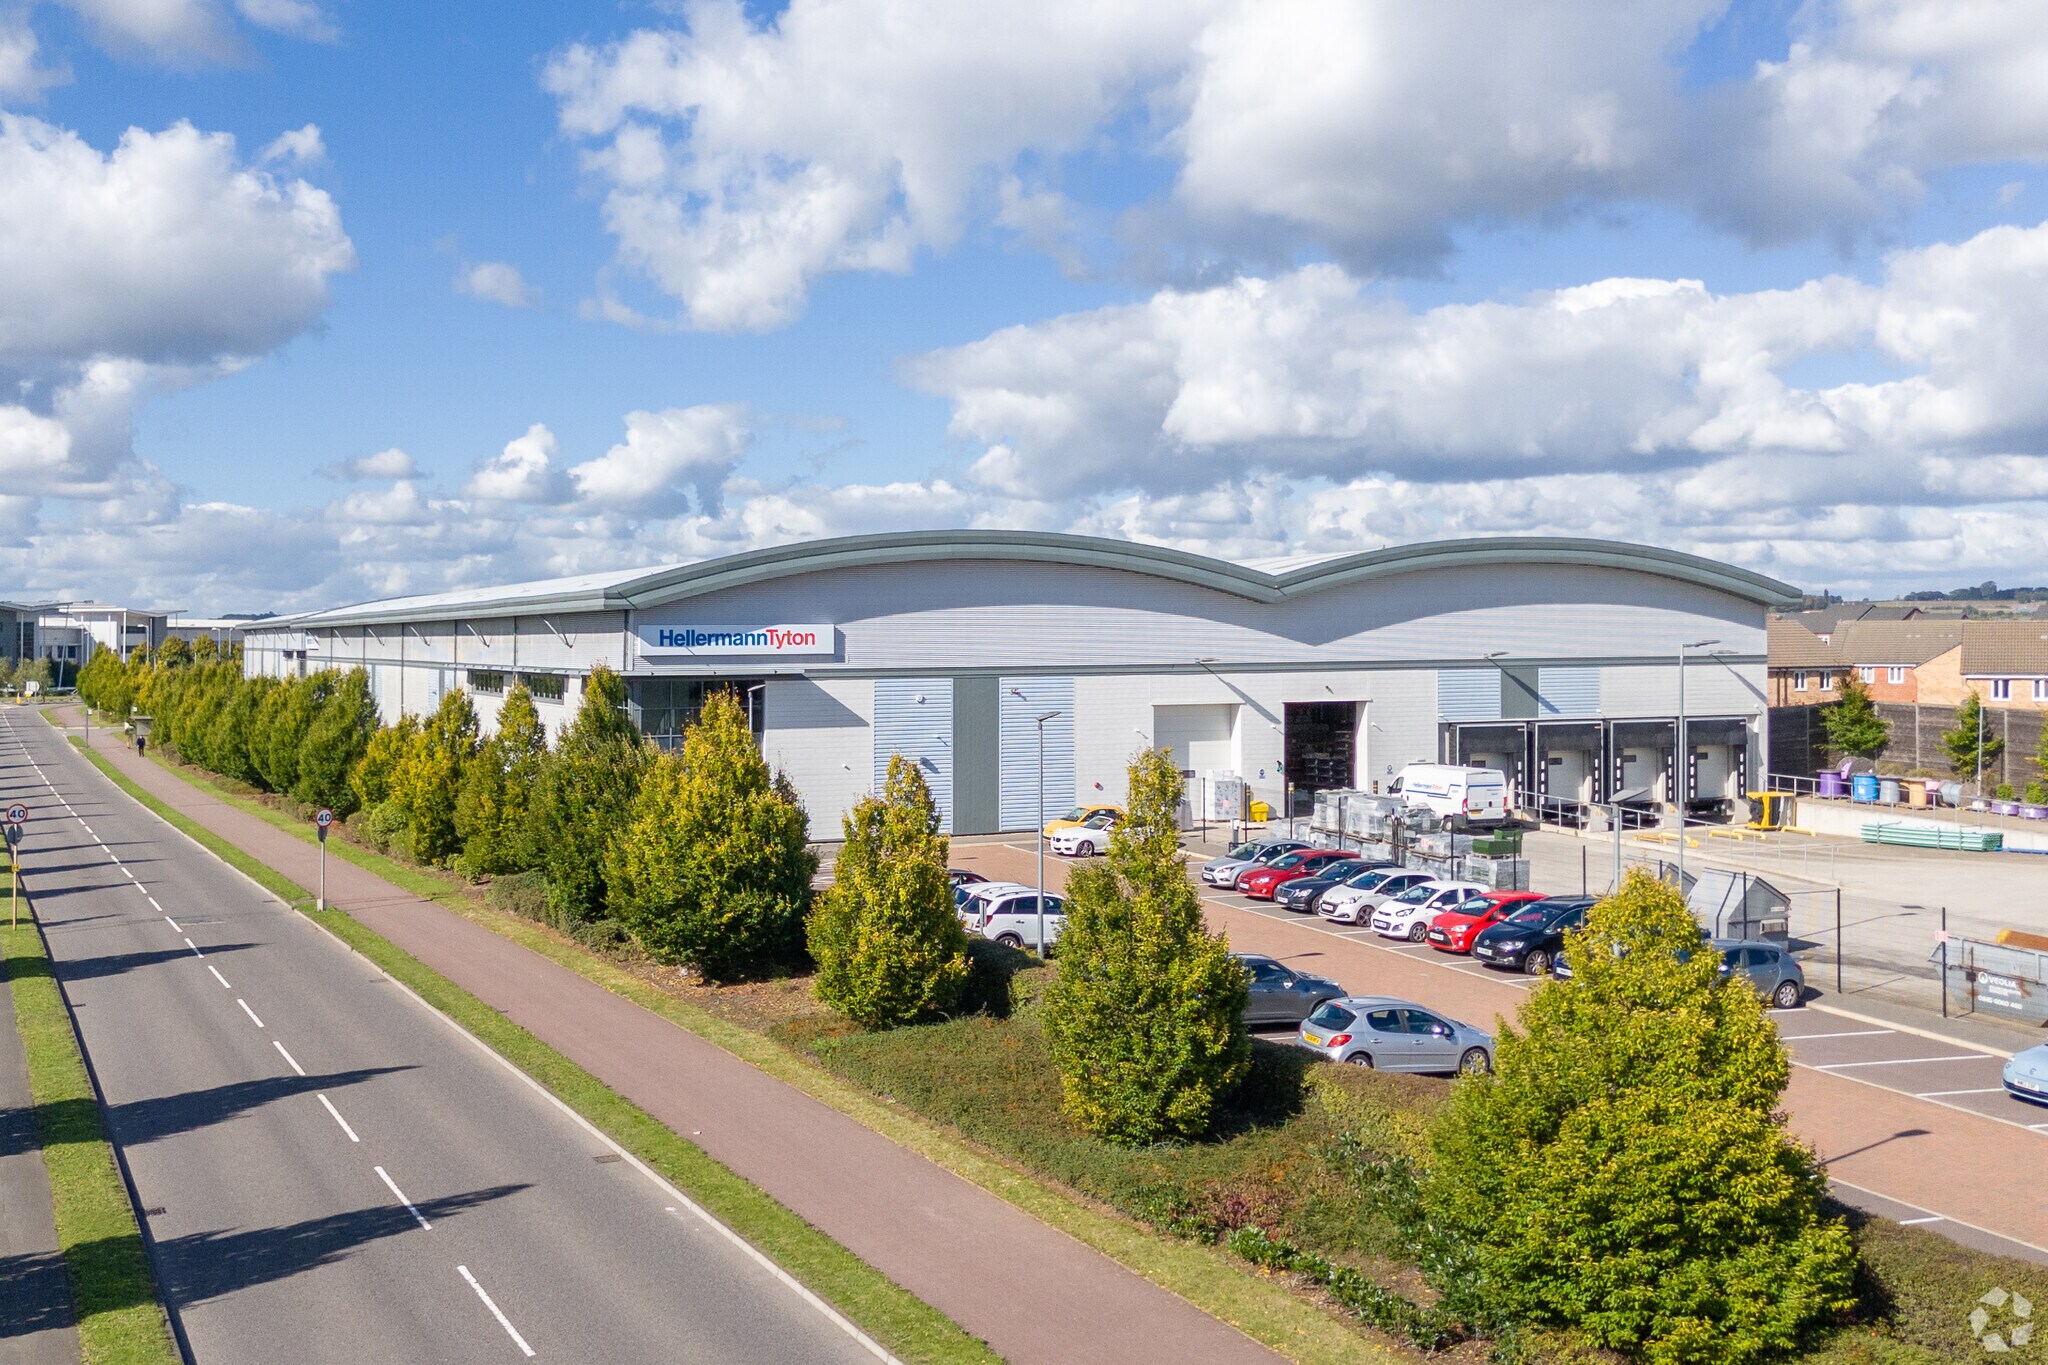
The building offers a high-quality specification, incorporating generous yard depth, dock and level access loading, and an efficient internal layout suited to modern logistics operations. The warehouse is fully fitted with LED lighting, sprinklers and heating with a clear height of 8m, enabling a range of operational uses. Pineham 63 also benefits from fully fitted first floor office accommodation, with additional staff welfare fitted out at ground floor, alongside a strong power supply and ample car parking.
- Classe d’utilisation : B2
- Comprend 364 m² d’espace de bureau dédié
- Éclairage encastré
- Toilettes dans les parties communes
- Fully fitted with LED lighting
- Fully fitted first floor office accommodation
- Espace en sous-location disponible auprès de l’occupant actuel
- Plafonds suspendus
- Stores automatiques
- Cour
- Sprinklers and heating with a clear height of 8m
- Staff welfare fitted out at ground floor
| Espace | Surface | Durée | Loyer | Type de bien | Aménagement | Disponible |
| RDC, 1er étage | 5 898 m² | Déc. 2031 | Sur demande Sur demande Sur demande Sur demande | Industriel/Logistique | Espace brut | Maintenant |
RDC, 1er étage
Les espaces 2 de cet immeuble doivent être loués ensemble, pour un total de 5 898 m² (Surface contiguë):
| Surface |
|
RDC - 5 534 m²
1er étage - 364 m²
|
| Durée |
| Déc. 2031 |
| Loyer |
| Sur demande Sur demande Sur demande Sur demande |
| Type de bien |
| Industriel/Logistique |
| Aménagement |
| Espace brut |
| Disponible |
| Maintenant |
RDC, 1er étage
| Surface |
RDC - 5 534 m²
1er étage - 364 m²
|
| Durée | Déc. 2031 |
| Loyer | Sur demande |
| Type de bien | Industriel/Logistique |
| Aménagement | Espace brut |
| Disponible | Maintenant |
The building offers a high-quality specification, incorporating generous yard depth, dock and level access loading, and an efficient internal layout suited to modern logistics operations. The warehouse is fully fitted with LED lighting, sprinklers and heating with a clear height of 8m, enabling a range of operational uses. Pineham 63 also benefits from fully fitted first floor office accommodation, with additional staff welfare fitted out at ground floor, alongside a strong power supply and ample car parking.
- Classe d’utilisation : B2
- Espace en sous-location disponible auprès de l’occupant actuel
- Comprend 364 m² d’espace de bureau dédié
- Plafonds suspendus
- Éclairage encastré
- Stores automatiques
- Toilettes dans les parties communes
- Cour
- Fully fitted with LED lighting
- Sprinklers and heating with a clear height of 8m
- Fully fitted first floor office accommodation
- Staff welfare fitted out at ground floor
Aperçu du bien
The building offers a high-quality specification, incorporating generous yard depth, dock and level access loading, and an efficient internal layout suited to modern logistics operations. The warehouse is fully fitted with LED lighting, sprinklers and heating with a clear height of 8m, enabling a range of operational uses. The level of fit-out provides significant time and capital expenditure savings. Pineham is a highly successful distribution and employment park situated directly adjacent to Junction 15a of the M1. It is also close to the A43 and A45 primary Trunk Roads which offer access to both the M40 and A14
Faits sur l’installation entrepôt
Occupants
- Étage
- Nom de l’occupant
- Secteur d’activité
- Multi
- HellermanTyton
- Manufacture



Présenté par

Pineham 63 | Nectar Way

Hum, une erreur s’est produite lors de l’envoi de votre message. Veuillez réessayer.
Merci ! Votre message a été envoyé.