Votre e-mail a été envoyé.

Fairfield Farm Near Calverton Ln Bureau | 68 m² | À louer | Milton Keynes MK19 6EL
Certaines informations ont été traduites automatiquement.
Informations principales
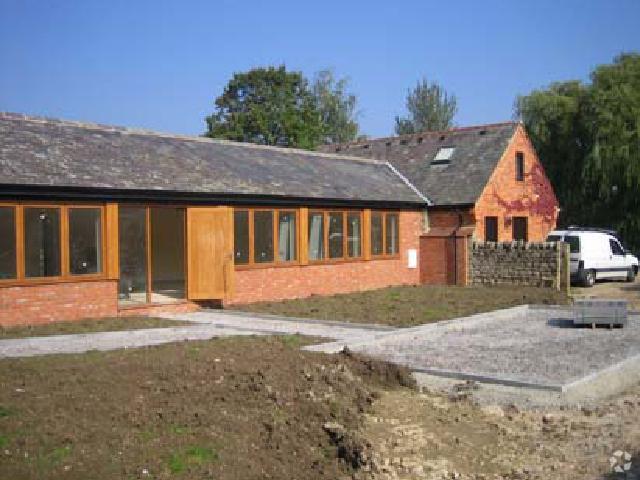
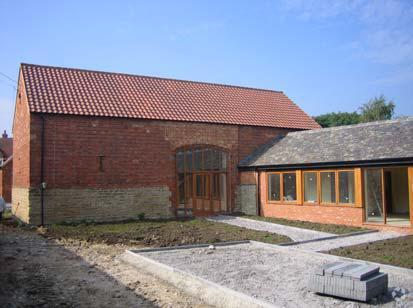
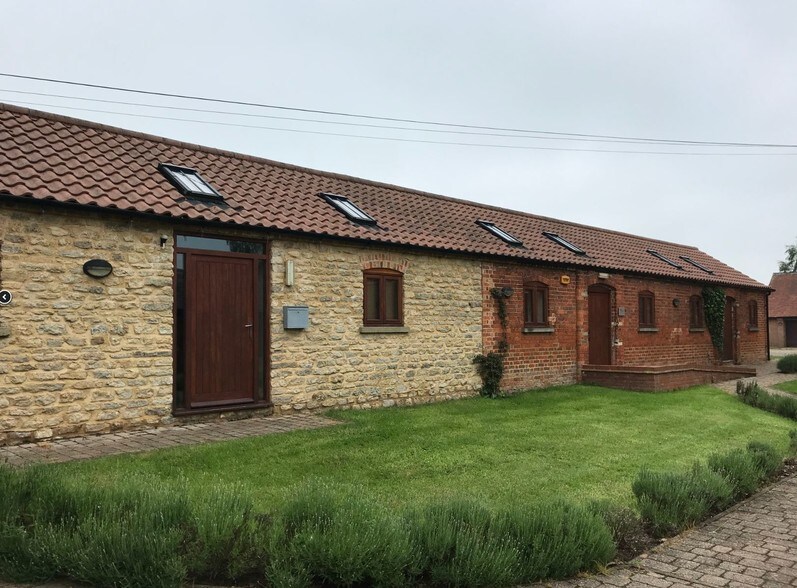
- Converted barn-style office of stone construction set within landscaped grounds
- Situated on the outskirts of north-west Milton Keynes, with Central Milton Keynes approx. 3 miles east and Stony Stratford approx. 3 miles north.
- Great transport links
Tous les espace disponibles(1)
Afficher les loyers en
- Espace
- Surface
- Durée
- Loyer
- Type de bien
- Aménagement
- Disponible
Tenure: Available by way of a new full repairing and insuring lease for a term to be agreed
- Classe d’utilisation : E
- Plan d’étage avec bureaux fermés
- Entreposage sécurisé
- Includes server room, WCs and kitchen facility
- Partiellement aménagé comme Bureau standard
- Convient pour 2 à 6 personnes
- New lease available
- Further meeting room within the barn extension
| Espace | Surface | Durée | Loyer | Type de bien | Aménagement | Disponible |
| RDC | 68 m² | Négociable | 203,98 € /m²/an 17,00 € /m²/mois 13 966 € /an 1 164 € /mois | Bureau | Construction partielle | Maintenant |
RDC
| Surface |
| 68 m² |
| Durée |
| Négociable |
| Loyer |
| 203,98 € /m²/an 17,00 € /m²/mois 13 966 € /an 1 164 € /mois |
| Type de bien |
| Bureau |
| Aménagement |
| Construction partielle |
| Disponible |
| Maintenant |
RDC
| Surface | 68 m² |
| Durée | Négociable |
| Loyer | 203,98 € /m²/an |
| Type de bien | Bureau |
| Aménagement | Construction partielle |
| Disponible | Maintenant |
Tenure: Available by way of a new full repairing and insuring lease for a term to be agreed
- Classe d’utilisation : E
- Partiellement aménagé comme Bureau standard
- Plan d’étage avec bureaux fermés
- Convient pour 2 à 6 personnes
- Entreposage sécurisé
- New lease available
- Includes server room, WCs and kitchen facility
- Further meeting room within the barn extension
Aperçu du bien
2,503 sq ft self-contained barn-conversion office arranged over ground and first floors at Calverton Lane, Milton Keynes MK19 6EL. Space provides predominantly open-plan accommodation with meeting rooms, server room, kitchen, WCs and ancillary external storage. Available on a new FRI lease at £42,000 pax (£16.78 psf), with 3 parking spaces
- Espace d’entreposage
Informations sur l’immeuble
Occupants
- Nom de l’occupant
- Secteur d’activité
- Deks Autos
- Services
- Electroustic Ltd
- -
- Forty-two Consulting Ltd
- Services professionnels, scientifiques et techniques
- PERCIVAL'S LLP
- Services professionnels, scientifiques et techniques


Présenté par
Fairfield Farm | Near Calverton Ln
Hum, une erreur s’est produite lors de l’envoi de votre message. Veuillez réessayer.
Merci ! Votre message a été envoyé.