Votre e-mail a été envoyé.

Block 8 Muirhead Park Industriel/Logistique | 149 m² | À louer | Kirkcaldy KY1 3PB
Certaines informations ont été traduites automatiquement.
Informations principales
- Communal yard and parking
- Established industrial location
- Excellent access to A92 and M90
Caractéristiques
Tous les espace disponibles(1)
Afficher les loyers en
- Espace
- Surface
- Durée
- Loyer
- Type de bien
- Aménagement
- Disponible


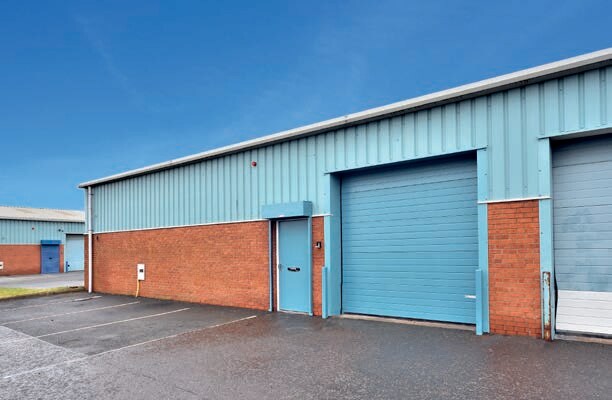
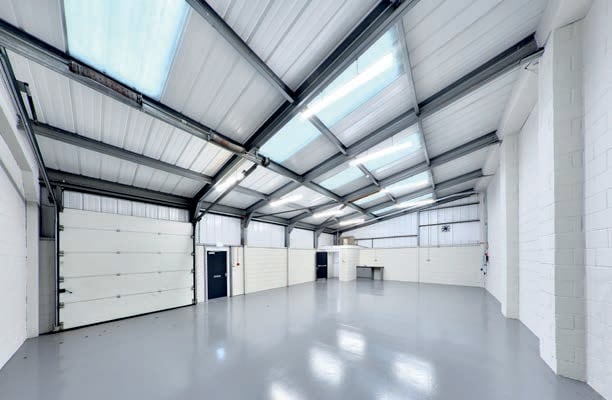
Each unit provides open-plan workshop accommodation with kitchenette and WC facilities and benefits from commercial loading doors together with separate personnel access. The units are suitable for a wide range of industrial, workshop, storage and trade occupiers.
- Classe d’utilisation : Classe 5
- Entreposage sécurisé
- Toilettes dans les parties communes
- Three-phase electricity supply
- Système de chauffage central
- Stores automatiques
- Newly available industrial unit
- Open-plan workshop accommodation
| Espace | Surface | Durée | Loyer | Type de bien | Aménagement | Disponible |
| RDC – 3 | 149 m² | Négociable | 81,44 € /m²/an 6,79 € /m²/mois 12 166 € /an 1 014 € /mois | Industriel/Logistique | Espace brut | Maintenant |
RDC – 3
| Surface |
| 149 m² |
| Durée |
| Négociable |
| Loyer |
| 81,44 € /m²/an 6,79 € /m²/mois 12 166 € /an 1 014 € /mois |
| Type de bien |
| Industriel/Logistique |
| Aménagement |
| Espace brut |
| Disponible |
| Maintenant |
RDC – 3
| Surface | 149 m² |
| Durée | Négociable |
| Loyer | 81,44 € /m²/an |
| Type de bien | Industriel/Logistique |
| Aménagement | Espace brut |
| Disponible | Maintenant |
Each unit provides open-plan workshop accommodation with kitchenette and WC facilities and benefits from commercial loading doors together with separate personnel access. The units are suitable for a wide range of industrial, workshop, storage and trade occupiers.
- Classe d’utilisation : Classe 5
- Système de chauffage central
- Entreposage sécurisé
- Stores automatiques
- Toilettes dans les parties communes
- Newly available industrial unit
- Three-phase electricity supply
- Open-plan workshop accommodation
Aperçu du bien
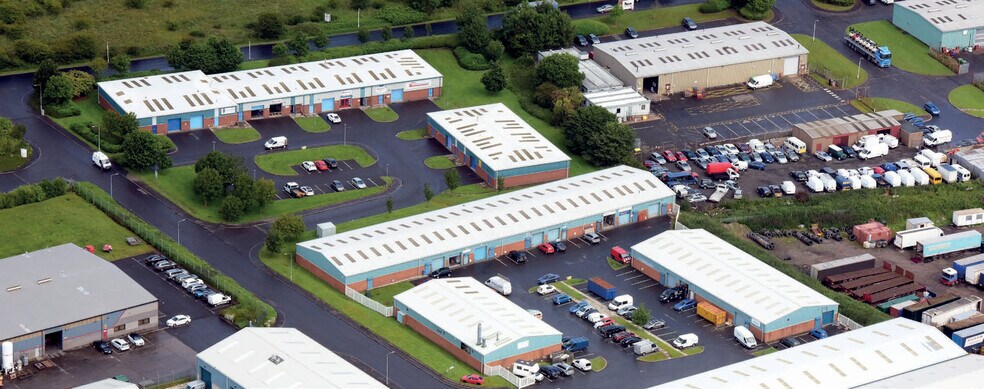
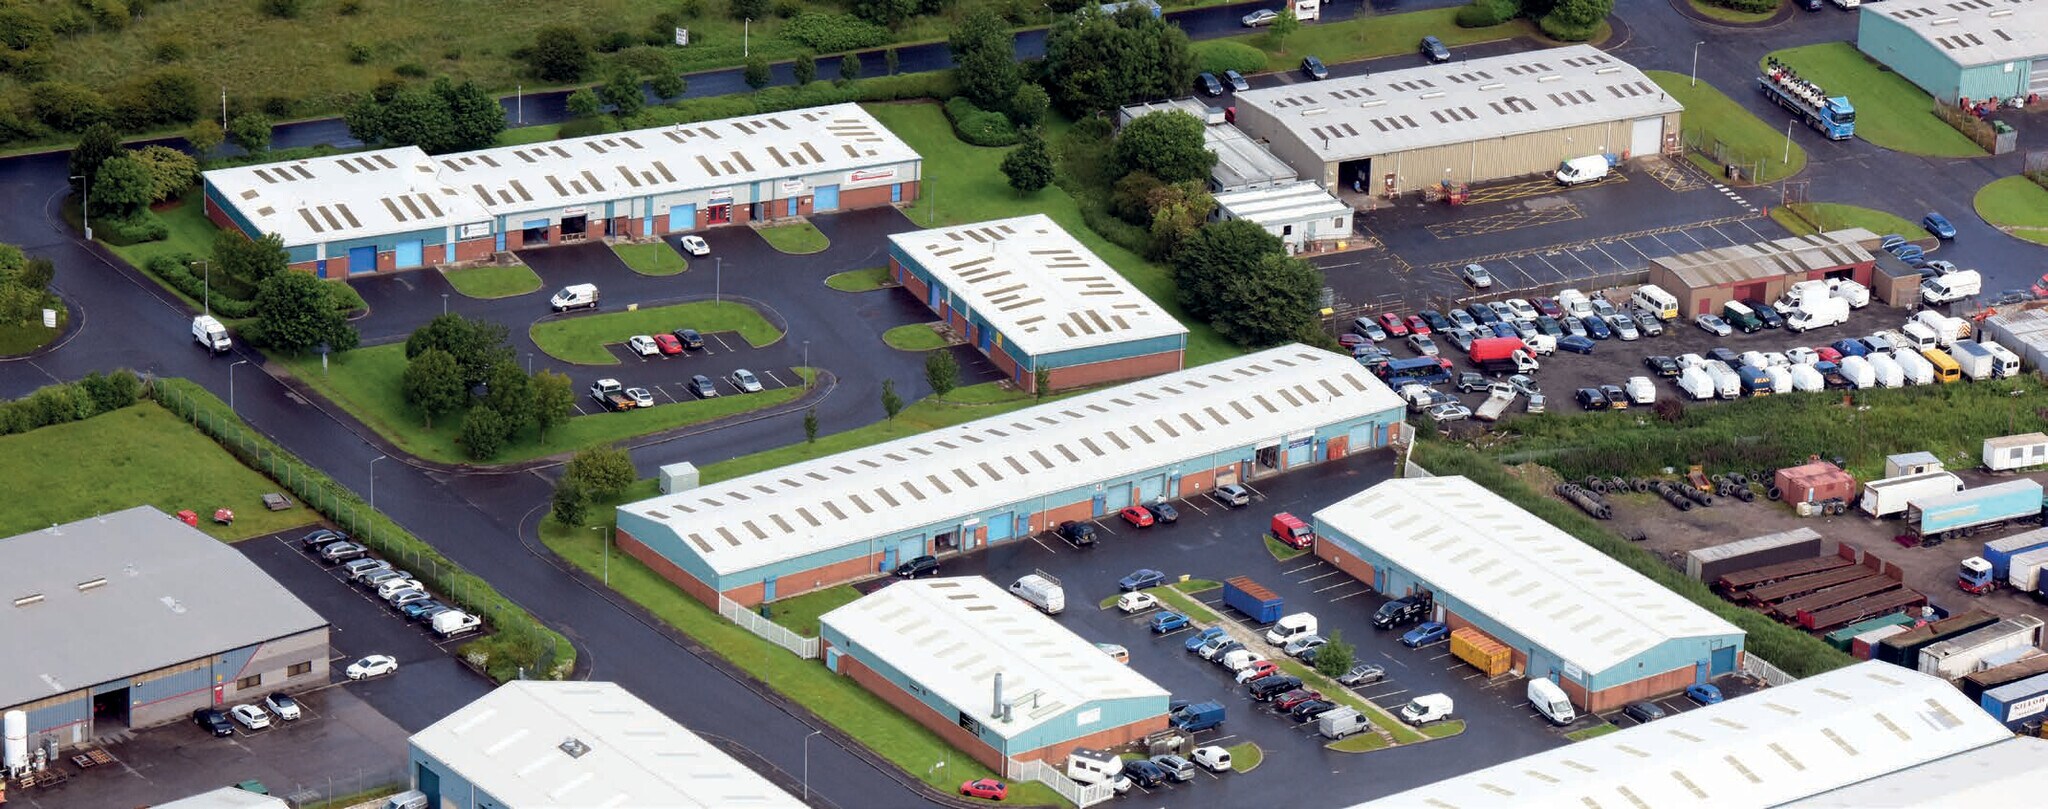
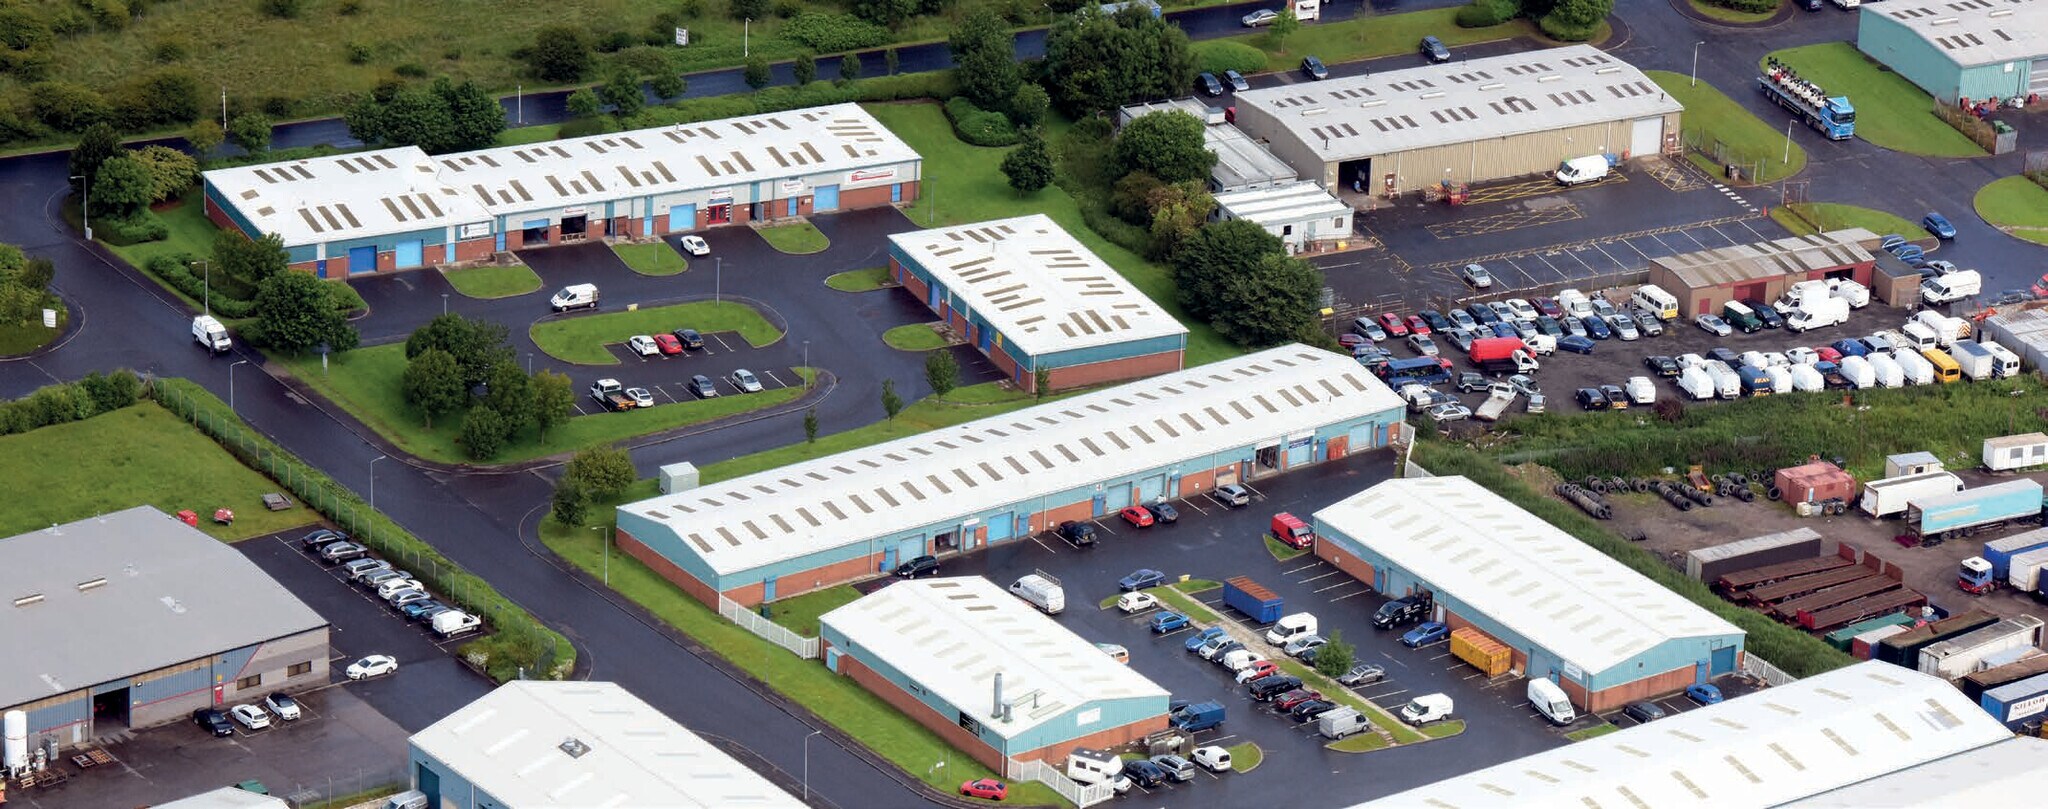
Mitchelston Industrial Estate is a modern industrial development arranged across five terraces of workshop and industrial units. The estate provides communal yard areas, on-site parking and excellent access to the regional road network via the A92 and M90. The buildings are of steel portal frame construction with profiled metal clad elevations and brickwork lower walls beneath pitched roofs.
Faits sur l’installation service




Présenté par
Block 8 | Muirhead Park
Hum, une erreur s’est produite lors de l’envoi de votre message. Veuillez réessayer.
Merci ! Votre message a été envoyé.