Votre e-mail a été envoyé.

West Point Mucklow Hl Bureau | 462 m² | À louer | Halesowen B62 8DY
Certaines informations ont été traduites automatiquement.
Informations principales
- 4,973 sq ft (462 sq m).
- Suspended ceilings.
- Comfort cooling.
- Male, female & disabled WC facilities on each floor.
- 23 car parking spaces and one EV charging point.
- First floor open plan environment.
- New LED lighting.
- Raised floors.
- Meeting rooms.
- Available from late June 2026.
Tous les espace disponibles(1)
Afficher les loyers en
- Espace
- Surface
- Durée
- Loyer
- Type de bien
- Aménagement
- Disponible
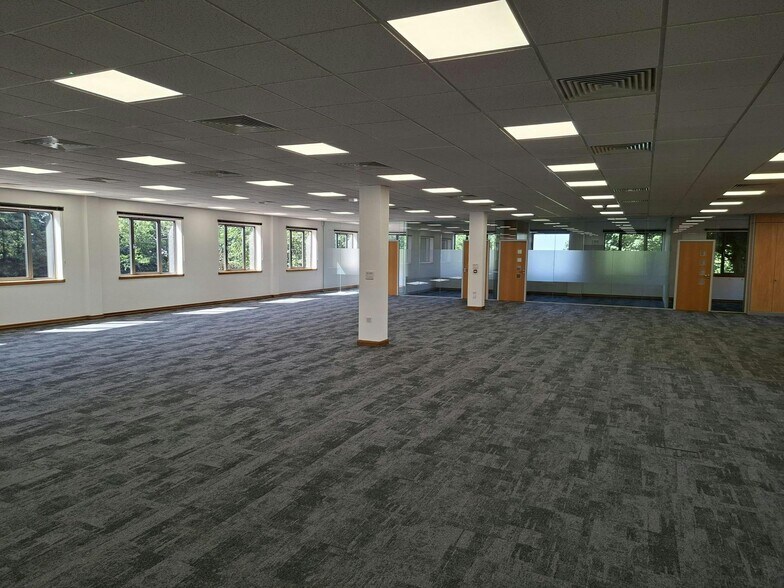
The first floor suite amounting to 4,973 sq ft (462 sq m) (net internal) provides an open plan environment (demountable meetings rooms are currently in situ) with a suspended ceiling, LED lighting and comfort cooling. The accommodation is available to let on terms to be agreed. Property available late June 2026 once the current lease has ended
- Classe d’utilisation : E
- Disposition open space
- Espace en excellent état
- Plancher surélevé
- Entreposage sécurisé
- Lumière naturelle
- Open space
- LED lighting and comfort cooling
- Male, female & disabled WC facilities
- One EV charging point
- Entièrement aménagé comme Bureau standard
- Convient pour 13 à 40 personnes
- Climatisation centrale
- Plafonds suspendus
- Éclairage encastré
- Toilettes dans les parties communes
- Suspended ceiling
- Raised floors
- 23 car parking spaces
| Espace | Surface | Durée | Loyer | Type de bien | Aménagement | Disponible |
| 1er étage | 462 m² | Négociable | 163,76 € /m²/an 13,65 € /m²/mois 75 658 € /an 6 305 € /mois | Bureau | Construction achevée | Maintenant |
1er étage
| Surface |
| 462 m² |
| Durée |
| Négociable |
| Loyer |
| 163,76 € /m²/an 13,65 € /m²/mois 75 658 € /an 6 305 € /mois |
| Type de bien |
| Bureau |
| Aménagement |
| Construction achevée |
| Disponible |
| Maintenant |
1er étage
| Surface | 462 m² |
| Durée | Négociable |
| Loyer | 163,76 € /m²/an |
| Type de bien | Bureau |
| Aménagement | Construction achevée |
| Disponible | Maintenant |
The first floor suite amounting to 4,973 sq ft (462 sq m) (net internal) provides an open plan environment (demountable meetings rooms are currently in situ) with a suspended ceiling, LED lighting and comfort cooling. The accommodation is available to let on terms to be agreed. Property available late June 2026 once the current lease has ended
- Classe d’utilisation : E
- Entièrement aménagé comme Bureau standard
- Disposition open space
- Convient pour 13 à 40 personnes
- Espace en excellent état
- Climatisation centrale
- Plancher surélevé
- Plafonds suspendus
- Entreposage sécurisé
- Éclairage encastré
- Lumière naturelle
- Toilettes dans les parties communes
- Open space
- Suspended ceiling
- LED lighting and comfort cooling
- Raised floors
- Male, female & disabled WC facilities
- 23 car parking spaces
- One EV charging point
Aperçu du bien
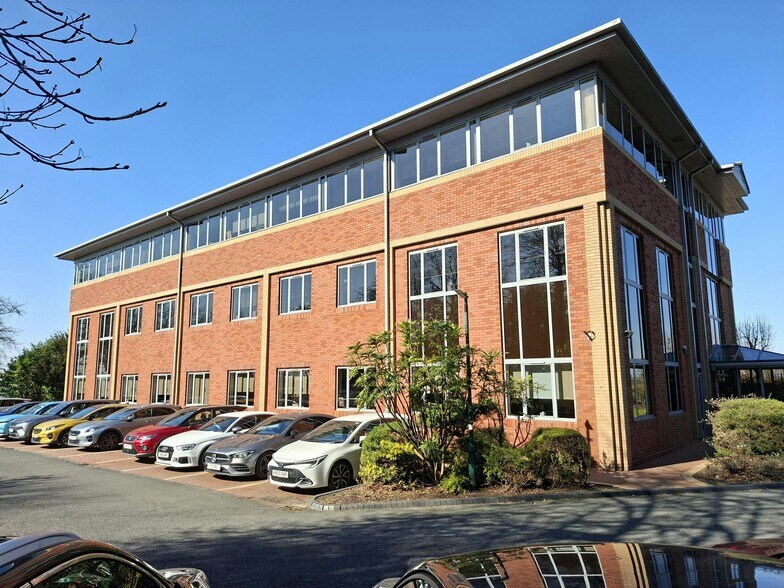
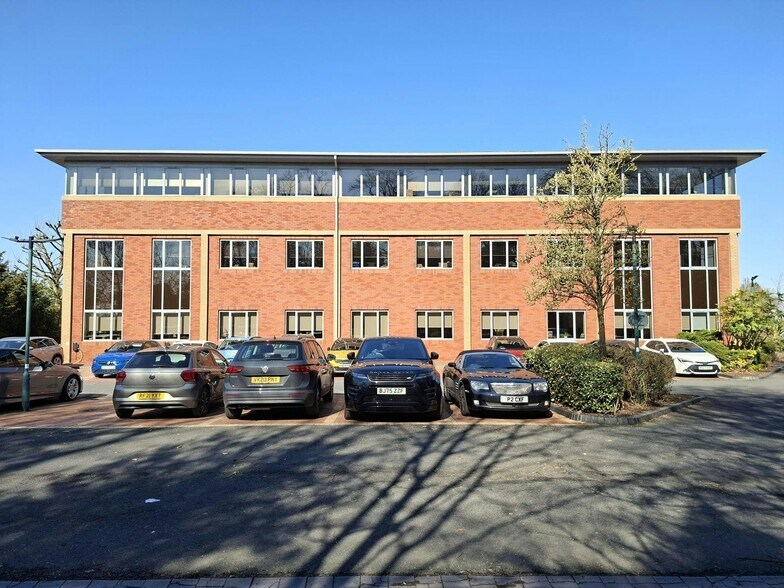
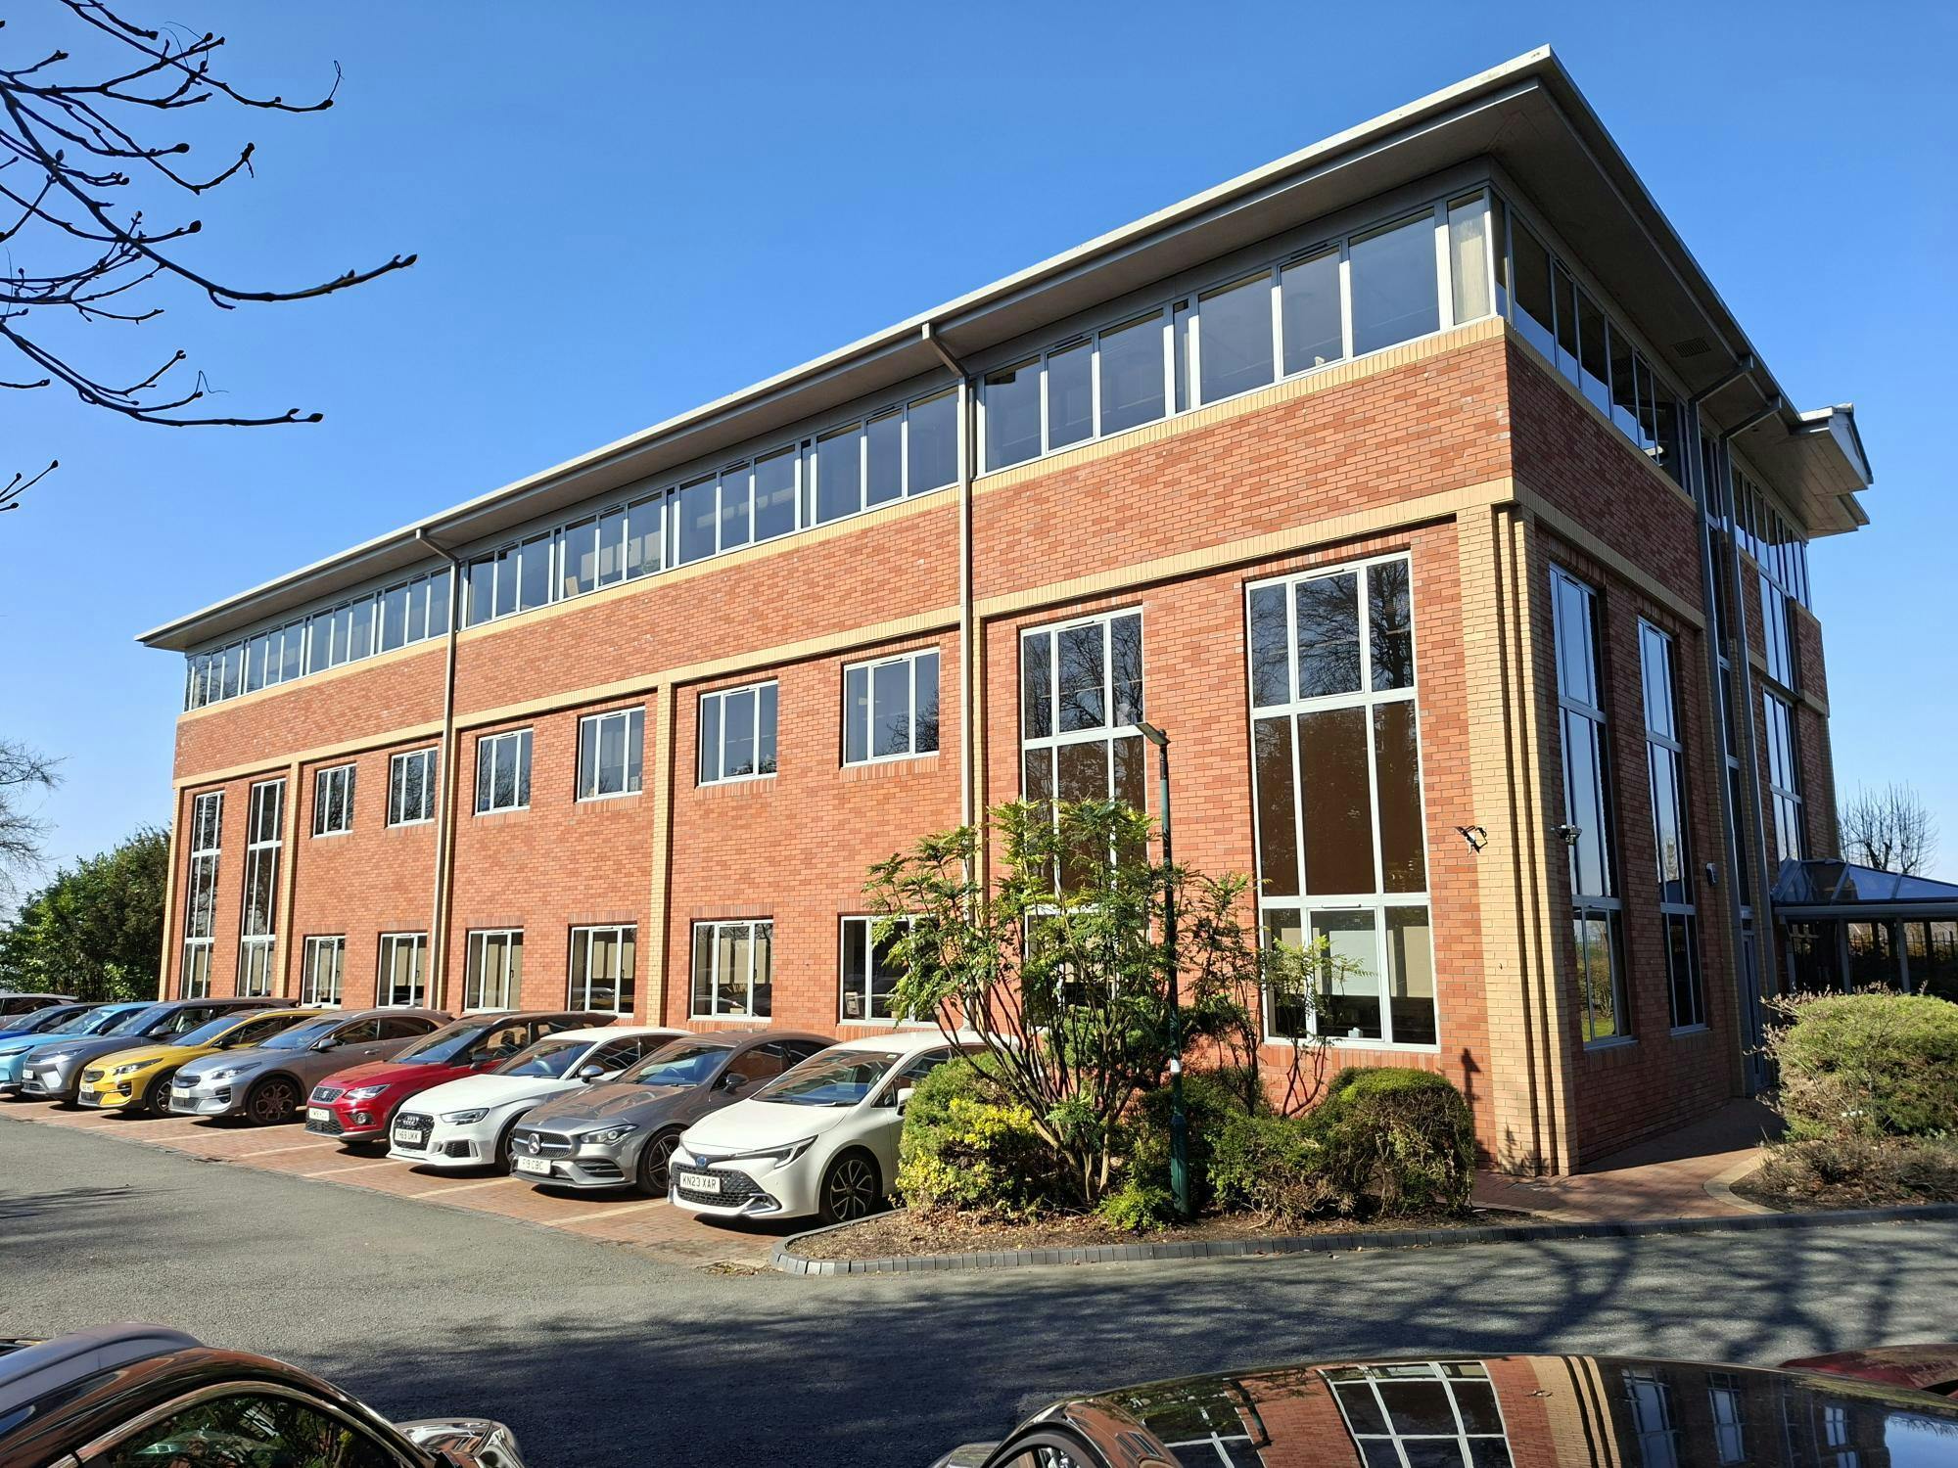
West Point is a modern, three storey, self-contained office building built to a very high specification. West Point is located within Mucklow Office Park on Mucklow Hill, one mile from Halesowen town centre in an elevated position looking over Leasowes Park and the Clent Hills. Excellent motorway access is provided at Junction 3 of the M5 which is within two miles. Birmingham city centre is only 6 miles away. Quinton provides numerous local amenities within a short walking distance. The property is well served by local bus routes offering links to Birmingham city centre and the Black Country.
- Éclairage d’appoint
- Climatisation
- Système de plancher surélevé
Informations sur l’immeuble
Occupants
- Étage
- Nom de l’occupant
- Secteur d’activité
- 1er
- CPL
- Services administratifs et de soutien
- RDC
- Jerroms
- Services professionnels, scientifiques et techniques



Présenté par
West Point | Mucklow Hl
Hum, une erreur s’est produite lors de l’envoi de votre message. Veuillez réessayer.
Merci ! Votre message a été envoyé.