Votre e-mail a été envoyé.

MPN 6 MPN6 Industriel/Logistique | 79 690 m² | 5 étoiles | À louer | Lutterworth LE17 4XN
Certaines informations ont été traduites automatiquement.
Informations principales
- Brand New Industrial Unit
- BREEAM "Outstanding"
- 18m Clear Height
Caractéristiques
Tous les espace disponibles(1)
Afficher les loyers en
- Espace
- Surface
- Durée
- Loyer
- Type de bien
- Aménagement
- Disponible
Les espaces 2 de cet immeuble doivent être loués ensemble, pour un total de 79 690 m² (Surface contiguë):
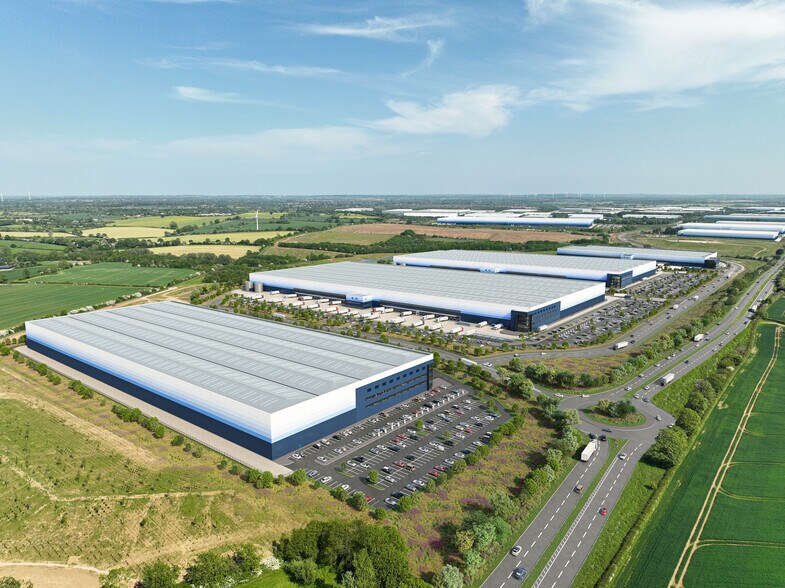
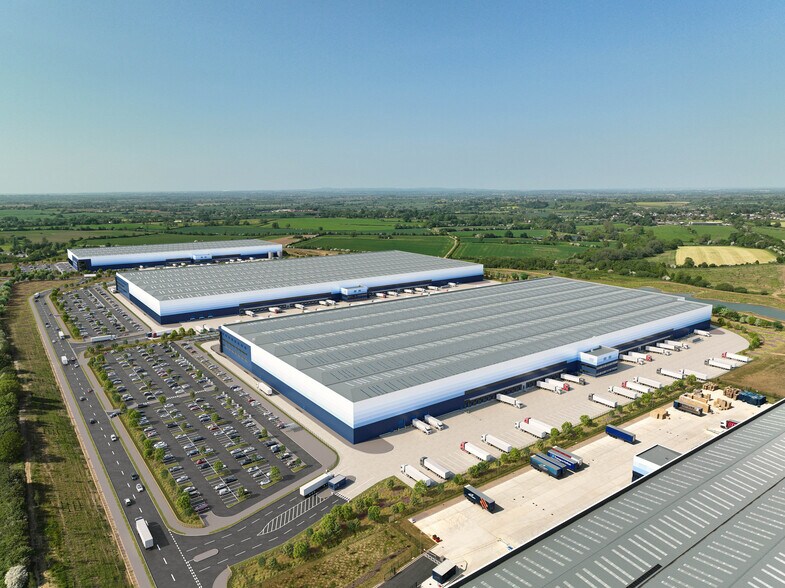
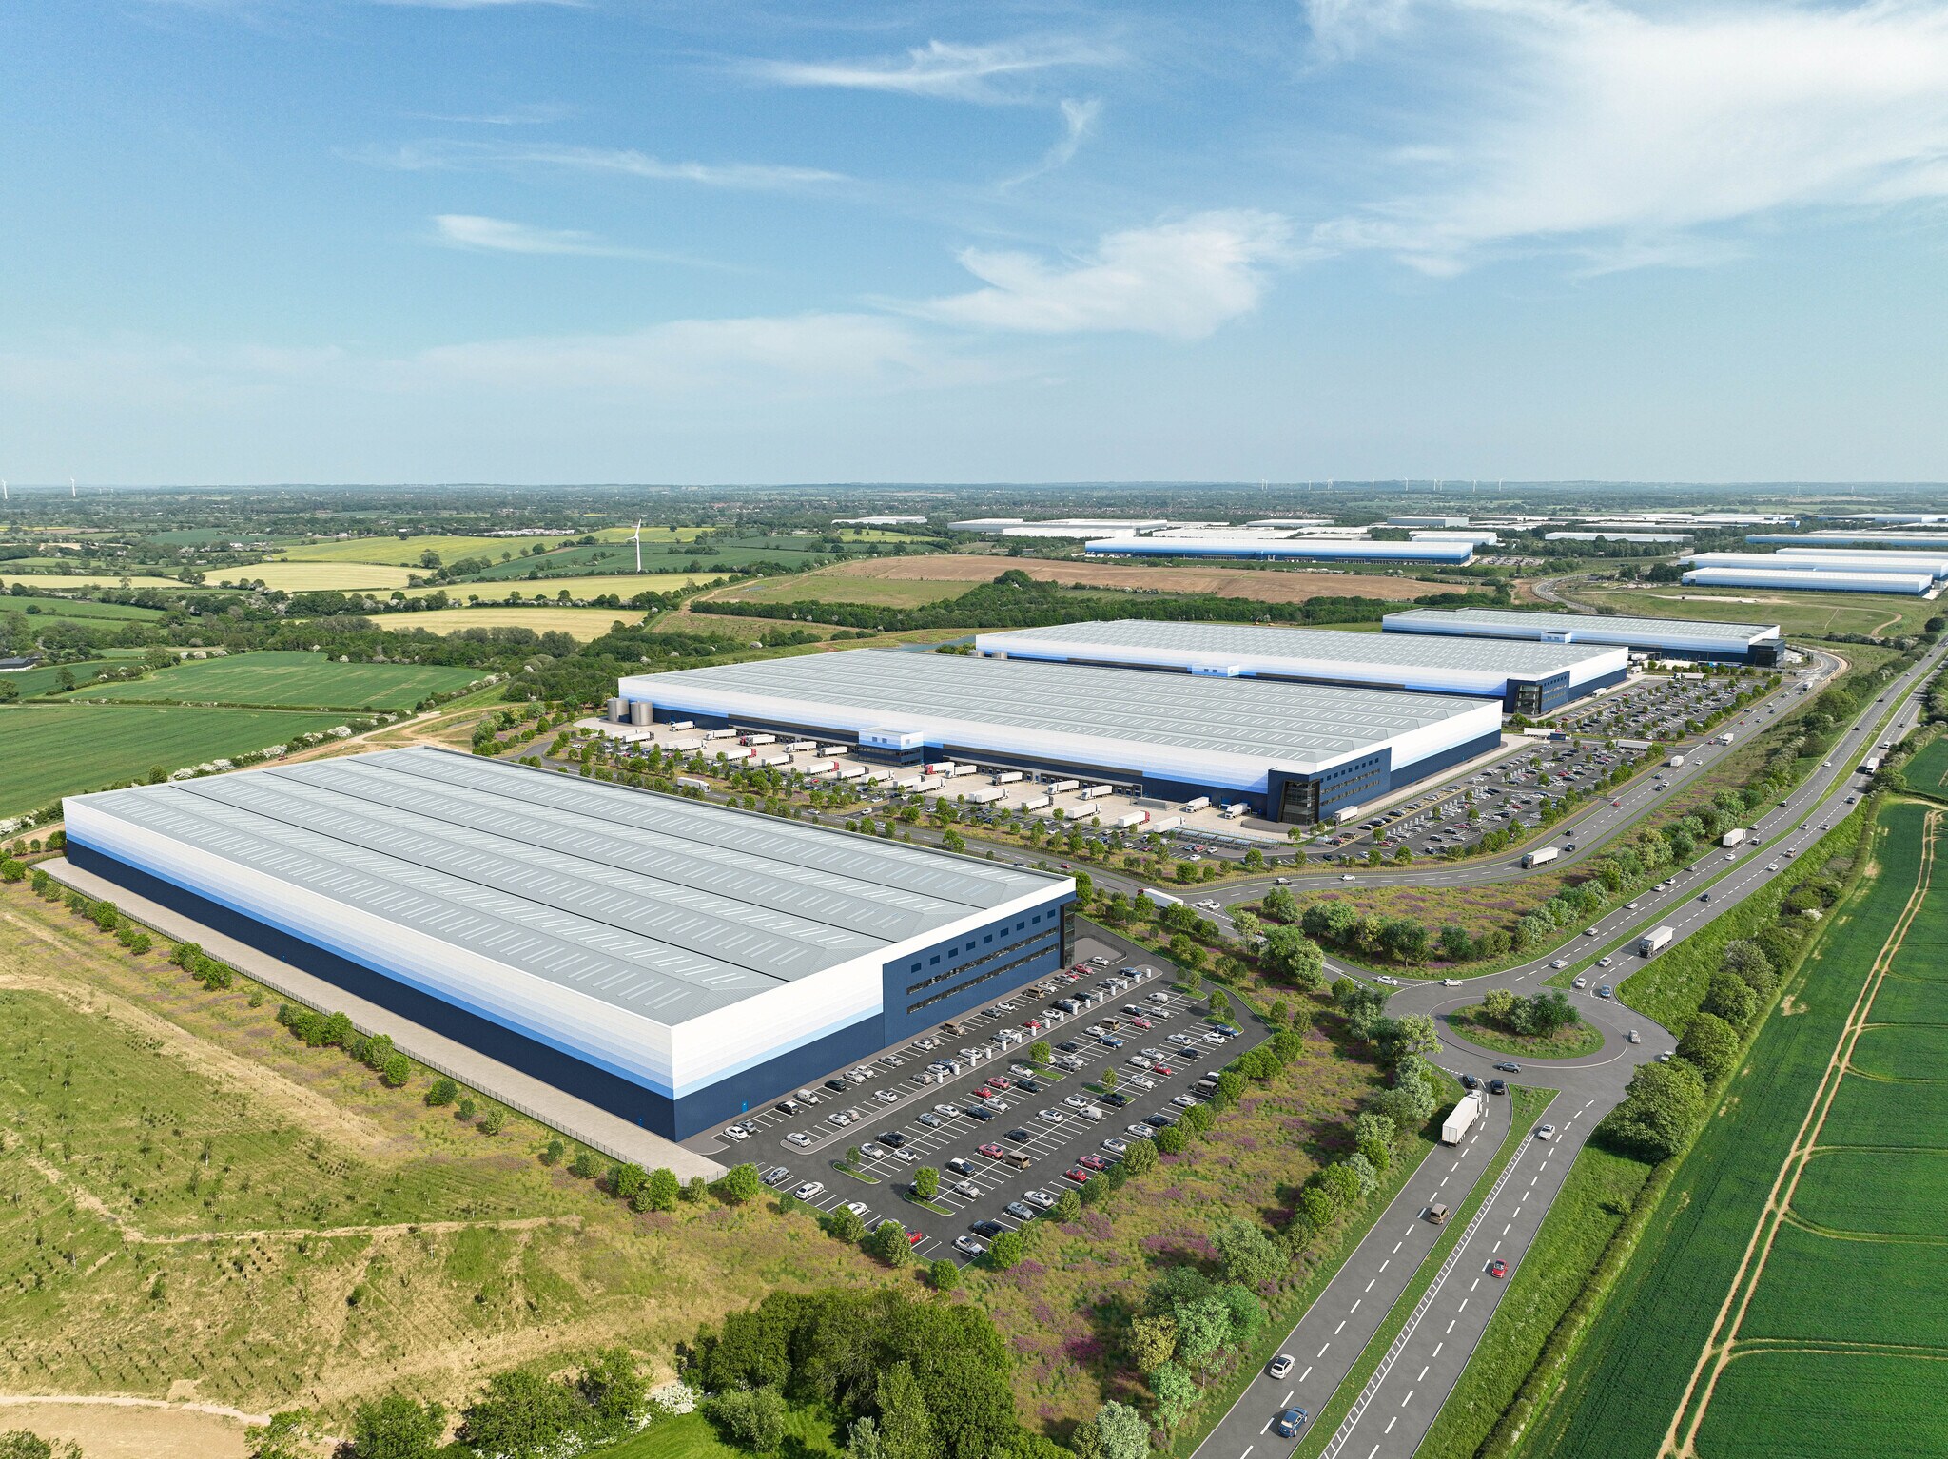
MPN6 is a pre-let opportunity totalling 857,781 sq ft. Thet building will benefit from the following specification: 18m clear height, 96 dock level loading doors, 12 level access doors, cross docked with 2 x 50m yard depth with 360°circulation, 291 HGV parking spaces and 763 car parking spaces. The site is consented, plateaued and ready to go. Terms on application.
- Classe d’utilisation : B8
- Espace en excellent état
- Système de sécurité
- Toilettes incluses dans le bail
- 12 level access doors
- Comprend 3 201 m² d’espace de bureau dédié
- Ventilation et chauffage centraux
- Entreposage sécurisé
- 96 dock level loading doors
- Car Parking available
| Espace | Surface | Durée | Loyer | Type de bien | Aménagement | Disponible |
| RDC, 1er étage | 79 690 m² | Négociable | Sur demande Sur demande Sur demande Sur demande | Industriel/Logistique | Espace brut | À déterminer |
RDC, 1er étage
Les espaces 2 de cet immeuble doivent être loués ensemble, pour un total de 79 690 m² (Surface contiguë):
| Surface |
|
RDC - 77 352 m²
1er étage - 2 339 m²
|
| Durée |
| Négociable |
| Loyer |
| Sur demande Sur demande Sur demande Sur demande |
| Type de bien |
| Industriel/Logistique |
| Aménagement |
| Espace brut |
| Disponible |
| À déterminer |
RDC, 1er étage
| Surface |
RDC - 77 352 m²
1er étage - 2 339 m²
|
| Durée | Négociable |
| Loyer | Sur demande |
| Type de bien | Industriel/Logistique |
| Aménagement | Espace brut |
| Disponible | À déterminer |
MPN6 is a pre-let opportunity totalling 857,781 sq ft. Thet building will benefit from the following specification: 18m clear height, 96 dock level loading doors, 12 level access doors, cross docked with 2 x 50m yard depth with 360°circulation, 291 HGV parking spaces and 763 car parking spaces. The site is consented, plateaued and ready to go. Terms on application.
- Classe d’utilisation : B8
- Comprend 3 201 m² d’espace de bureau dédié
- Espace en excellent état
- Ventilation et chauffage centraux
- Système de sécurité
- Entreposage sécurisé
- Toilettes incluses dans le bail
- 96 dock level loading doors
- 12 level access doors
- Car Parking available
Aperçu du bien
MPN 6 is an 857,781 sq ft speculative logistics and distribution unit with best-in-class and state-of-the-art specification. The 18m clear height warehouse will enable occupiers to maximise the use of space and light. MPN 6 benefits from 3600 circulation connecting two 50m service yards, that will ease movement and parking. Fitted with an array of energy saving features, MPN 6 is 100% PV ready and WELLness compliant allowing businesses to manage their environmental impact as
Faits sur l’installation distribution




Présenté par
MPN 6 | MPN6
Hum, une erreur s’est produite lors de l’envoi de votre message. Veuillez réessayer.
Merci ! Votre message a été envoyé.