Votre e-mail a été envoyé.

Plots D & E Mountfield Rd Lot | Terrain industriel | 0,74 ha | À vendre | 756 613 € | New Romney TN28 8GN
Certaines informations ont été traduites automatiquement.
Informations principales sur l'investissement
- Freehold Commercial Development Opportunity.
- Approval Granted Subject to Formal Consent.
- Rare Opportunity to Acquire.
- 1.84 Acre Site (0.745 Hectares) approx.
- 9no. Industrial Units (circa 33,000 sq ft).
Résumé analytique
The property is held within Freehold Title K701678. The land would be split to form a new separate title on completion of a sale.
Terms
We are instructed to sell the freehold interest with vacant possession.
seeking offers in region of £650,000
Informations sur l’immeuble
| Prix | 756 613 € | Type de bien | Terrain |
| Type de vente | Investissement | Sous-type de bien | Terrain industriel |
| Droit d’usage | Pleine propriété | Usage proposé | Industriel/Logistique |
| Nb de lots | 1 | Surface totale du lot | 0,74 ha |
| Prix | 756 613 € |
| Type de vente | Investissement |
| Droit d’usage | Pleine propriété |
| Nb de lots | 1 |
| Type de bien | Terrain |
| Sous-type de bien | Terrain industriel |
| Usage proposé | Industriel/Logistique |
| Surface totale du lot | 0,74 ha |
1 Lot disponible
Lot
| Prix | 756 613 € | Surface du lot | 0,74 ha |
| Prix par ha | 1 016 103,46 € |
| Prix | 756 613 € |
| Prix par ha | 1 016 103,46 € |
| Surface du lot | 0,74 ha |
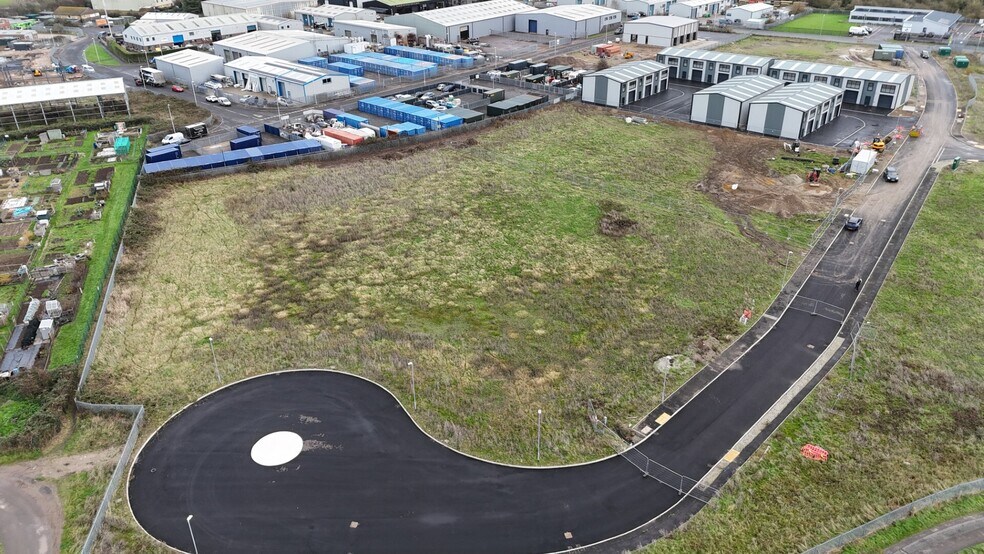
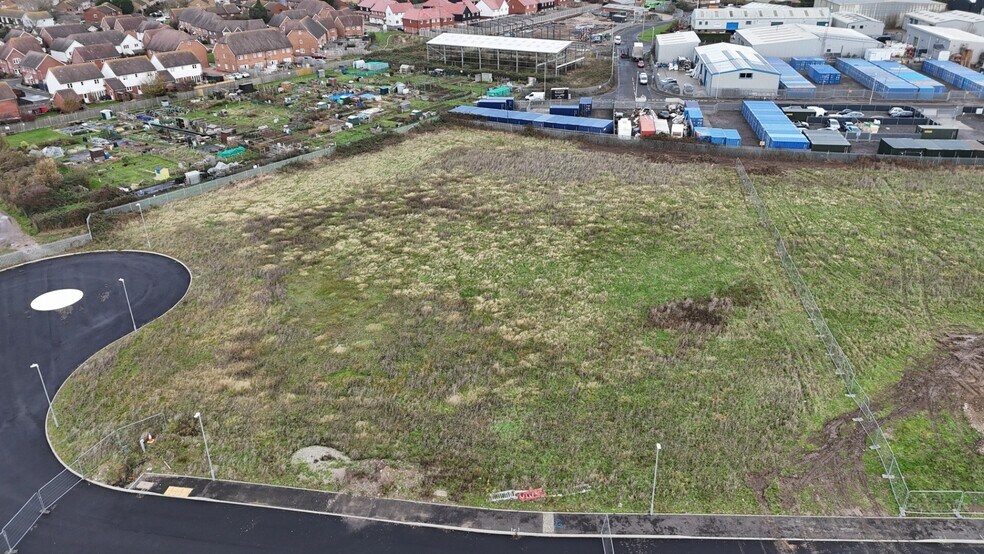
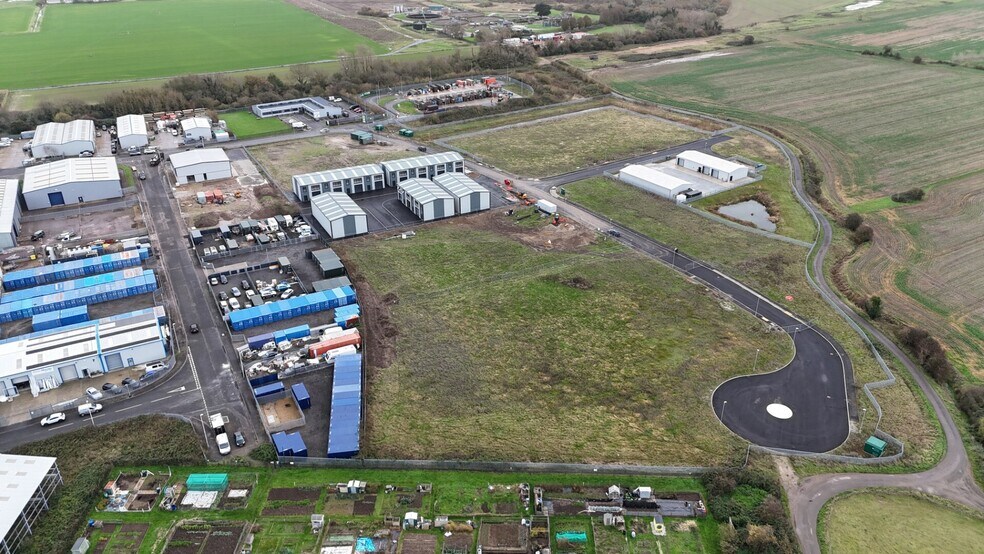
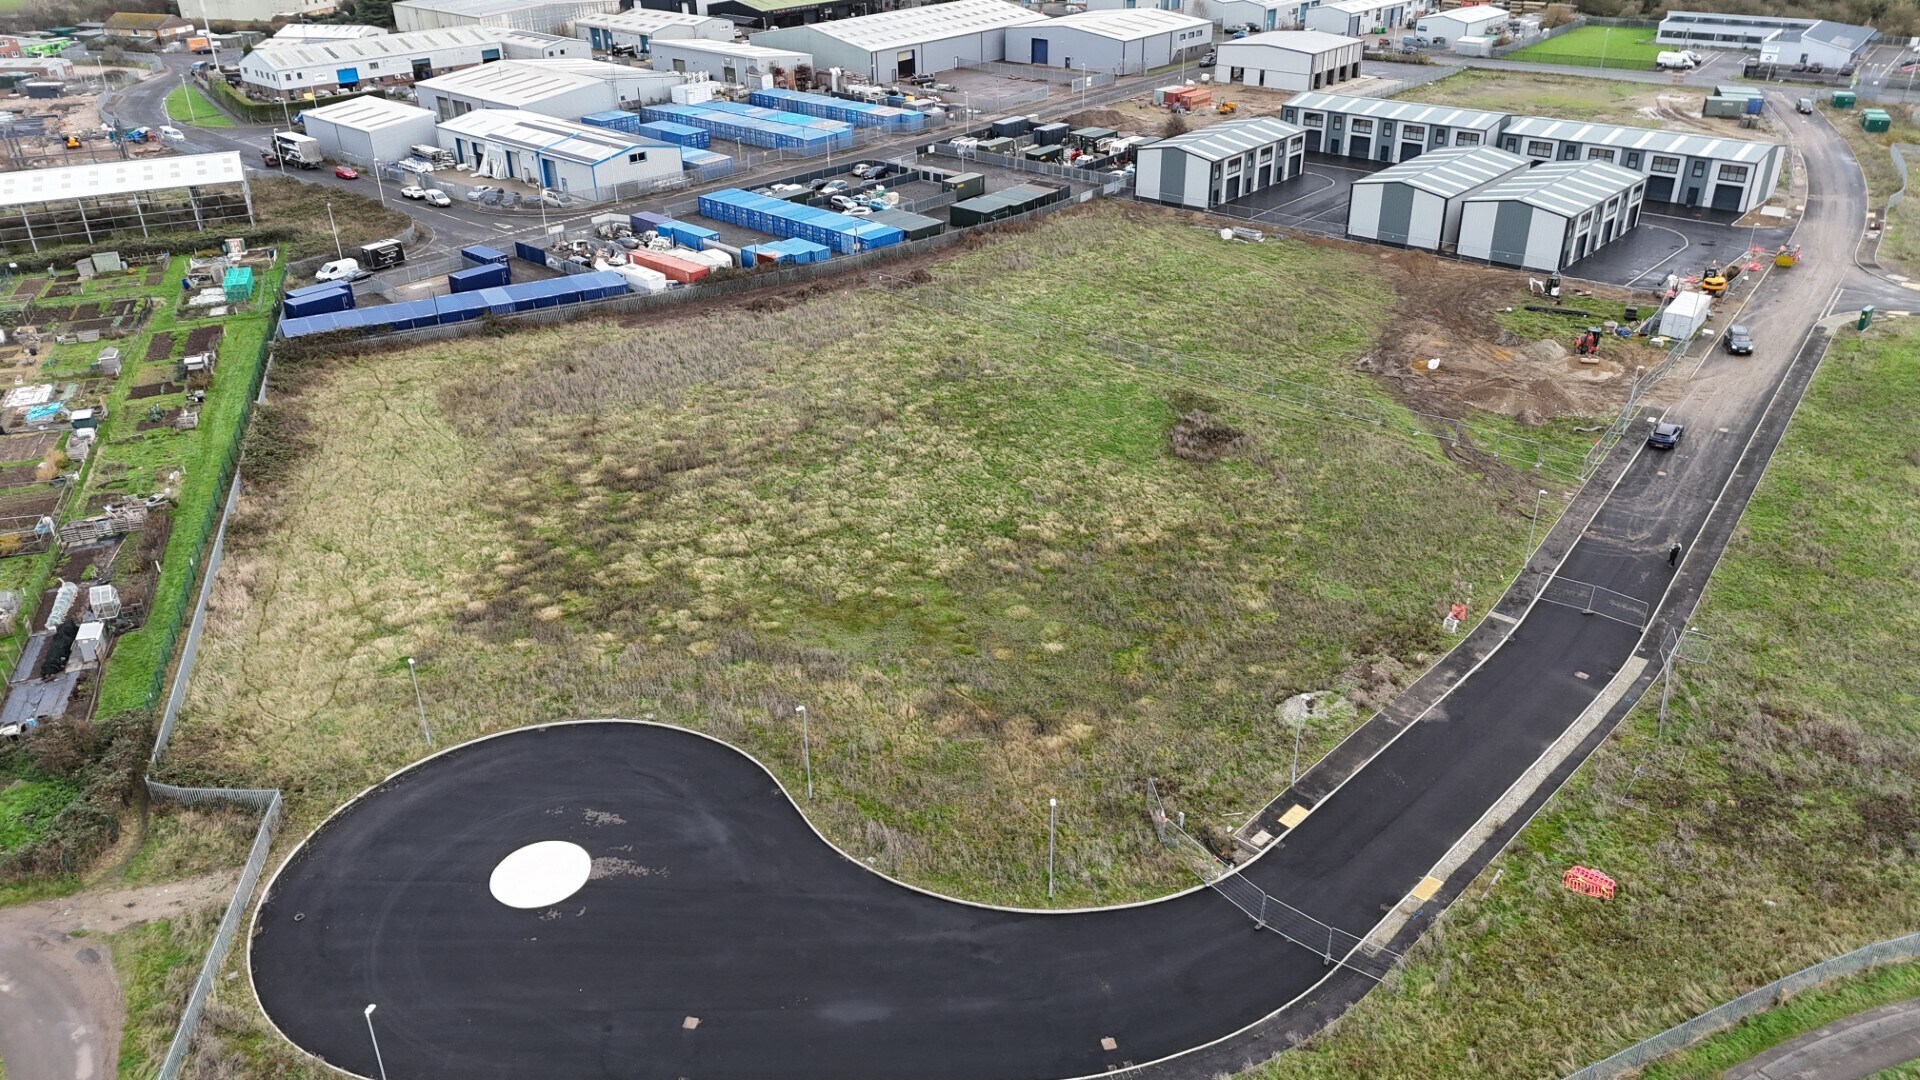
The property comprises a level and broadly rectangular site of approx. 1.84 acres (0.745 hectares). It forms part of the Romney Marsh Employment Hub, a 10.7 acre site allocated for employment use within Folkestone & Hythe's Local Plan.
Description
The property comprises a level and broadly rectangular site of approx. 1.84 acres (0.745 hectares). It forms part of the Romney Marsh Employment Hub, a 10.7 acre site allocated for employment use within Folkestone & Hythe's Local Plan. Planning Planning permission has been approved subject to formal consent (ref: 25/1648/FH) for the 'Erection of 9 general industrial units (Totalling 33,000 sq ft) with associated parking and road access'. Specification The planning allows for the buildings to be constructed to a shell and core specification, providing a high-quality envelope to enable occupiers to complete their own internal fit-out to suit operational requirements. As part of the shell specification, each unit will include: A dedicated entrance lobby/area, providing an identifiable and accessible point of arrival. A large open-plan workspace, served by an electric roller shutter door. A fully fitted DDA-compliant WC.



Présenté par
Plots D & E | Mountfield Rd
Hum, une erreur s’est produite lors de l’envoi de votre message. Veuillez réessayer.
Merci ! Votre message a été envoyé.