Votre e-mail a été envoyé.
Mount Rd 100–1 479 m² | À louer | Burntwood WS7 0AJ
Certaines informations ont été traduites automatiquement.
Informations principales
- Located within a mixed industrial and residential area
- Fenced site with two dedicated car parking spaces
- Steel-framed construction with brick elevations
Caractéristiques
Tous les espaces disponibles(3)
Afficher les loyers en
- Espace
- Surface
- Durée
- Loyer
- Type de bien
- Aménagement
- Disponible
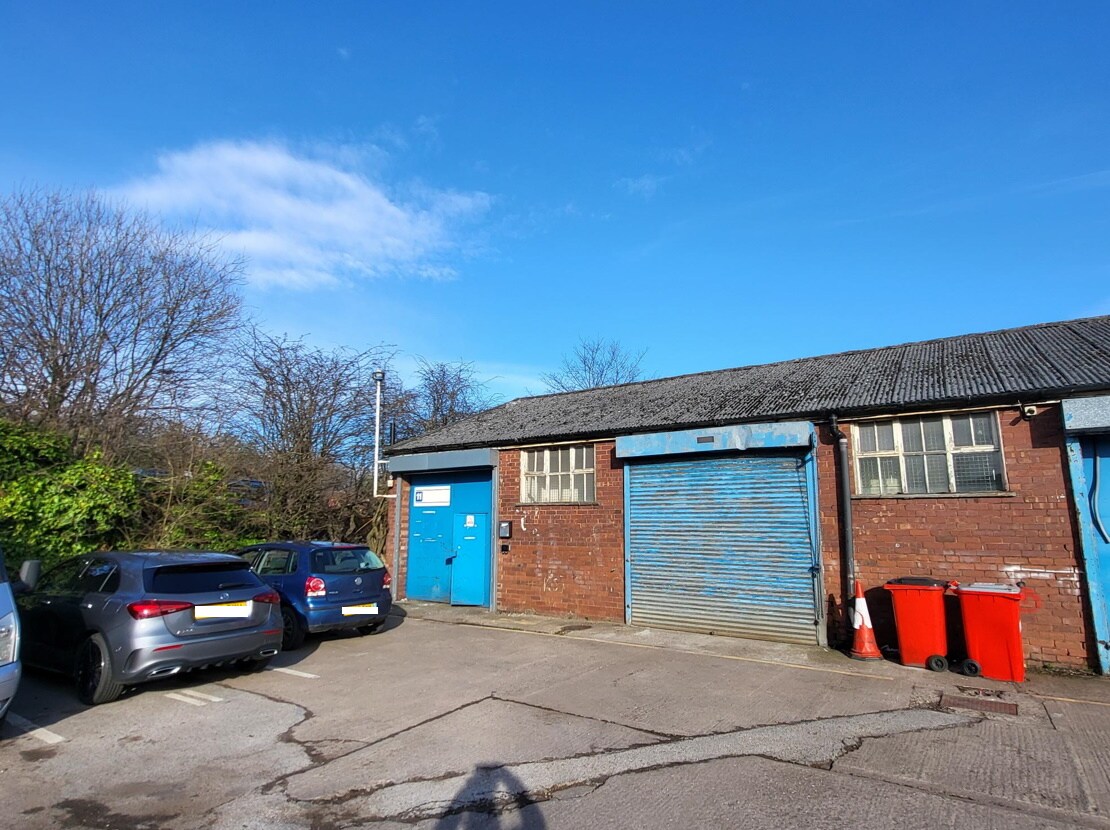

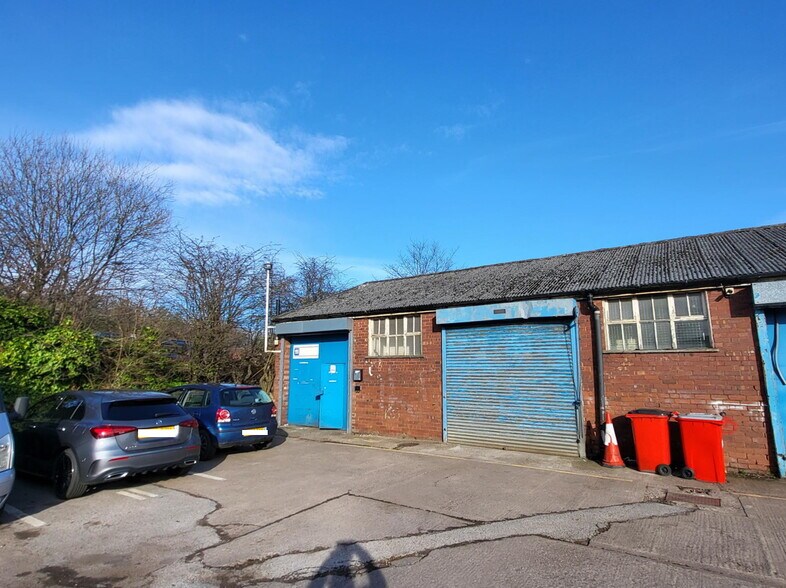
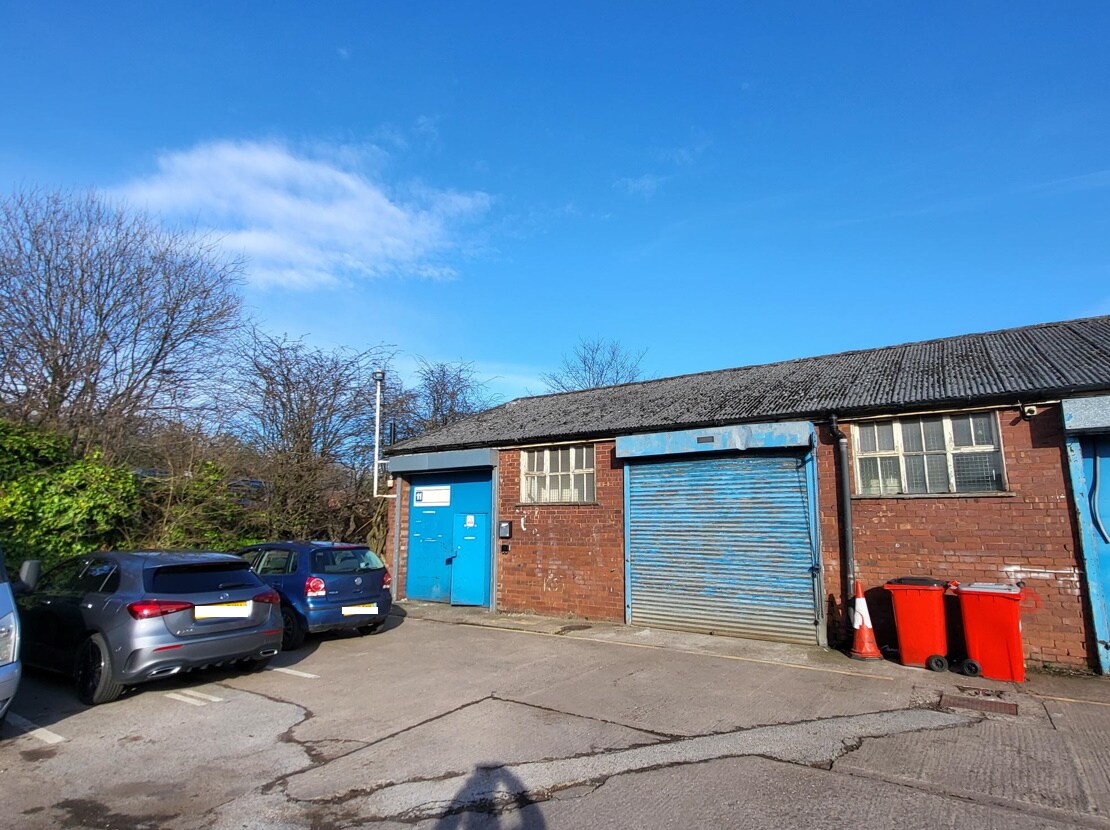
The estate comprises of 11 units being of steel framed construction with brick elevations and lined corrugated roofs. The minimum eaves height is approximately 10ft (3.035m) and the unit has an office and WC facilities.
- Classe d’utilisation : B2
- WC facilities
- Office area included
- The minimum eaves height is approximately 10ft (3.
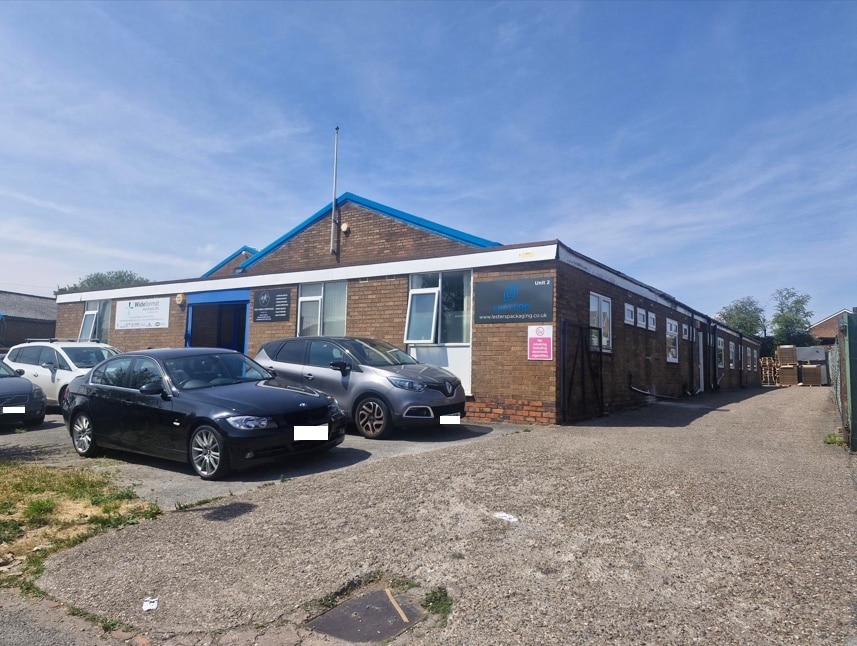


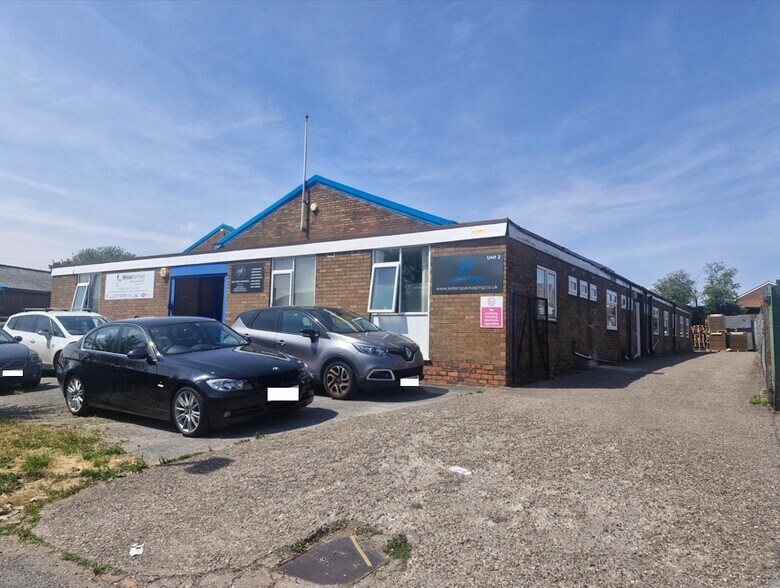
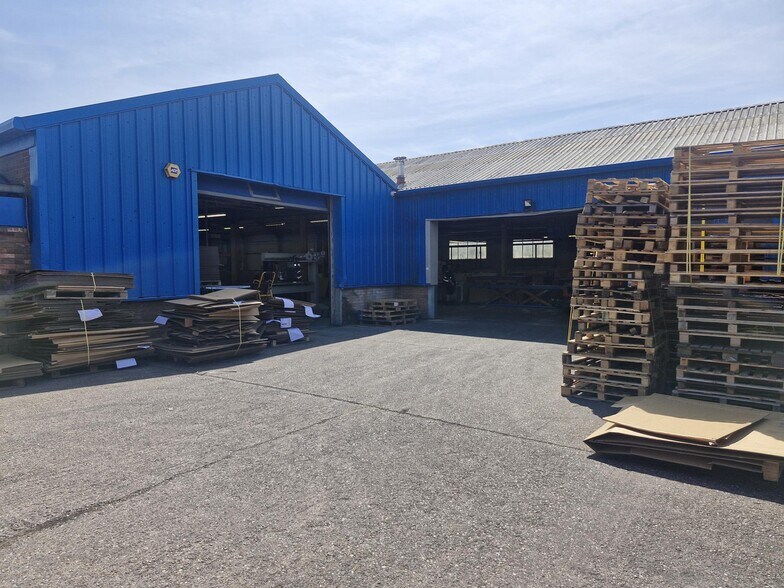
The available accommodation comprises a detached industrial unit providing warehouse and workshop space together with five offices, canteen facilities and WCs. The warehouse is of steel portal frame construction with a minimum eaves height of approximately 3.6 m, while the front section provides single-storey office accommodation. Externally, the property benefits from front parking, side access and a dedicated loading yard, making it suitable for a range of industrial, storage and distribution occupiers.
- Classe d’utilisation : B2
- Toilettes privées
- Loading yard and front parking
- Site area of approximately 0.51 acres
- Comprend 170 m² d’espace de bureau dédié
- Cour
- Minimum eaves height of approximately 3.6 m
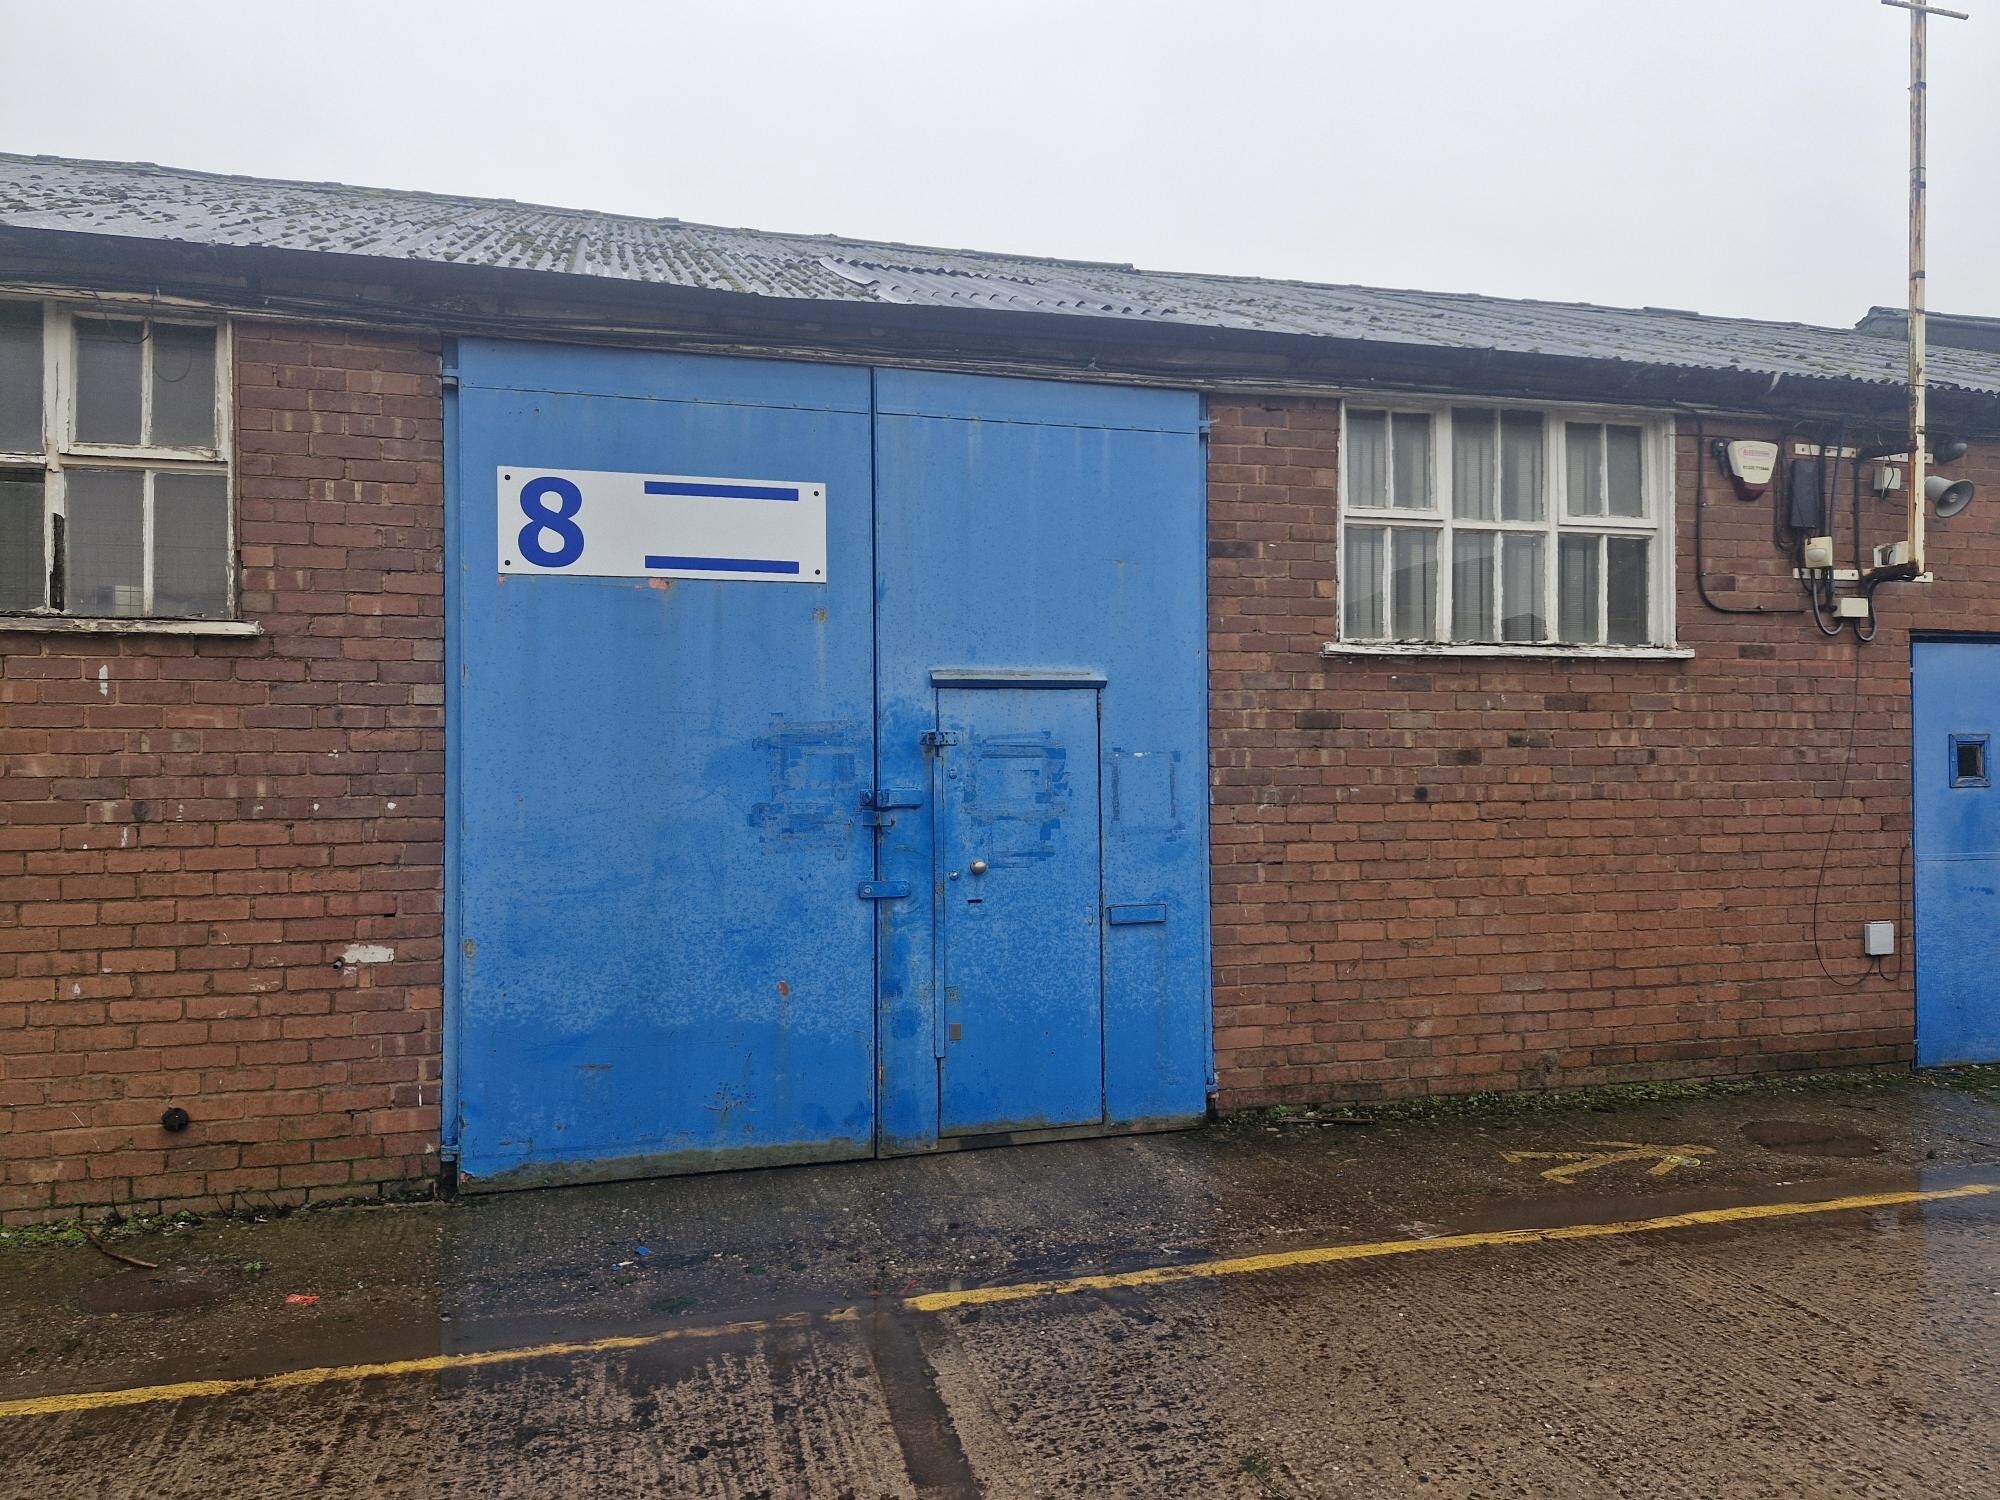
The estate comprises of 11 units being of steel framed construction with brick elevations and lined corrugated roofs. The minimum eaves height is approximately 10ft (3.035m) and the unit has an office and WC facilities.
- Classe d’utilisation : B2
- WC facilities
- Office area included
- The minimum eaves height is approximately 10ft (3.
| Espace | Surface | Durée | Loyer | Type de bien | Aménagement | Disponible |
| RDC – 11 | 100 m² | Négociable | 100,24 € /m²/an 8,35 € /m²/mois 10 001 € /an 833,44 € /mois | Industriel/Logistique | Espace brut | En attente |
| RDC – 2 | 1 277 m² | 3 Ans | 75,18 € /m²/an 6,26 € /m²/mois 95 983 € /an 7 999 € /mois | Local d’activités | Espace brut | 01/01/2027 |
| RDC – 8 | 102 m² | Négociable | 100,24 € /m²/an 8,35 € /m²/mois 10 262 € /an 855,17 € /mois | Industriel/Logistique | Espace brut | En attente |
RDC – 11
| Surface |
| 100 m² |
| Durée |
| Négociable |
| Loyer |
| 100,24 € /m²/an 8,35 € /m²/mois 10 001 € /an 833,44 € /mois |
| Type de bien |
| Industriel/Logistique |
| Aménagement |
| Espace brut |
| Disponible |
| En attente |
RDC – 2
| Surface |
| 1 277 m² |
| Durée |
| 3 Ans |
| Loyer |
| 75,18 € /m²/an 6,26 € /m²/mois 95 983 € /an 7 999 € /mois |
| Type de bien |
| Local d’activités |
| Aménagement |
| Espace brut |
| Disponible |
| 01/01/2027 |
RDC – 8
| Surface |
| 102 m² |
| Durée |
| Négociable |
| Loyer |
| 100,24 € /m²/an 8,35 € /m²/mois 10 262 € /an 855,17 € /mois |
| Type de bien |
| Industriel/Logistique |
| Aménagement |
| Espace brut |
| Disponible |
| En attente |
RDC – 11
| Surface | 100 m² |
| Durée | Négociable |
| Loyer | 100,24 € /m²/an |
| Type de bien | Industriel/Logistique |
| Aménagement | Espace brut |
| Disponible | En attente |
The estate comprises of 11 units being of steel framed construction with brick elevations and lined corrugated roofs. The minimum eaves height is approximately 10ft (3.035m) and the unit has an office and WC facilities.
- Classe d’utilisation : B2
- Office area included
- WC facilities
- The minimum eaves height is approximately 10ft (3.
RDC – 2
| Surface | 1 277 m² |
| Durée | 3 Ans |
| Loyer | 75,18 € /m²/an |
| Type de bien | Local d’activités |
| Aménagement | Espace brut |
| Disponible | 01/01/2027 |
The available accommodation comprises a detached industrial unit providing warehouse and workshop space together with five offices, canteen facilities and WCs. The warehouse is of steel portal frame construction with a minimum eaves height of approximately 3.6 m, while the front section provides single-storey office accommodation. Externally, the property benefits from front parking, side access and a dedicated loading yard, making it suitable for a range of industrial, storage and distribution occupiers.
- Classe d’utilisation : B2
- Comprend 170 m² d’espace de bureau dédié
- Toilettes privées
- Cour
- Loading yard and front parking
- Minimum eaves height of approximately 3.6 m
- Site area of approximately 0.51 acres
RDC – 8
| Surface | 102 m² |
| Durée | Négociable |
| Loyer | 100,24 € /m²/an |
| Type de bien | Industriel/Logistique |
| Aménagement | Espace brut |
| Disponible | En attente |
The estate comprises of 11 units being of steel framed construction with brick elevations and lined corrugated roofs. The minimum eaves height is approximately 10ft (3.035m) and the unit has an office and WC facilities.
- Classe d’utilisation : B2
- Office area included
- WC facilities
- The minimum eaves height is approximately 10ft (3.
Aperçu du bien
Mount Road Trading Estate is situated on Mount Road which is a mixed industrial and residential area approximately 2 miles north of Brownhills and 5 miles east of Cannock. The A5 Watling Street is approximately 1.5 miles distant leading to the M6 Toll Road Churchbridge Interchange junction T7.
Faits sur l’installation entrepôt
Occupants
- Étage
- Nom de l’occupant
- Secteur d’activité
- RDC
- Burntwood Brake & Clutch Service Ltd
- -
- RDC
- Clives Wines
- Grossiste
- RDC
- D Stevens
- Manufacture
- RDC
- Fabrication Presswork Tubebending
- -
- RDC
- Paul Thomas
- Services
- RDC
- Wideformat Solutions Ltd
- -


Présenté par

Mount Rd
Hum, une erreur s’est produite lors de l’envoi de votre message. Veuillez réessayer.
Merci ! Votre message a été envoyé.