Votre e-mail a été envoyé.

Moss Bridge Rd Industriel/Logistique | 588 m² | À louer | Rochdale OL16 5EB
Certaines informations ont été traduites automatiquement.
Informations principales
- 2 loading doors
- LED lighting
- WCs
- dedicated parking
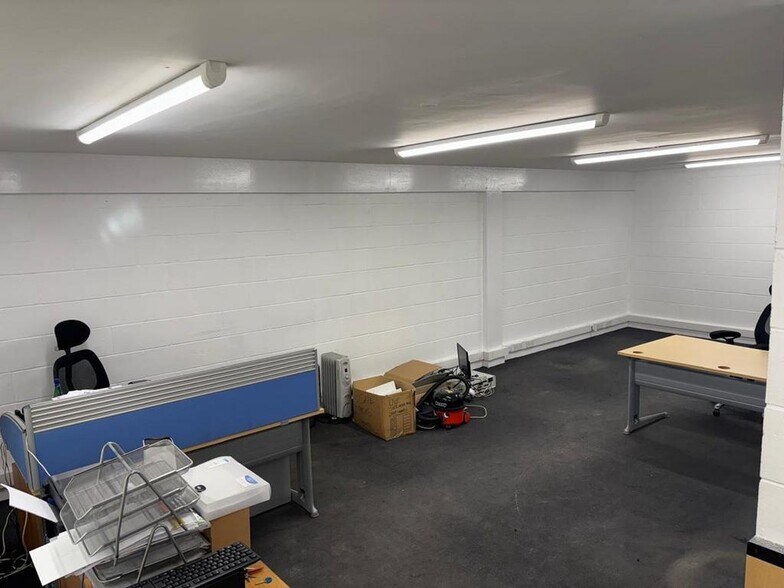
- Heated and lit integral offices
- New key point...
Caractéristiques
Tous les espace disponibles(1)
Afficher les loyers en
- Espace
- Surface
- Durée
- Loyer
- Type de bien
- Aménagement
- Disponible
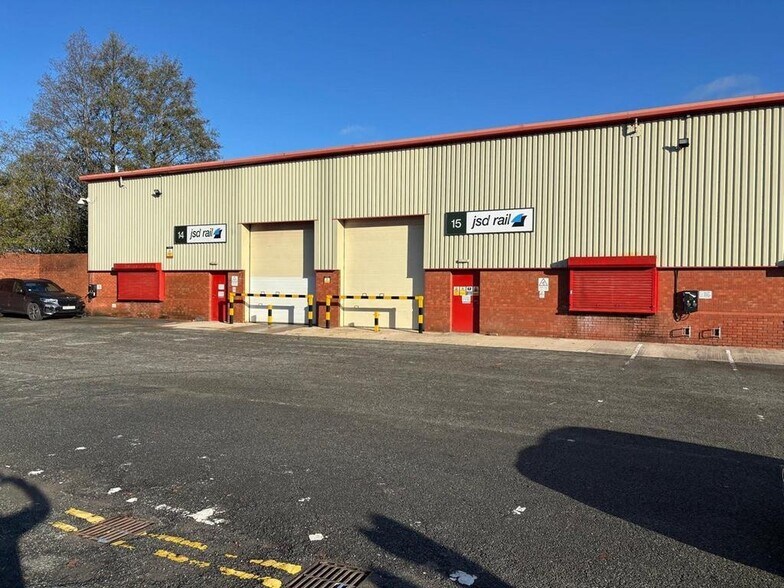
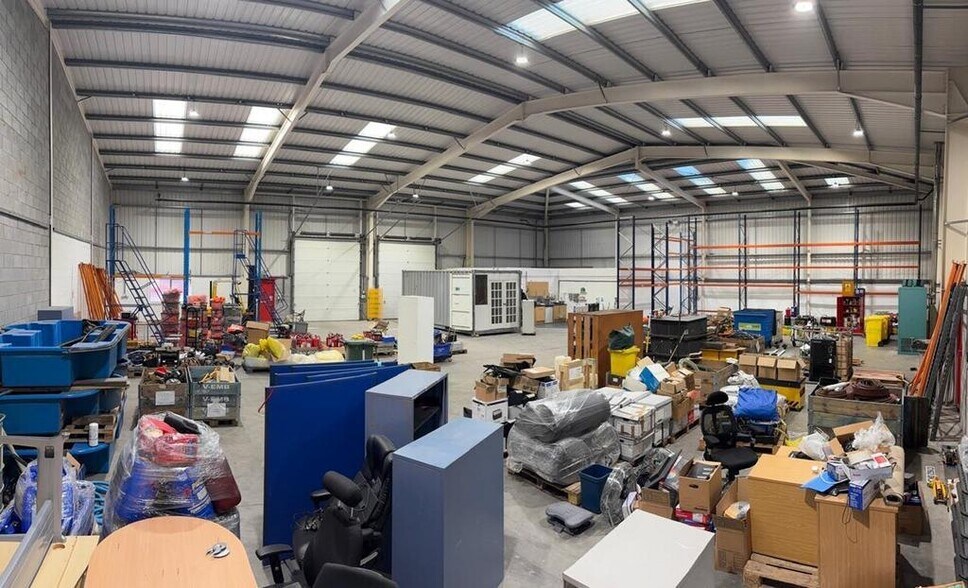
Units 14 & 15 at Globe Park Industrial Estate offer a combined space of approximately 6,328 sq ft. The units consists of high quality industrial spaces arranged across three terraces. Key features include 24-hour access, CCTV surveillance, designated parking, and generous circulation space. The buildings are constructed with steel portal frames, partially clad elevations, and electric roller shutter doors, offering both durability and operational efficiency. Eaves heights range between 7 to 8 metres, supporting vertical storage and racking solutions. Available by way of new lease for a term of years to be agreed.
- Classe d’utilisation : Classe 6
- Toilettes dans les parties communes
- Accessible fauteuils roulants
- Dedicated parking
- Système de chauffage central
- Détecteur de fumée
- 2 loading doors
- LED lighting
| Espace | Surface | Durée | Loyer | Type de bien | Aménagement | Disponible |
| RDC – 14-15 | 588 m² | Négociable | Sur demande Sur demande Sur demande Sur demande | Industriel/Logistique | Espace brut | Maintenant |
RDC – 14-15
| Surface |
| 588 m² |
| Durée |
| Négociable |
| Loyer |
| Sur demande Sur demande Sur demande Sur demande |
| Type de bien |
| Industriel/Logistique |
| Aménagement |
| Espace brut |
| Disponible |
| Maintenant |
RDC – 14-15
| Surface | 588 m² |
| Durée | Négociable |
| Loyer | Sur demande |
| Type de bien | Industriel/Logistique |
| Aménagement | Espace brut |
| Disponible | Maintenant |
Units 14 & 15 at Globe Park Industrial Estate offer a combined space of approximately 6,328 sq ft. The units consists of high quality industrial spaces arranged across three terraces. Key features include 24-hour access, CCTV surveillance, designated parking, and generous circulation space. The buildings are constructed with steel portal frames, partially clad elevations, and electric roller shutter doors, offering both durability and operational efficiency. Eaves heights range between 7 to 8 metres, supporting vertical storage and racking solutions. Available by way of new lease for a term of years to be agreed.
- Classe d’utilisation : Classe 6
- Système de chauffage central
- Toilettes dans les parties communes
- Détecteur de fumée
- Accessible fauteuils roulants
- 2 loading doors
- Dedicated parking
- LED lighting
Aperçu du bien
Globe Park’s strategic location and modern infrastructure make it an attractive base for logistics, manufacturing, or distribution businesses. The estate also supports employee wellbeing with landscaped surroundings and proximity to public transport links, including Rochdale Railway Station just two miles away and Manchester Airport approximately 25 miles distant. Flexible lease terms are available to suit growing businesses.
Faits sur l’installation entrepôt
Occupants
- Étage
- Nom de l’occupant
- Secteur d’activité
- RDC
- JSD Research & Development Ltd
- Services professionnels, scientifiques et techniques
- RDC
- Next PLC
- Enseigne
- RDC
- Pluck Ltd
- -
- RDC
- Thomas Ford & Sons Ltd
- Grossiste


Présenté par
Moss Bridge Rd
Hum, une erreur s’est produite lors de l’envoi de votre message. Veuillez réessayer.
Merci ! Votre message a été envoyé.