Votre e-mail a été envoyé.
Queensway Trade Park Moss Bank Industriel/Logistique | 118–590 m² | À louer | Rainford WA11 7BZ
Certaines informations ont été traduites automatiquement.
Informations principales
- Queensway Trade Park enjoys a convenient and well-connected position within St Helens
- approximately 11 miles east of Liverpool and 18 miles west of Manchester
- Less than half a mile from the A580 East Lancashire Road, providing direct access to the M6, M62 and M57 motorways
Tous les espaces disponibles(5)
Afficher les loyers en
- Espace
- Surface
- Durée
- Loyer
- Type de bien
- Aménagement
- Disponible
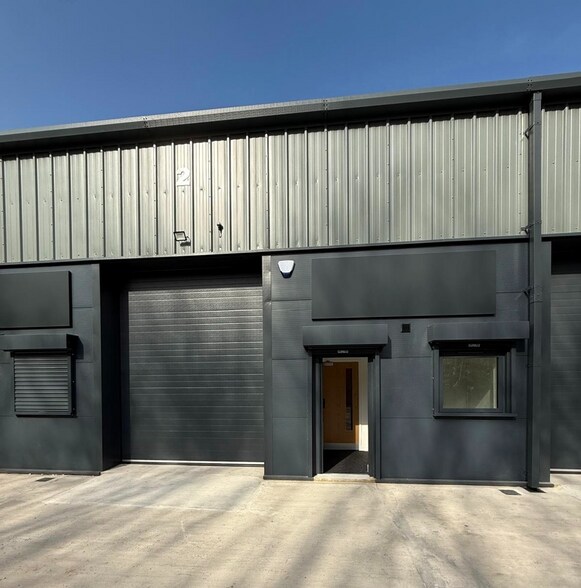
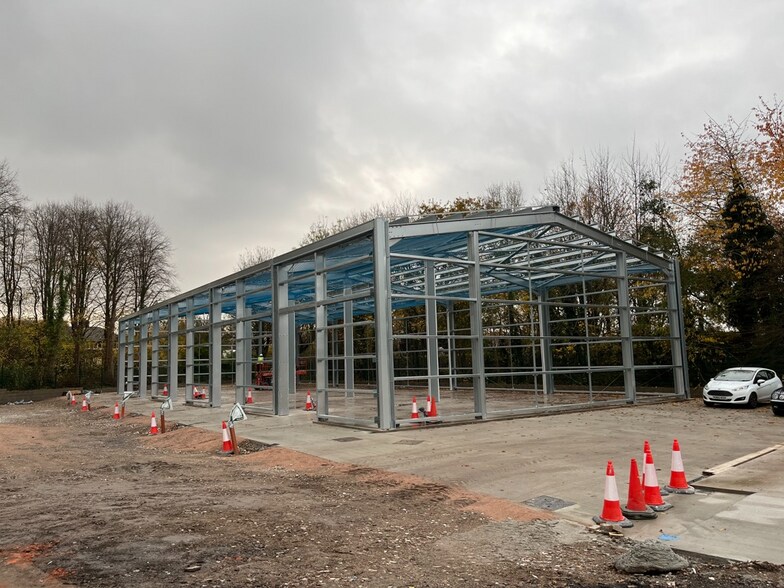
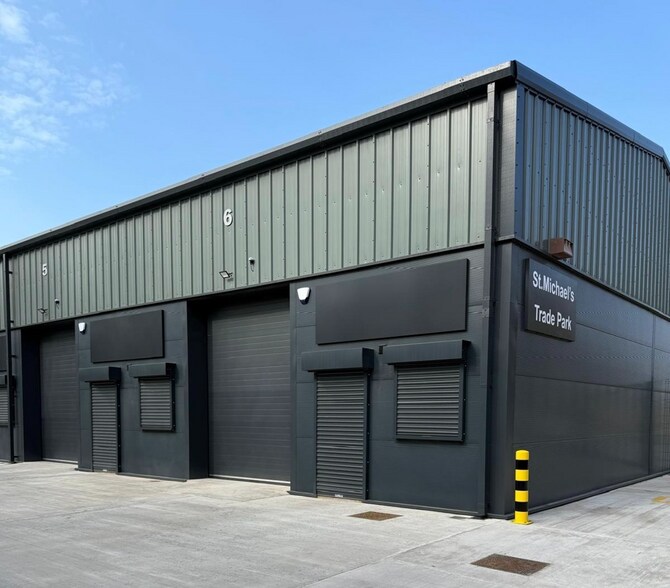
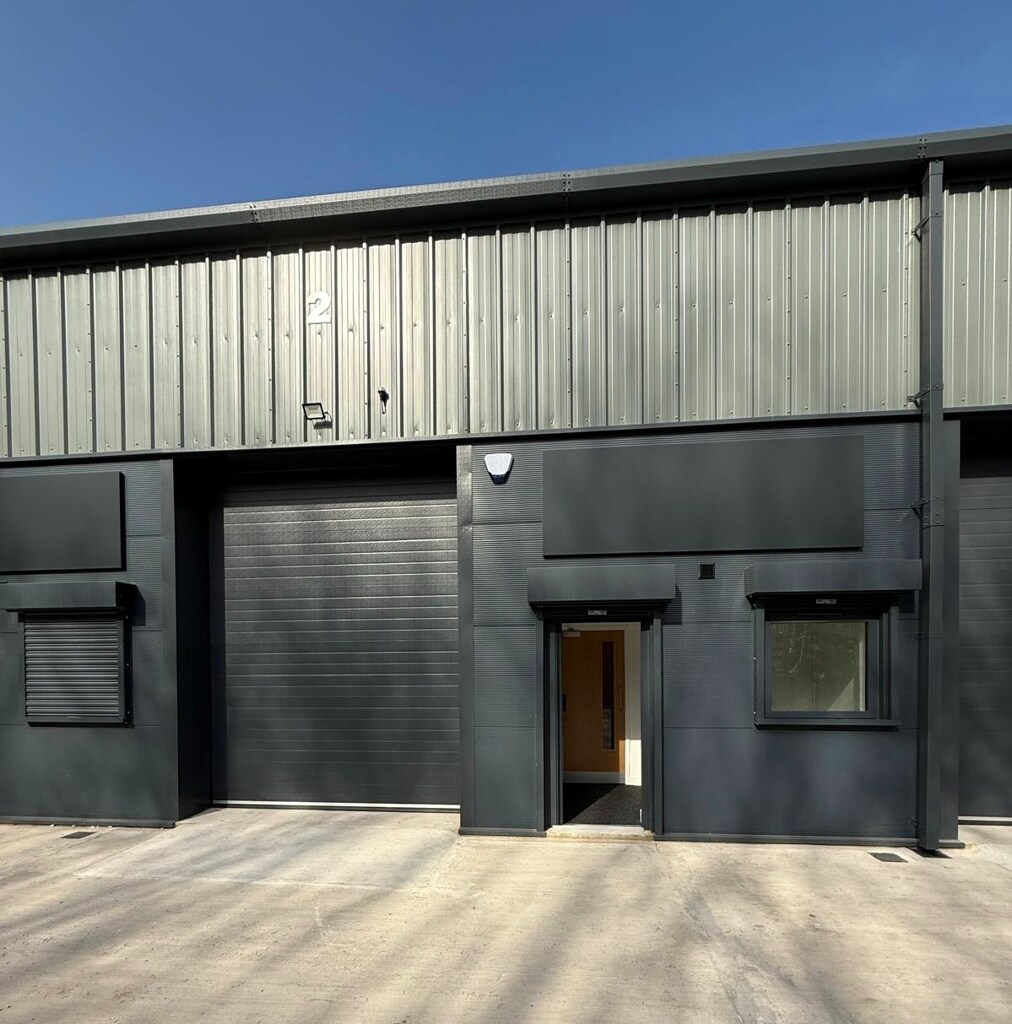
The units are of steel portal frame construction with fully clad elevations, as illustrated in the accompanying image. Internal blockwork is used to form dividing walls between units and to enclose the office and toilet accommodation. Each unit benefits from LED lighting within the warehouse, electric roller shutter doors to vehicular openings and windows, and a separate pedestrian access door. Single phase electricity is provided throughout, allowing flexibility for a range of light industrial, storage, or distribution uses. Accommodation within each unit includes a small office, kitchenette, and WC facilities, providing essential amenities for daily operations. The buildings are constructed with an eaves height of 6 metres to allow for the installation of a mezzanine floor if required. Each unit will also be fitted with an electric vehicle charging point to support sustainable transport requirements. Externally, the development benefits from fully concreted service yards, dedicated loading areas, and allocated car parking. The overall layout has been designed to ensure efficient vehicular circulation and practical day-to-day operation for occupiers. The site is securely enclosed by perimeter fencing and is accessed via electrically operated entrance gates from the estate road. Fibre broadband will be installed to provide high-speed connectivity throughout the development.
- Classe d’utilisation : B2
- Fibre broadband installed
- Modern, secure design
- Entreposage sécurisé
- Dedicated parking
The units are of steel portal frame construction with fully clad elevations, as illustrated in the accompanying image. Internal blockwork is used to form dividing walls between units and to enclose the office and toilet accommodation. Each unit benefits from LED lighting within the warehouse, electric roller shutter doors to vehicular openings and windows, and a separate pedestrian access door. Single phase electricity is provided throughout, allowing flexibility for a range of light industrial, storage, or distribution uses. Accommodation within each unit includes a small office, kitchenette, and WC facilities, providing essential amenities for daily operations. The buildings are constructed with an eaves height of 6 metres to allow for the installation of a mezzanine floor if required. Each unit will also be fitted with an electric vehicle charging point to support sustainable transport requirements. Externally, the development benefits from fully concreted service yards, dedicated loading areas, and allocated car parking. The overall layout has been designed to ensure efficient vehicular circulation and practical day-to-day operation for occupiers. The site is securely enclosed by perimeter fencing and is accessed via electrically operated entrance gates from the estate road. Fibre broadband will be installed to provide high-speed connectivity throughout the development.
- Classe d’utilisation : B2
- Fibre broadband installed
- Modern, secure design
- Entreposage sécurisé
- Dedicated parking
The units are of steel portal frame construction with fully clad elevations, as illustrated in the accompanying image. Internal blockwork is used to form dividing walls between units and to enclose the office and toilet accommodation. Each unit benefits from LED lighting within the warehouse, electric roller shutter doors to vehicular openings and windows, and a separate pedestrian access door. Single phase electricity is provided throughout, allowing flexibility for a range of light industrial, storage, or distribution uses. Accommodation within each unit includes a small office, kitchenette, and WC facilities, providing essential amenities for daily operations. The buildings are constructed with an eaves height of 6 metres to allow for the installation of a mezzanine floor if required. Each unit will also be fitted with an electric vehicle charging point to support sustainable transport requirements. Externally, the development benefits from fully concreted service yards, dedicated loading areas, and allocated car parking. The overall layout has been designed to ensure efficient vehicular circulation and practical day-to-day operation for occupiers. The site is securely enclosed by perimeter fencing and is accessed via electrically operated entrance gates from the estate road. Fibre broadband will be installed to provide high-speed connectivity throughout the development.
- Classe d’utilisation : B2
- Fibre broadband installed
- Modern, secure design
- Entreposage sécurisé
- Dedicated parking
The units are of steel portal frame construction with fully clad elevations, as illustrated in the accompanying image. Internal blockwork is used to form dividing walls between units and to enclose the office and toilet accommodation. Each unit benefits from LED lighting within the warehouse, electric roller shutter doors to vehicular openings and windows, and a separate pedestrian access door. Single phase electricity is provided throughout, allowing flexibility for a range of light industrial, storage, or distribution uses. Accommodation within each unit includes a small office, kitchenette, and WC facilities, providing essential amenities for daily operations. The buildings are constructed with an eaves height of 6 metres to allow for the installation of a mezzanine floor if required. Each unit will also be fitted with an electric vehicle charging point to support sustainable transport requirements. Externally, the development benefits from fully concreted service yards, dedicated loading areas, and allocated car parking. The overall layout has been designed to ensure efficient vehicular circulation and practical day-to-day operation for occupiers. The site is securely enclosed by perimeter fencing and is accessed via electrically operated entrance gates from the estate road. Fibre broadband will be installed to provide high-speed connectivity throughout the development.
- Classe d’utilisation : B2
- Fibre broadband installed
- Modern, secure design
- Entreposage sécurisé
- Dedicated parking
The units are of steel portal frame construction with fully clad elevations, as illustrated in the accompanying image. Internal blockwork is used to form dividing walls between units and to enclose the office and toilet accommodation. Each unit benefits from LED lighting within the warehouse, electric roller shutter doors to vehicular openings and windows, and a separate pedestrian access door. Single phase electricity is provided throughout, allowing flexibility for a range of light industrial, storage, or distribution uses. Accommodation within each unit includes a small office, kitchenette, and WC facilities, providing essential amenities for daily operations. The buildings are constructed with an eaves height of 6 metres to allow for the installation of a mezzanine floor if required. Each unit will also be fitted with an electric vehicle charging point to support sustainable transport requirements. Externally, the development benefits from fully concreted service yards, dedicated loading areas, and allocated car parking. The overall layout has been designed to ensure efficient vehicular circulation and practical day-to-day operation for occupiers. The site is securely enclosed by perimeter fencing and is accessed via electrically operated entrance gates from the estate road. Fibre broadband will be installed to provide high-speed connectivity throughout the development.
- Classe d’utilisation : B2
- Fibre broadband installed
- Modern, secure design
- Entreposage sécurisé
- Dedicated parking
| Espace | Surface | Durée | Loyer | Type de bien | Aménagement | Disponible |
| RDC – Unit 10 | 118 m² | Négociable | 177,54 € /m²/an 14,80 € /m²/mois 20 948 € /an 1 746 € /mois | Industriel/Logistique | Espace brut | Maintenant |
| RDC – Unit 11 | 118 m² | Négociable | 177,54 € /m²/an 14,80 € /m²/mois 20 948 € /an 1 746 € /mois | Industriel/Logistique | Espace brut | Maintenant |
| RDC – Unit 7 | 118 m² | Négociable | 177,54 € /m²/an 14,80 € /m²/mois 20 948 € /an 1 746 € /mois | Industriel/Logistique | Espace brut | Maintenant |
| RDC – Unit 8 | 118 m² | Négociable | 177,54 € /m²/an 14,80 € /m²/mois 20 948 € /an 1 746 € /mois | Industriel/Logistique | Espace brut | Maintenant |
| RDC – Unit 9 | 118 m² | Négociable | 177,54 € /m²/an 14,80 € /m²/mois 20 948 € /an 1 746 € /mois | Industriel/Logistique | Espace brut | Maintenant |
RDC – Unit 10
| Surface |
| 118 m² |
| Durée |
| Négociable |
| Loyer |
| 177,54 € /m²/an 14,80 € /m²/mois 20 948 € /an 1 746 € /mois |
| Type de bien |
| Industriel/Logistique |
| Aménagement |
| Espace brut |
| Disponible |
| Maintenant |
RDC – Unit 11
| Surface |
| 118 m² |
| Durée |
| Négociable |
| Loyer |
| 177,54 € /m²/an 14,80 € /m²/mois 20 948 € /an 1 746 € /mois |
| Type de bien |
| Industriel/Logistique |
| Aménagement |
| Espace brut |
| Disponible |
| Maintenant |
RDC – Unit 7
| Surface |
| 118 m² |
| Durée |
| Négociable |
| Loyer |
| 177,54 € /m²/an 14,80 € /m²/mois 20 948 € /an 1 746 € /mois |
| Type de bien |
| Industriel/Logistique |
| Aménagement |
| Espace brut |
| Disponible |
| Maintenant |
RDC – Unit 8
| Surface |
| 118 m² |
| Durée |
| Négociable |
| Loyer |
| 177,54 € /m²/an 14,80 € /m²/mois 20 948 € /an 1 746 € /mois |
| Type de bien |
| Industriel/Logistique |
| Aménagement |
| Espace brut |
| Disponible |
| Maintenant |
RDC – Unit 9
| Surface |
| 118 m² |
| Durée |
| Négociable |
| Loyer |
| 177,54 € /m²/an 14,80 € /m²/mois 20 948 € /an 1 746 € /mois |
| Type de bien |
| Industriel/Logistique |
| Aménagement |
| Espace brut |
| Disponible |
| Maintenant |
RDC – Unit 10
| Surface | 118 m² |
| Durée | Négociable |
| Loyer | 177,54 € /m²/an |
| Type de bien | Industriel/Logistique |
| Aménagement | Espace brut |
| Disponible | Maintenant |
The units are of steel portal frame construction with fully clad elevations, as illustrated in the accompanying image. Internal blockwork is used to form dividing walls between units and to enclose the office and toilet accommodation. Each unit benefits from LED lighting within the warehouse, electric roller shutter doors to vehicular openings and windows, and a separate pedestrian access door. Single phase electricity is provided throughout, allowing flexibility for a range of light industrial, storage, or distribution uses. Accommodation within each unit includes a small office, kitchenette, and WC facilities, providing essential amenities for daily operations. The buildings are constructed with an eaves height of 6 metres to allow for the installation of a mezzanine floor if required. Each unit will also be fitted with an electric vehicle charging point to support sustainable transport requirements. Externally, the development benefits from fully concreted service yards, dedicated loading areas, and allocated car parking. The overall layout has been designed to ensure efficient vehicular circulation and practical day-to-day operation for occupiers. The site is securely enclosed by perimeter fencing and is accessed via electrically operated entrance gates from the estate road. Fibre broadband will be installed to provide high-speed connectivity throughout the development.
- Classe d’utilisation : B2
- Entreposage sécurisé
- Fibre broadband installed
- Dedicated parking
- Modern, secure design
RDC – Unit 11
| Surface | 118 m² |
| Durée | Négociable |
| Loyer | 177,54 € /m²/an |
| Type de bien | Industriel/Logistique |
| Aménagement | Espace brut |
| Disponible | Maintenant |
The units are of steel portal frame construction with fully clad elevations, as illustrated in the accompanying image. Internal blockwork is used to form dividing walls between units and to enclose the office and toilet accommodation. Each unit benefits from LED lighting within the warehouse, electric roller shutter doors to vehicular openings and windows, and a separate pedestrian access door. Single phase electricity is provided throughout, allowing flexibility for a range of light industrial, storage, or distribution uses. Accommodation within each unit includes a small office, kitchenette, and WC facilities, providing essential amenities for daily operations. The buildings are constructed with an eaves height of 6 metres to allow for the installation of a mezzanine floor if required. Each unit will also be fitted with an electric vehicle charging point to support sustainable transport requirements. Externally, the development benefits from fully concreted service yards, dedicated loading areas, and allocated car parking. The overall layout has been designed to ensure efficient vehicular circulation and practical day-to-day operation for occupiers. The site is securely enclosed by perimeter fencing and is accessed via electrically operated entrance gates from the estate road. Fibre broadband will be installed to provide high-speed connectivity throughout the development.
- Classe d’utilisation : B2
- Entreposage sécurisé
- Fibre broadband installed
- Dedicated parking
- Modern, secure design
RDC – Unit 7
| Surface | 118 m² |
| Durée | Négociable |
| Loyer | 177,54 € /m²/an |
| Type de bien | Industriel/Logistique |
| Aménagement | Espace brut |
| Disponible | Maintenant |
The units are of steel portal frame construction with fully clad elevations, as illustrated in the accompanying image. Internal blockwork is used to form dividing walls between units and to enclose the office and toilet accommodation. Each unit benefits from LED lighting within the warehouse, electric roller shutter doors to vehicular openings and windows, and a separate pedestrian access door. Single phase electricity is provided throughout, allowing flexibility for a range of light industrial, storage, or distribution uses. Accommodation within each unit includes a small office, kitchenette, and WC facilities, providing essential amenities for daily operations. The buildings are constructed with an eaves height of 6 metres to allow for the installation of a mezzanine floor if required. Each unit will also be fitted with an electric vehicle charging point to support sustainable transport requirements. Externally, the development benefits from fully concreted service yards, dedicated loading areas, and allocated car parking. The overall layout has been designed to ensure efficient vehicular circulation and practical day-to-day operation for occupiers. The site is securely enclosed by perimeter fencing and is accessed via electrically operated entrance gates from the estate road. Fibre broadband will be installed to provide high-speed connectivity throughout the development.
- Classe d’utilisation : B2
- Entreposage sécurisé
- Fibre broadband installed
- Dedicated parking
- Modern, secure design
RDC – Unit 8
| Surface | 118 m² |
| Durée | Négociable |
| Loyer | 177,54 € /m²/an |
| Type de bien | Industriel/Logistique |
| Aménagement | Espace brut |
| Disponible | Maintenant |
The units are of steel portal frame construction with fully clad elevations, as illustrated in the accompanying image. Internal blockwork is used to form dividing walls between units and to enclose the office and toilet accommodation. Each unit benefits from LED lighting within the warehouse, electric roller shutter doors to vehicular openings and windows, and a separate pedestrian access door. Single phase electricity is provided throughout, allowing flexibility for a range of light industrial, storage, or distribution uses. Accommodation within each unit includes a small office, kitchenette, and WC facilities, providing essential amenities for daily operations. The buildings are constructed with an eaves height of 6 metres to allow for the installation of a mezzanine floor if required. Each unit will also be fitted with an electric vehicle charging point to support sustainable transport requirements. Externally, the development benefits from fully concreted service yards, dedicated loading areas, and allocated car parking. The overall layout has been designed to ensure efficient vehicular circulation and practical day-to-day operation for occupiers. The site is securely enclosed by perimeter fencing and is accessed via electrically operated entrance gates from the estate road. Fibre broadband will be installed to provide high-speed connectivity throughout the development.
- Classe d’utilisation : B2
- Entreposage sécurisé
- Fibre broadband installed
- Dedicated parking
- Modern, secure design
RDC – Unit 9
| Surface | 118 m² |
| Durée | Négociable |
| Loyer | 177,54 € /m²/an |
| Type de bien | Industriel/Logistique |
| Aménagement | Espace brut |
| Disponible | Maintenant |
The units are of steel portal frame construction with fully clad elevations, as illustrated in the accompanying image. Internal blockwork is used to form dividing walls between units and to enclose the office and toilet accommodation. Each unit benefits from LED lighting within the warehouse, electric roller shutter doors to vehicular openings and windows, and a separate pedestrian access door. Single phase electricity is provided throughout, allowing flexibility for a range of light industrial, storage, or distribution uses. Accommodation within each unit includes a small office, kitchenette, and WC facilities, providing essential amenities for daily operations. The buildings are constructed with an eaves height of 6 metres to allow for the installation of a mezzanine floor if required. Each unit will also be fitted with an electric vehicle charging point to support sustainable transport requirements. Externally, the development benefits from fully concreted service yards, dedicated loading areas, and allocated car parking. The overall layout has been designed to ensure efficient vehicular circulation and practical day-to-day operation for occupiers. The site is securely enclosed by perimeter fencing and is accessed via electrically operated entrance gates from the estate road. Fibre broadband will be installed to provide high-speed connectivity throughout the development.
- Classe d’utilisation : B2
- Entreposage sécurisé
- Fibre broadband installed
- Dedicated parking
- Modern, secure design
Aperçu du bien
Queensway Trade Park enjoys a convenient and well-connected position within St Helens, Merseyside approximately 11 miles east of Liverpool and 18 miles west of Manchester. The estate is situated on Queensway, just off Moss Bank Road and Windermere Avenue, and lies less than half a mile from the A580 East Lancashire Road, providing direct access to the M6, M62 and M57 motorways.
Faits sur l’installation entrepôt


Présenté par

Queensway Trade Park | Moss Bank
Hum, une erreur s’est produite lors de l’envoi de votre message. Veuillez réessayer.
Merci ! Votre message a été envoyé.