Votre e-mail a été envoyé.
Morton Park Morton Park Way Transfert de propriété disponible de 73-738 m² | Darlington DL1 4PH
Certaines informations ont été traduites automatiquement.
Informations principales sur la cession
- Popular industrial estate to the rear of B&Q and Morrisons
- Adjacent to the A66, but also the A1 to the west, approximately 2 miles from Darlington town centre
- Popular location adjacent to the new eastern corridor relief road east of Darlington town centre
Tous les espaces disponibles(4)
Afficher les loyers en
- Espace
- Surface
- Durée
- Loyer
- Type de bien
- Aménagement
- Disponible
Modern Warehouse fitted as a cold store with freezer and chiller section. The property is currently occupied under a lease expiring the 27th July 2026 within the Landlord and Tenant Act. The Passing Rent is £36,090 per annum exclusive
- Classe d’utilisation : B8
- Comprend 149 m² d’espace de bureau dédié
- Chambres de congélation
- Independent freezer / chiller units
- Surfaced car park / loading area
- Espace de cession disponible auprès de l’occupant actuel
- Peut être associé à un ou plusieurs espaces supplémentaires pour obtenir jusqu’à 738 m² d’espace adjacent.
- Toilettes incluses dans le bail
- WC
Modern Warehouse fitted as a cold store with freezer and chiller section. The property is currently occupied under a lease expiring the 27th July 2026 within the Landlord and Tenant Act. The Passing Rent is £36,090 per annum exclusive
- Classe d’utilisation : B8
- Comprend 149 m² d’espace de bureau dédié
- Chambres de congélation
- Independent freezer / chiller units
- Surfaced car park / loading area
- Espace de cession disponible auprès de l’occupant actuel
- Peut être associé à un ou plusieurs espaces supplémentaires pour obtenir jusqu’à 738 m² d’espace adjacent.
- Toilettes incluses dans le bail
- WC
Modern Warehouse fitted as a cold store with freezer and chiller section. The property is currently occupied under a lease expiring the 27th July 2026 within the Landlord and Tenant Act. The Passing Rent is £36,090 per annum exclusive
- Classe d’utilisation : B8
- Peut être associé à un ou plusieurs espaces supplémentaires pour obtenir jusqu’à 738 m² d’espace adjacent.
- Toilettes incluses dans le bail
- WC
- Espace de cession disponible auprès de l’occupant actuel
- Chambres de congélation
- Independent freezer / chiller units
- Surfaced car park / loading area
Modern Warehouse fitted as a cold store with freezer and chiller section. The property is currently occupied under a lease expiring the 27th July 2026 within the Landlord and Tenant Act. The Passing Rent is £36,090 per annum exclusive
- Classe d’utilisation : B8
- Comprend 73 m² d’espace de bureau dédié
- Chambres de congélation
- Independent freezer / chiller units
- Surfaced car park / loading area
- Espace de cession disponible auprès de l’occupant actuel
- Peut être associé à un ou plusieurs espaces supplémentaires pour obtenir jusqu’à 738 m² d’espace adjacent.
- Toilettes incluses dans le bail
- WC
| Espace | Surface | Durée | Loyer | Type de bien | Aménagement | Disponible |
| RDC – H1 | 277 m² | Juil. 2026 | 56,88 € /m²/an 4,74 € /m²/mois 15 754 € /an 1 313 € /mois | Industriel/Logistique | Construction achevée | Maintenant |
| RDC – H1 | 149 m² | Juil. 2026 | 56,88 € /m²/an 4,74 € /m²/mois 8 471 € /an 705,94 € /mois | Industriel/Logistique | Construction achevée | Maintenant |
| RDC – H2 | 239 m² | Juil. 2026 | 56,88 € /m²/an 4,74 € /m²/mois 13 592 € /an 1 133 € /mois | Industriel/Logistique | Construction achevée | Maintenant |
| 1er étage – H1 | 73 m² | Juil. 2026 | 56,88 € /m²/an 4,74 € /m²/mois 4 148 € /an 345,70 € /mois | Industriel/Logistique | Construction achevée | Maintenant |
RDC – H1
| Surface |
| 277 m² |
| Durée |
| Juil. 2026 |
| Loyer |
| 56,88 € /m²/an 4,74 € /m²/mois 15 754 € /an 1 313 € /mois |
| Type de bien |
| Industriel/Logistique |
| Aménagement |
| Construction achevée |
| Disponible |
| Maintenant |
RDC – H1
| Surface |
| 149 m² |
| Durée |
| Juil. 2026 |
| Loyer |
| 56,88 € /m²/an 4,74 € /m²/mois 8 471 € /an 705,94 € /mois |
| Type de bien |
| Industriel/Logistique |
| Aménagement |
| Construction achevée |
| Disponible |
| Maintenant |
RDC – H2
| Surface |
| 239 m² |
| Durée |
| Juil. 2026 |
| Loyer |
| 56,88 € /m²/an 4,74 € /m²/mois 13 592 € /an 1 133 € /mois |
| Type de bien |
| Industriel/Logistique |
| Aménagement |
| Construction achevée |
| Disponible |
| Maintenant |
1er étage – H1
| Surface |
| 73 m² |
| Durée |
| Juil. 2026 |
| Loyer |
| 56,88 € /m²/an 4,74 € /m²/mois 4 148 € /an 345,70 € /mois |
| Type de bien |
| Industriel/Logistique |
| Aménagement |
| Construction achevée |
| Disponible |
| Maintenant |
RDC – H1
| Surface | 277 m² |
| Durée | Juil. 2026 |
| Loyer | 56,88 € /m²/an |
| Type de bien | Industriel/Logistique |
| Aménagement | Construction achevée |
| Disponible | Maintenant |
Modern Warehouse fitted as a cold store with freezer and chiller section. The property is currently occupied under a lease expiring the 27th July 2026 within the Landlord and Tenant Act. The Passing Rent is £36,090 per annum exclusive
- Classe d’utilisation : B8
- Espace de cession disponible auprès de l’occupant actuel
- Comprend 149 m² d’espace de bureau dédié
- Peut être associé à un ou plusieurs espaces supplémentaires pour obtenir jusqu’à 738 m² d’espace adjacent.
- Chambres de congélation
- Toilettes incluses dans le bail
- Independent freezer / chiller units
- WC
- Surfaced car park / loading area
RDC – H1
| Surface | 149 m² |
| Durée | Juil. 2026 |
| Loyer | 56,88 € /m²/an |
| Type de bien | Industriel/Logistique |
| Aménagement | Construction achevée |
| Disponible | Maintenant |
Modern Warehouse fitted as a cold store with freezer and chiller section. The property is currently occupied under a lease expiring the 27th July 2026 within the Landlord and Tenant Act. The Passing Rent is £36,090 per annum exclusive
- Classe d’utilisation : B8
- Espace de cession disponible auprès de l’occupant actuel
- Comprend 149 m² d’espace de bureau dédié
- Peut être associé à un ou plusieurs espaces supplémentaires pour obtenir jusqu’à 738 m² d’espace adjacent.
- Chambres de congélation
- Toilettes incluses dans le bail
- Independent freezer / chiller units
- WC
- Surfaced car park / loading area
RDC – H2
| Surface | 239 m² |
| Durée | Juil. 2026 |
| Loyer | 56,88 € /m²/an |
| Type de bien | Industriel/Logistique |
| Aménagement | Construction achevée |
| Disponible | Maintenant |
Modern Warehouse fitted as a cold store with freezer and chiller section. The property is currently occupied under a lease expiring the 27th July 2026 within the Landlord and Tenant Act. The Passing Rent is £36,090 per annum exclusive
- Classe d’utilisation : B8
- Espace de cession disponible auprès de l’occupant actuel
- Peut être associé à un ou plusieurs espaces supplémentaires pour obtenir jusqu’à 738 m² d’espace adjacent.
- Chambres de congélation
- Toilettes incluses dans le bail
- Independent freezer / chiller units
- WC
- Surfaced car park / loading area
1er étage – H1
| Surface | 73 m² |
| Durée | Juil. 2026 |
| Loyer | 56,88 € /m²/an |
| Type de bien | Industriel/Logistique |
| Aménagement | Construction achevée |
| Disponible | Maintenant |
Modern Warehouse fitted as a cold store with freezer and chiller section. The property is currently occupied under a lease expiring the 27th July 2026 within the Landlord and Tenant Act. The Passing Rent is £36,090 per annum exclusive
- Classe d’utilisation : B8
- Espace de cession disponible auprès de l’occupant actuel
- Comprend 73 m² d’espace de bureau dédié
- Peut être associé à un ou plusieurs espaces supplémentaires pour obtenir jusqu’à 738 m² d’espace adjacent.
- Chambres de congélation
- Toilettes incluses dans le bail
- Independent freezer / chiller units
- WC
- Surfaced car park / loading area
Aperçu du bien
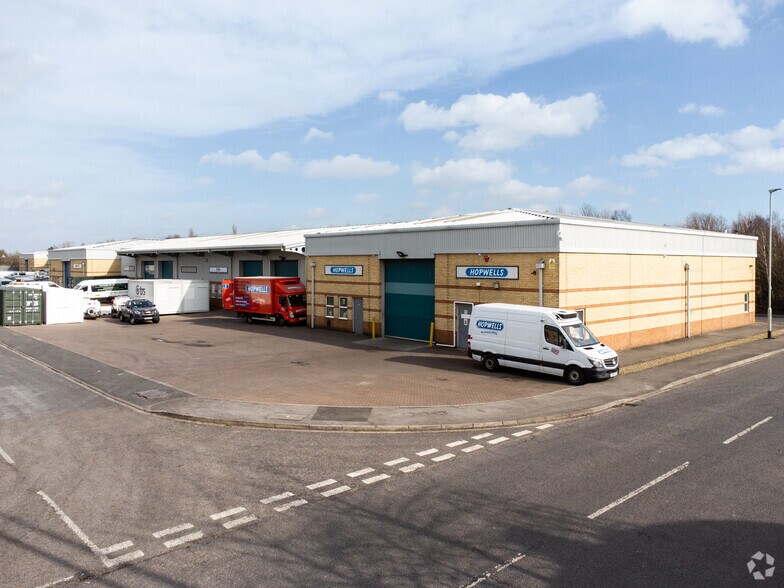
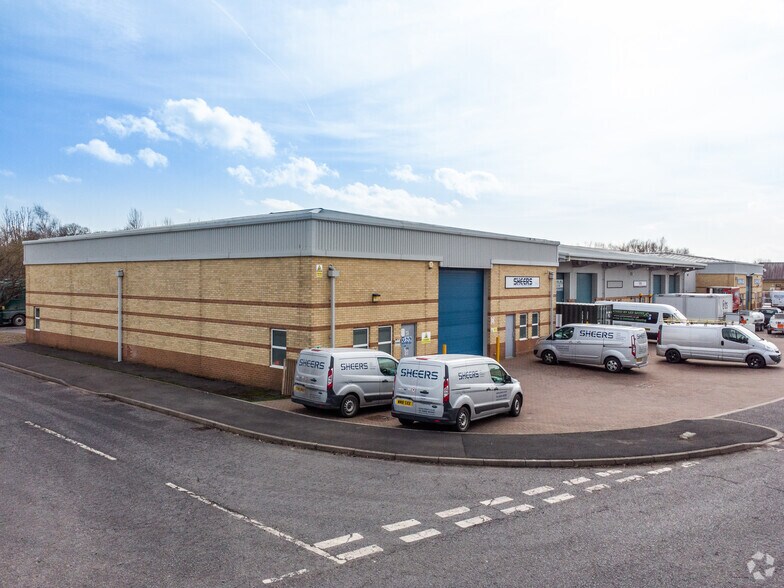
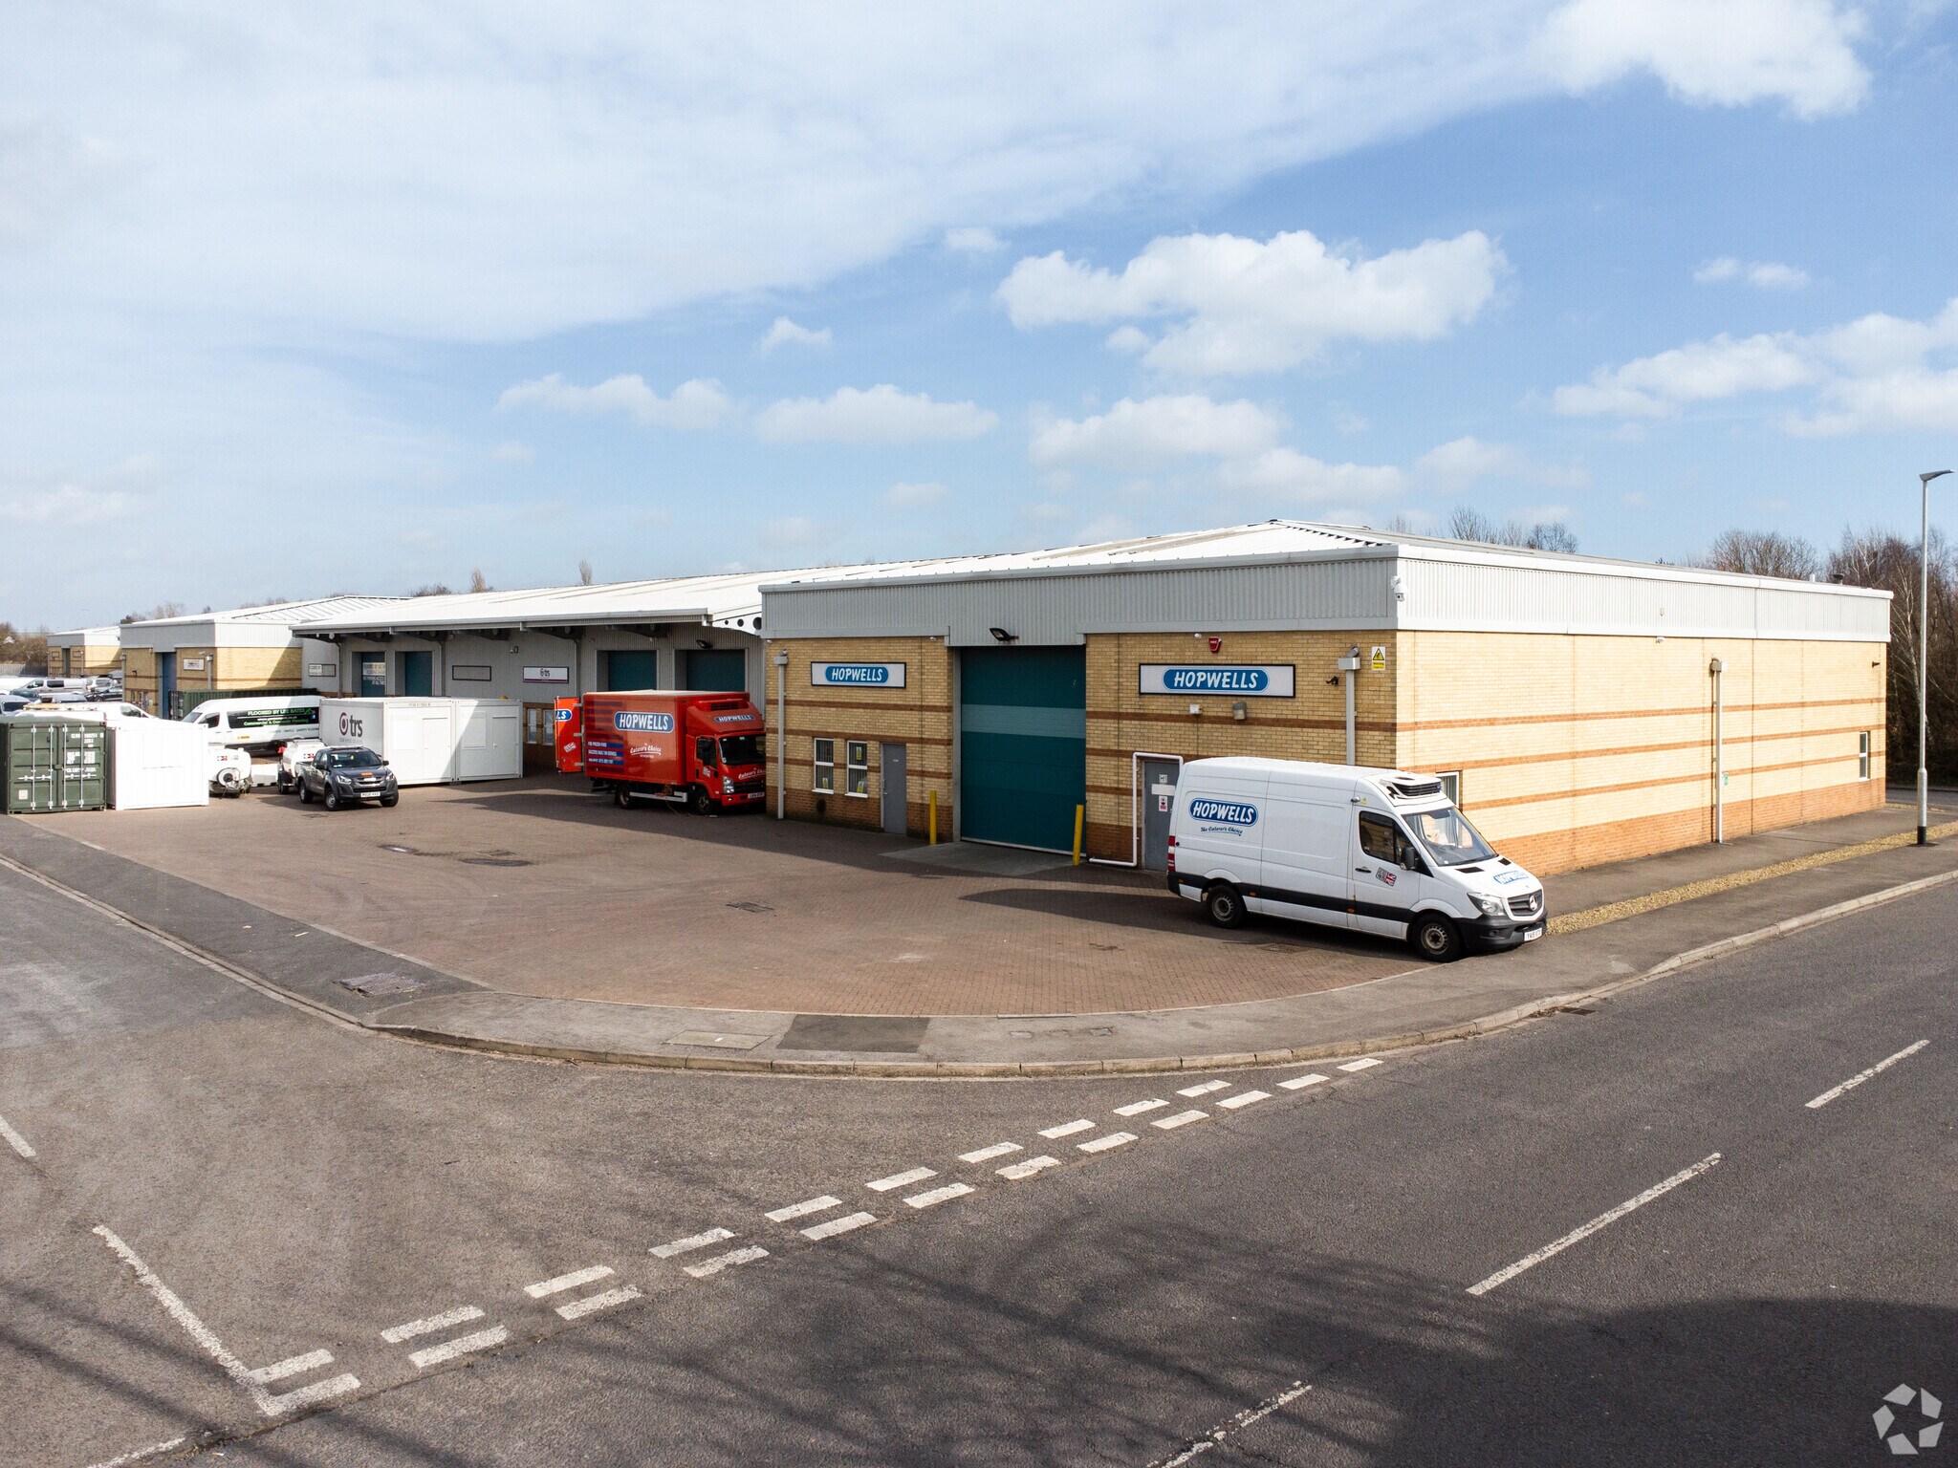
The property comprises two adjoining units constructed of a steel portal frame with a combination of brick / brick and metal profile cladding elevations. Access to both units is via electrically operated sectional overhead door. The left hand unit incorporates two-storey offices with an administrative area on the ground floor, incorporating a kitchen, ladies and gents WC, with a boardroom on the first floor incorporating two additional offices and a kitchen. The offices are centrally heated from a gas fired boiler via radiators and carpeted throughout. Externally, both units have a substantial surfaced car park / loading area. There are independent freezer / chiller units in both units providing 160 pallet spaces for frozen food and 8 pallet spaces for chilled food.
Faits sur l’installation entrepôt
Caractéristiques
- Stores automatiques
Occupants
- Étage
- Nom de l’occupant
- Secteur d’activité
- RDC
- Floored
- -
- RDC
- Hopwells
- Grossiste
- RDC
- Redrory
- -
- RDC
- Salon Services
- Grossiste
- RDC
- Sheers
- -
- RDC
- Total Tental Solutions
- -



Présenté par

Morton Park | Morton Park Way
Hum, une erreur s’est produite lors de l’envoi de votre message. Veuillez réessayer.
Merci ! Votre message a été envoyé.