Votre e-mail a été envoyé.


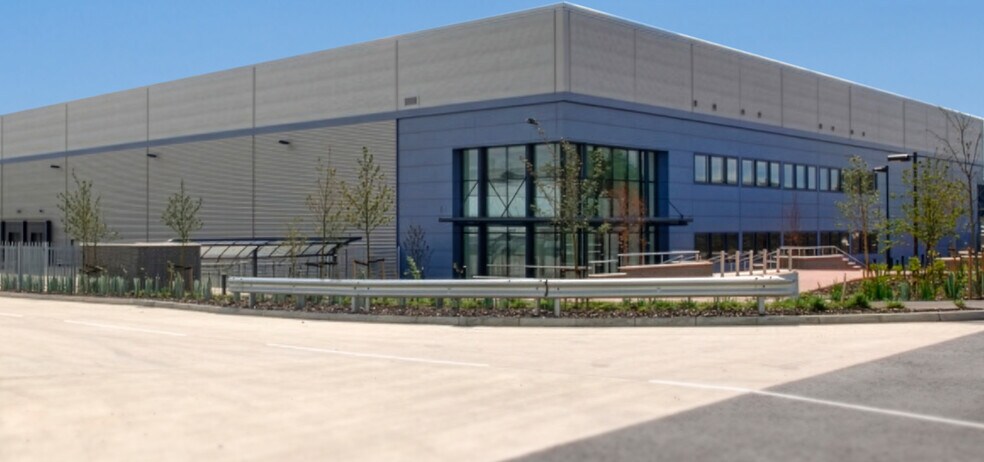
PE2 Morley Way Industriel/Logistique | 12 165 m² | À louer | Peterborough PE2 7BW
Certaines informations ont été traduites automatiquement.
Informations principales
- 30 HGV/Trailer spaces.
- 12m clear internal height.
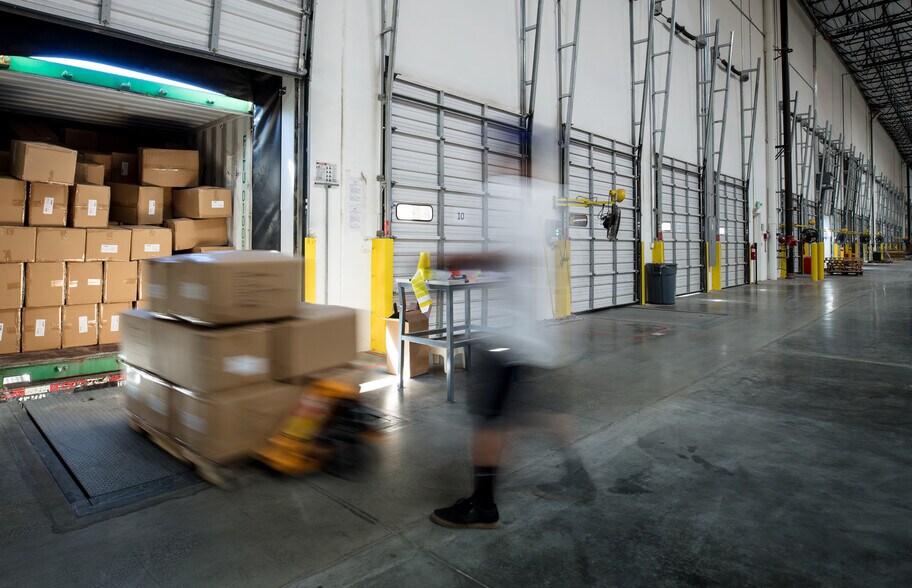
- 10 dock level doors.
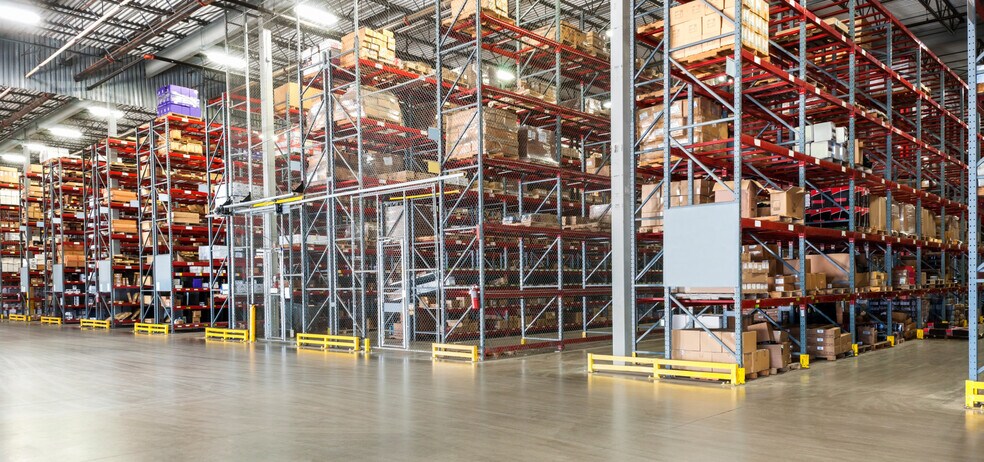
- Fitted with racking and lighting.
- 45 car parking spaces.
- Large self contained yard to the side with a 48m yard depth.
- Ground and first floor office space.
- Pallet locations - 7,560 Wide Aisle / 6,692 Narrow Aisle.
Caractéristiques
Tous les espace disponibles(1)
Afficher les loyers en
- Espace
- Surface
- Durée
- Loyer
- Type de bien
- Aménagement
- Disponible
Les espaces 2 de cet immeuble doivent être loués ensemble, pour un total de 12 165 m² (Surface contiguë):

Extending to 130,850 sq ft, PE2 offers a fully fitted, ready to-occupy warehouse designed for immediate use. With key infrastructure already in place, the building enables a smooth and efficient transition for occupiers, minimising downtime and supporting operational continuity from day one.
- Classe d’utilisation : B8
- 10 quais de chargement
- Stores automatiques
- Pre-fitted racking
- 48m yard depth
- 2 surface-level loading doors
- Comprend 557 m² d’espace de bureau dédié
- Entreposage sécurisé
- 12m clear internal height
- 50 kN/m2 floor loading
- 10 dock-level loading doors
| Espace | Surface | Durée | Loyer | Type de bien | Aménagement | Disponible |
| RDC, 1er étage | 12 165 m² | Négociable | Sur demande Sur demande Sur demande Sur demande | Industriel/Logistique | - | Maintenant |
RDC, 1er étage
Les espaces 2 de cet immeuble doivent être loués ensemble, pour un total de 12 165 m² (Surface contiguë):
| Surface |
|
RDC - 11 608 m²
1er étage - 557 m²
|
| Durée |
| Négociable |
| Loyer |
| Sur demande Sur demande Sur demande Sur demande |
| Type de bien |
| Industriel/Logistique |
| Aménagement |
| - |
| Disponible |
| Maintenant |
RDC, 1er étage
| Surface |
RDC - 11 608 m²
1er étage - 557 m²
|
| Durée | Négociable |
| Loyer | Sur demande |
| Type de bien | Industriel/Logistique |
| Aménagement | - |
| Disponible | Maintenant |
Extending to 130,850 sq ft, PE2 offers a fully fitted, ready to-occupy warehouse designed for immediate use. With key infrastructure already in place, the building enables a smooth and efficient transition for occupiers, minimising downtime and supporting operational continuity from day one.
- Classe d’utilisation : B8
- Comprend 557 m² d’espace de bureau dédié
- 10 quais de chargement
- Entreposage sécurisé
- Stores automatiques
- 12m clear internal height
- Pre-fitted racking
- 50 kN/m2 floor loading
- 48m yard depth
- 10 dock-level loading doors
- 2 surface-level loading doors
Aperçu du bien
PE2 offers a fully fitted, ready-to-occupy warehouse, designed for immediate use. With key infrastructure already in place, the building enables a smooth, quick and efficient transition for occupiers, minimising downtime and supporting operational continuity from day one. Strategically positioned in the heart of the established Woodston industrial area, PE2 benefits from excellent connectivity to Peterborough city centre and key transport routes, including the A1(M). This prime location places occupiers within a thriving commercial hub, well-served by local amenities and a skilled labour pool, making it an ideal base for logistics and manufacturing operations.
Faits sur l’installation distribution
Occupants
- Étage
- Nom de l’occupant
- Secteur d’activité
- Multi
- Westland Horticulture
- Manufacture





Présenté par
Société non fournie
PE2 | Morley Way
Hum, une erreur s’est produite lors de l’envoi de votre message. Veuillez réessayer.
Merci ! Votre message a été envoyé.