Votre e-mail a été envoyé.
Gentian House Block A Moorside Rd Industriel/Logistique | 214 m² | À louer | Winchester SO23 7RX
Certaines informations ont été traduites automatiquement.
Informations principales
- Roller shutters
- Car parking
- Gated access
Caractéristiques
Tous les espace disponibles(1)
Afficher les loyers en
- Espace
- Surface
- Durée
- Loyer
- Type de bien
- Aménagement
- Disponible
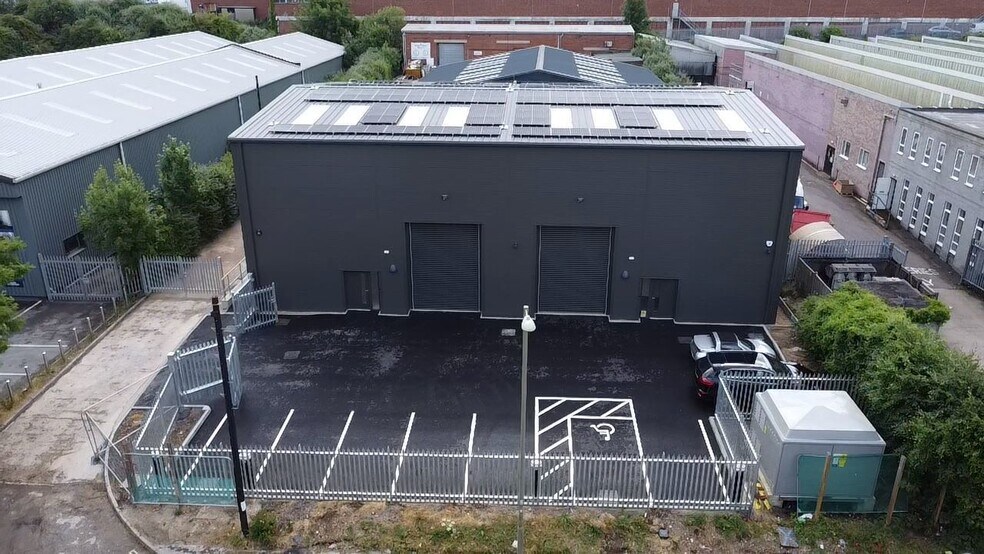
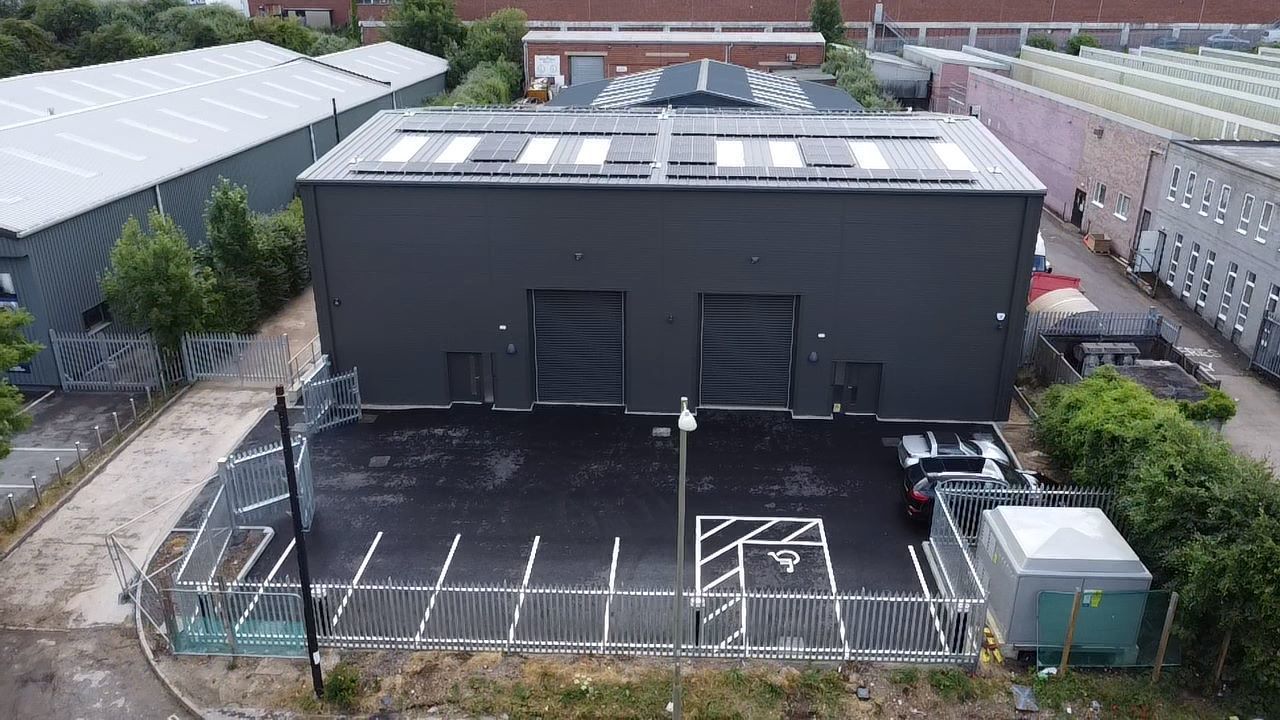
Benefits include an internal eaves height of 7.25m, DDA WC, shower facility, tea point, and reception area. Externally the property benefits from 5 allocated parking spaces including 2 EV charging points (one 7.6kW and one 22kW), and PV roof panels. Power generation on request. E(g), B2 & B8 planning uses.
- Classe d’utilisation : B2
- Espace en excellent état
- Toilettes incluses dans le bail
- Minimum eaves height 7.25 M
- WC and staff facilities
- 1 accès plain-pied
- Stores automatiques
- Cour
- Open Plan
| Espace | Surface | Durée | Loyer | Type de bien | Aménagement | Disponible |
| RDC – Left Hand Side | 214 m² | Négociable | 218,88 € /m²/an 18,24 € /m²/mois 46 871 € /an 3 906 € /mois | Industriel/Logistique | Construction partielle | En attente |
RDC – Left Hand Side
| Surface |
| 214 m² |
| Durée |
| Négociable |
| Loyer |
| 218,88 € /m²/an 18,24 € /m²/mois 46 871 € /an 3 906 € /mois |
| Type de bien |
| Industriel/Logistique |
| Aménagement |
| Construction partielle |
| Disponible |
| En attente |
RDC – Left Hand Side
| Surface | 214 m² |
| Durée | Négociable |
| Loyer | 218,88 € /m²/an |
| Type de bien | Industriel/Logistique |
| Aménagement | Construction partielle |
| Disponible | En attente |
Benefits include an internal eaves height of 7.25m, DDA WC, shower facility, tea point, and reception area. Externally the property benefits from 5 allocated parking spaces including 2 EV charging points (one 7.6kW and one 22kW), and PV roof panels. Power generation on request. E(g), B2 & B8 planning uses.
- Classe d’utilisation : B2
- 1 accès plain-pied
- Espace en excellent état
- Stores automatiques
- Toilettes incluses dans le bail
- Cour
- Minimum eaves height 7.25 M
- Open Plan
- WC and staff facilities
Aperçu du bien
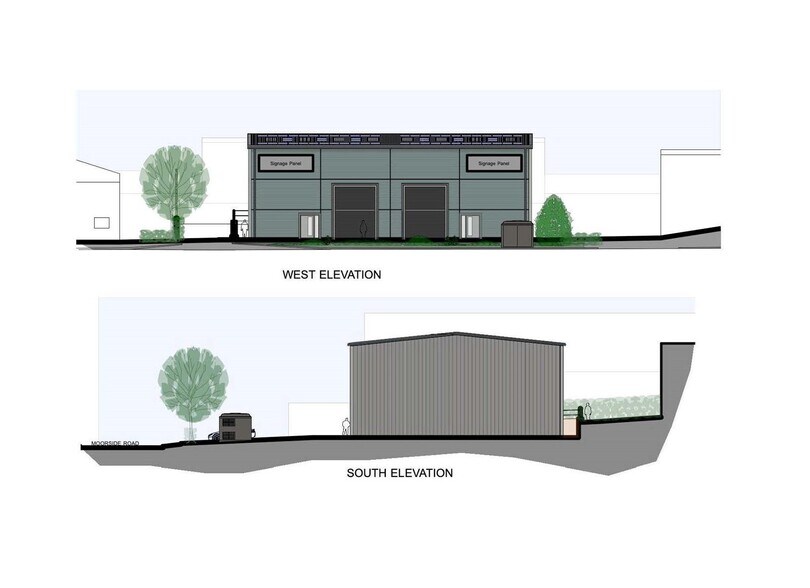
The property comprises a detached steel portal frame building of profile composite cladding, beneath a pitched roof.
Faits sur l’installation service
Occupants
- Étage
- Nom de l’occupant
- Secteur d’activité
- RDC
- Dunford's Garage
- -
- RDC
- Konings
- Services






Présenté par
Société non fournie
Gentian House Block A | Moorside Rd
Hum, une erreur s’est produite lors de l’envoi de votre message. Veuillez réessayer.
Merci ! Votre message a été envoyé.