Votre e-mail a été envoyé.

Moor Rd Industriel/Logistique | 343 m² | À louer | Chesham HP5 1SD
Certaines informations ont été traduites automatiquement.
Informations principales
- RENT FREE PERIOD INCENTIVE.
- Gas central heating.
- Kitchenette.
- 3-Phase power.
- LED lighting.
- First floor offices with carpeting.
- Electric roller shutter.
- X5 Car parking spaces.
Caractéristiques
Tous les espace disponibles(1)
Afficher les loyers en
- Espace
- Surface
- Durée
- Loyer
- Type de bien
- Aménagement
- Disponible
Les espaces 2 de cet immeuble doivent être loués ensemble, pour un total de 343 m² (Surface contiguë):
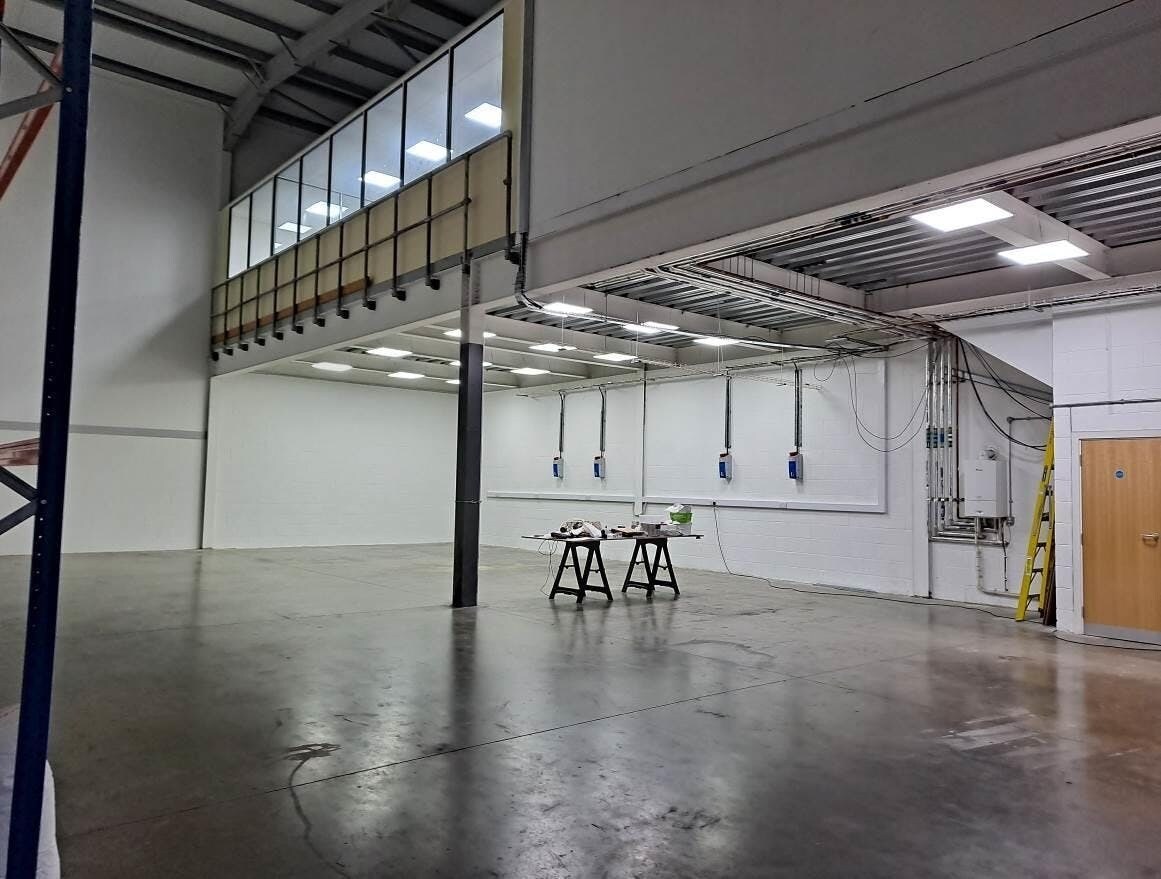


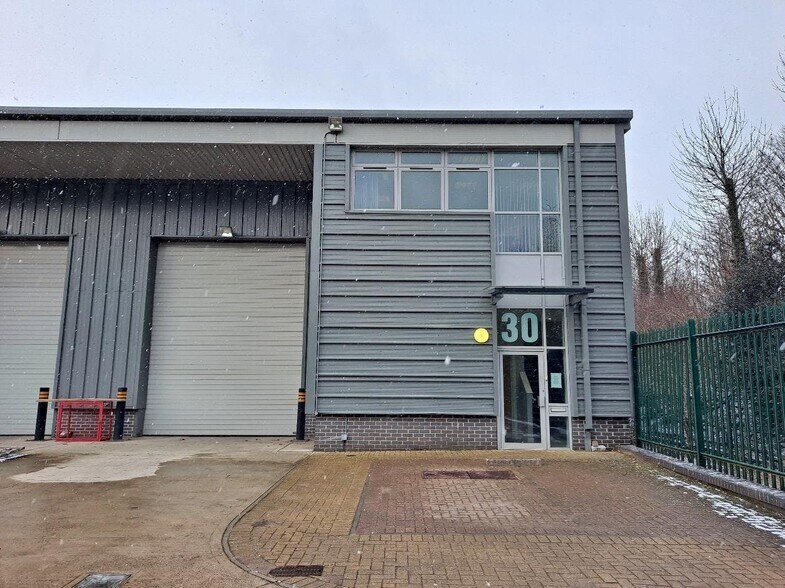
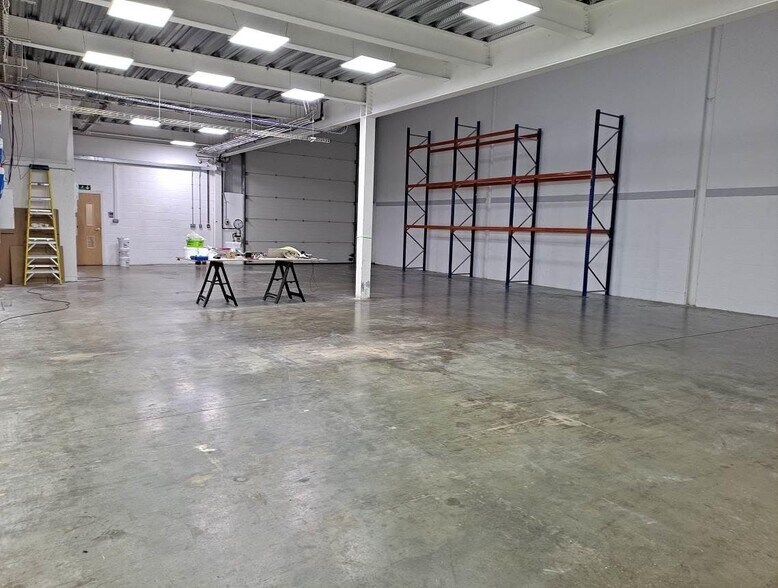
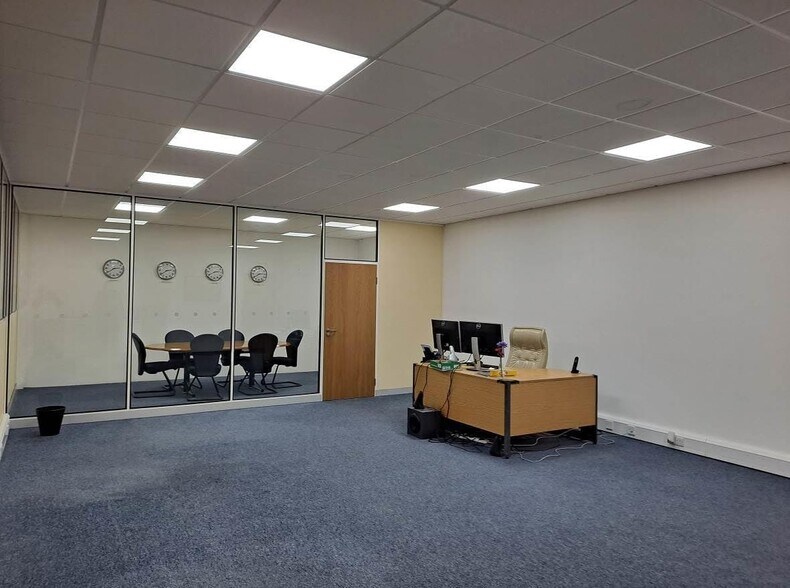
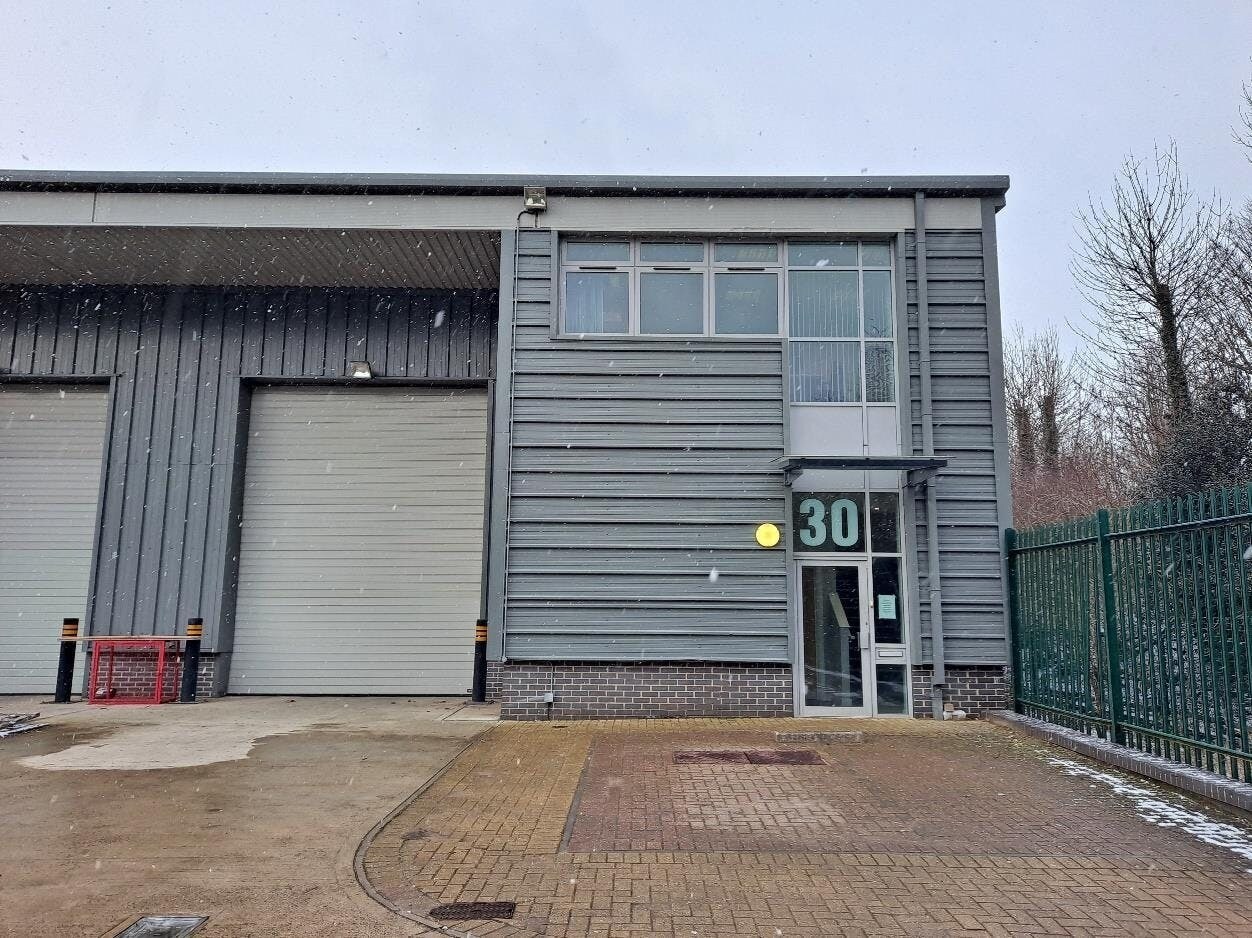
Unit 30 is a modern, end-of-terrace industrial unit of steel portal frame construction with near full-height cladding. The property offers five allocated parking spaces to the front, a pedestrian entrance and a fire alarm system. The unit will come unfurnished. Internally, the accommodation is arranged over two floors. The ground floor provides predominantly open-plan warehouse space with a clear internal height of 5 metres, increasing to 7 metres at the rear and an accessible W/C. The warehouse is fitted with LED lighting, solid flooring, 3 phase power and full-height electric roller shutter door leading onto a concrete loading forecourt. The first floor offers office rooms, benefitting from LED lighting, kitchenette, gas central heating, partial suspended ceilings, perimeter trunking and carpeted finishes and the rear office includes a viewing panel overlooking the warehouse area below.
- Classe d’utilisation : B2
- Toilettes privées
- Plafonds suspendus
- Lumière naturelle
- Comprend 120 m² d’espace de bureau dédié
- Open-plan warehouse space
- Éclairage encastré
- The first floor offers office rooms
| Espace | Surface | Durée | Loyer | Type de bien | Aménagement | Disponible |
| RDC – 30, 1er étage – 30 | 343 m² | Négociable | 155,99 € /m²/an 13,00 € /m²/mois 53 548 € /an 4 462 € /mois | Industriel/Logistique | Espace brut | Maintenant |
RDC – 30, 1er étage – 30
Les espaces 2 de cet immeuble doivent être loués ensemble, pour un total de 343 m² (Surface contiguë):
| Surface |
|
RDC – 30 - 223 m²
1er étage – 30 - 120 m²
|
| Durée |
| Négociable |
| Loyer |
| 155,99 € /m²/an 13,00 € /m²/mois 53 548 € /an 4 462 € /mois |
| Type de bien |
| Industriel/Logistique |
| Aménagement |
| Espace brut |
| Disponible |
| Maintenant |
RDC – 30, 1er étage – 30
| Surface |
RDC – 30 - 223 m²
1er étage – 30 - 120 m²
|
| Durée | Négociable |
| Loyer | 155,99 € /m²/an |
| Type de bien | Industriel/Logistique |
| Aménagement | Espace brut |
| Disponible | Maintenant |
Unit 30 is a modern, end-of-terrace industrial unit of steel portal frame construction with near full-height cladding. The property offers five allocated parking spaces to the front, a pedestrian entrance and a fire alarm system. The unit will come unfurnished. Internally, the accommodation is arranged over two floors. The ground floor provides predominantly open-plan warehouse space with a clear internal height of 5 metres, increasing to 7 metres at the rear and an accessible W/C. The warehouse is fitted with LED lighting, solid flooring, 3 phase power and full-height electric roller shutter door leading onto a concrete loading forecourt. The first floor offers office rooms, benefitting from LED lighting, kitchenette, gas central heating, partial suspended ceilings, perimeter trunking and carpeted finishes and the rear office includes a viewing panel overlooking the warehouse area below.
- Classe d’utilisation : B2
- Comprend 120 m² d’espace de bureau dédié
- Toilettes privées
- Open-plan warehouse space
- Plafonds suspendus
- Éclairage encastré
- Lumière naturelle
- The first floor offers office rooms
Aperçu du bien
Chess Business Park occupies a prominent position just off Moor Road and was originally developed by Hillview Developments in 2005/2006. Chesham is strategically located to the north-west of London and benefits from excellent connectivity to major regional centres including Watford, Hemel Hempstead and High Wycombe. The A41 provides a direct link to the M25 at Junction 20 (Kings Langley), with convenient access also to the M40 and M1. The town is well served by public transport, offering a direct Metropolitan Line connection into central London.
Faits sur l’installation entrepôt
Occupants
- Étage
- Nom de l’occupant
- Secteur d’activité
- RDC
- Gil-Lec
- Grossiste
- RDC
- Global Games Limited
- Services professionnels, scientifiques et techniques
- RDC
- Howdens – Chesham
- Construction
- RDC
- Medlock Electrical Distributors
- Grossiste
- RDC
- Michael Over
- -
- Multi
- Pharos Bts
- -
- Multi
- Protyre
- Services
- Multi
- Silverson Machine
- Enseigne
- Multi
- Winzor Pharmaceuticals UK Ltd
- Santé et assistance sociale



Présenté par
Moor Rd
Hum, une erreur s’est produite lors de l’envoi de votre message. Veuillez réessayer.
Merci ! Votre message a été envoyé.