Votre e-mail a été envoyé.


St Cross House Monks Brk 390–1 577 m² | À louer | Newport PO30 5XW
Certaines informations ont été traduites automatiquement.
Informations principales
- Situated overlooking the entrance road into St. Cross Business Park
- Good parking provision to the front and side of the building
- Building is of traditional modern steel-frame construction
- Bicycle shelter
Caractéristiques
Tous les espaces disponibles(3)
Afficher les loyers en
- Espace
- Surface
- Durée
- Loyer
- Type de bien
- Aménagement
- Disponible
Les espaces 2 de cet immeuble doivent être loués ensemble, pour un total de 590 m² (Surface contiguë):
A modern mid-terrace production/warehouse facility, providing some 5,000ft² (464.51m²) GIA at ground floor, with additional mezz-deck accommodation available if required. Available on a new lease (only due to the current tenant's impending relocation plans) and occupying a prominent location within the ever-popular Newport Business Park, which in turn is an integral part of Dodnor Trading Estate, the premises could suit a wide variety of occupiers (subject to any necessary consents). Tenure: By way of a new commercial lease, with terms by negotiation, and with if third anniversary upward-only rent reviews if appropriate. The lease will effectively be on a full repairing and insuring basis, with the Landlord to insure the building and the tenant to pay their share of the premium. The tenant will be responsible for their own contents and public liability insurance. The Landlord will reserve the right to exclude any lease from the security provisions of the Landlord & Tenant Act 1954, Part II. Other terms by negotiation. Rental Guide - £43,750 P.A.X. + VAT (Ground Floor Only - Mezz-Deck by additional negotiation if required). The unit measures some 92'8'' (28.24m) x some 54' (16.45m), to provide approx. 5,000ft² (464.52m²) GIA, all benefitting from excellent eaves height front and rear of 26' (7.92m) and 23' (7.01m) respectively. The premises are supplemented by a single full-height up-and-over door with adjacent personal door and glazed panels. Also incorporated is a central 'pod', with two WC facilities and a wall-mounted kitchenette arrangement. This was installed by the current tenant and will be remaining in situ, if required. Within the building and at the frontage is the original structural heavy-duty mezz-deck and concrete staircase, all requiring fit-out if required and available as an additional rental negotiation if needed. The mezz-deck potentially offers some 1,350ft² (125.4m²) GIA overall.
- Classe d’utilisation : B8
- Stores automatiques
- The property forms part of a terrace of units
- Single full-height up-and-over door
- Entreposage sécurisé
- Toilettes incluses dans le bail
- Designated parking to the front
- Wall-mounted kitchenette arrangement
Les espaces 2 de cet immeuble doivent être loués ensemble, pour un total de 390 m² (Surface contiguë):
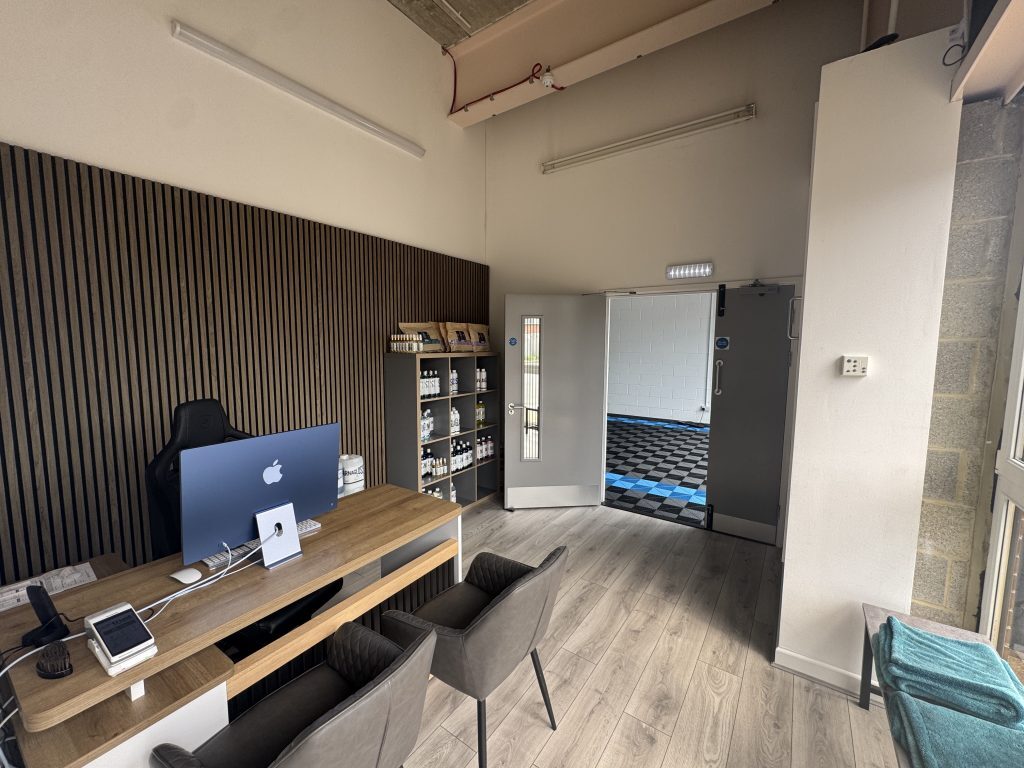


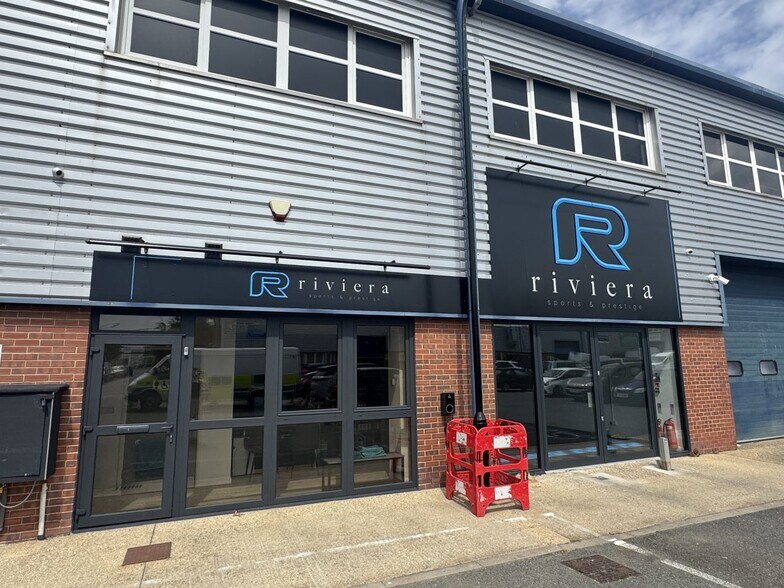
The property forms part of a terrace of similar units and is of steel portal frame construction under a profile roof, with part-cladding, and is enjoys some designated parking to the front. The unit occupies a prominent location at the entrance to Newport Business Park, which in turn is an integral part of Dodnor Trading Estate, and the premises could suit a wide variety of occupiers (subject to any necessary consents). With an internal width of approx. 36’ (11m) x an overall depth of some 93’ (28m), to provides some 3,300ft² (306.5m²) GIA, currently fitted to the outgoing tenant's specification. The premises also incorporate an original structural mezz-deck of a further 900ft² (83.6m²); however, that is not in use and is effectively 'moth-balled'. There is a designated car parking for 6 vehicles to the front of the building. Terms: By way of new commercial lease with terms by negotiation and with, if appropriate, 3-yearly upward-only rent reviews. The lease will effectively be on a full repairing and insuring basis, with the Landlord to insure the building, with the tenant to pay their share of the premium. The Landlord may reserve the right to exclude the lease from the security provisions of the Landlord & Tenant Act 1954, Part II. Other terms by negotiation. Rental Guide - £28,750 P.A.X. + VAT.
- Classe d’utilisation : B8
- Stores automatiques
- Current fit-out is as showroom space
- Free Electricity from Solar Panels
- Entreposage sécurisé
- Toilettes incluses dans le bail
- Modern Industrial/Warehouse Unit
- Designated car parking for 6 vehicles
Les espaces 2 de cet immeuble doivent être loués ensemble, pour un total de 597 m² (Surface contiguë):
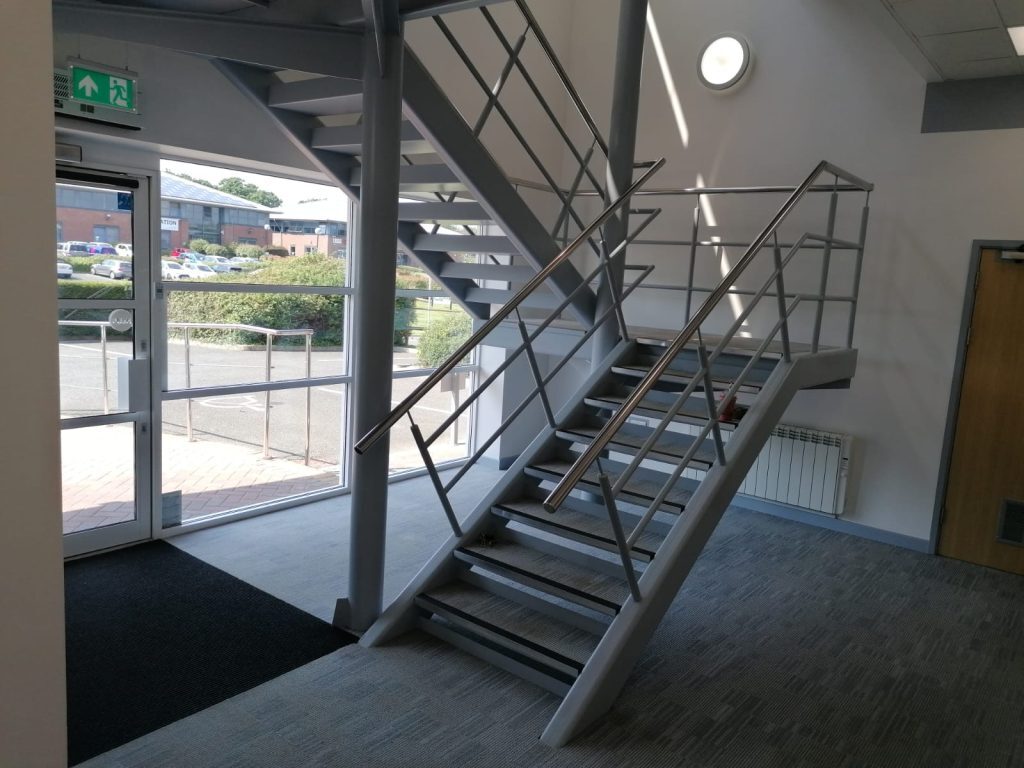


A prominent and very well-appointed office building, available now on a new lease within this popular and busy modern business park environment. Constructed over two floors, and each floor provides some 3,215ft² (298.68m² ), offering a total gross internal floor area within the building of some 6,430ft² (597.36m²). Internal subdivisions are demonstrated by the attached floor plan, taken from the previous tenant’s fit-out and furnishing plan, which is for identification purposes only. The current subdivisions essentially provide for three large open-plan offices, plus a further office, divided with demountable glazed partitions, all approached via modern and spacious entrance lobby with canopied external entrance and incorporating the main central staircase. Each floor benefits from appropriate WC and modern fitted kitchen facilities. Other features of the premises are suspended ceilings throughout with LED lighting panels on motion sensors, plus ceiling-mounted air con/heating units, some partial additional electric heating, double-glazed windows, and all to a good standard. The expectation is that the lease will be granted on a full repairing and insuring basis, with the Landlord to insure the building and the tenant to pay their share of the appropriate premium. The lease, subject to terms, will be within the security provisions of the Landlord & Tenant Act 1954, Part II, with if appropriate five-yearly, upward-only rent reviews. We understand that the occupier will be liable for an appropriate share of the St. Cross Business Park maintenance and service charge. Rental guide: £70,000 p.a.x. + VAT.
- Classe d’utilisation : E
- Principalement open space
- Climatisation centrale
- Entreposage sécurisé
- Toilettes incluses dans le bail
- Office space over two floors
- Modern fitted kitchen facilities
- Partiellement aménagé comme Bureau standard
- Convient pour 9 à 26 personnes
- Entièrement moquetté
- Lumière naturelle
- Open space
- Modern and spacious entrance lobby
| Espace | Surface | Durée | Loyer | Type de bien | Aménagement | Disponible |
| RDC – Bays 10, 11 & 12, 1er étage – Bays 10, 11 & 12 | 590 m² | Négociable | 110,39 € /m²/an 9,20 € /m²/mois 65 121 € /an 5 427 € /mois | Industriel/Logistique | Construction partielle | Maintenant |
| RDC – Bays 6 & 7, 1er étage – Bays 6 & 7 | 390 m² | Négociable | 86,42 € /m²/an 7,20 € /m²/mois 33 719 € /an 2 810 € /mois | Industriel/Logistique | Construction partielle | Maintenant |
| RDC – Bureau West End, 1er étage – Bureau West End | 597 m² | Négociable | 137,38 € /m²/an 11,45 € /m²/mois 82 069 € /an 6 839 € /mois | Bureau | Construction partielle | Maintenant |
RDC – Bays 10, 11 & 12, 1er étage – Bays 10, 11 & 12
Les espaces 2 de cet immeuble doivent être loués ensemble, pour un total de 590 m² (Surface contiguë):
| Surface |
|
RDC – Bays 10, 11 & 12 - 465 m²
1er étage – Bays 10, 11 & 12 - 125 m²
|
| Durée |
| Négociable |
| Loyer |
| 110,39 € /m²/an 9,20 € /m²/mois 65 121 € /an 5 427 € /mois |
| Type de bien |
| Industriel/Logistique |
| Aménagement |
| Construction partielle |
| Disponible |
| Maintenant |
RDC – Bays 6 & 7, 1er étage – Bays 6 & 7
Les espaces 2 de cet immeuble doivent être loués ensemble, pour un total de 390 m² (Surface contiguë):
| Surface |
|
RDC – Bays 6 & 7 - 307 m²
1er étage – Bays 6 & 7 - 84 m²
|
| Durée |
| Négociable |
| Loyer |
| 86,42 € /m²/an 7,20 € /m²/mois 33 719 € /an 2 810 € /mois |
| Type de bien |
| Industriel/Logistique |
| Aménagement |
| Construction partielle |
| Disponible |
| Maintenant |
RDC – Bureau West End, 1er étage – Bureau West End
Les espaces 2 de cet immeuble doivent être loués ensemble, pour un total de 597 m² (Surface contiguë):
| Surface |
|
RDC – Bureau West End - 299 m²
1er étage – Bureau West End - 299 m²
|
| Durée |
| Négociable |
| Loyer |
| 137,38 € /m²/an 11,45 € /m²/mois 82 069 € /an 6 839 € /mois |
| Type de bien |
| Bureau |
| Aménagement |
| Construction partielle |
| Disponible |
| Maintenant |
RDC – Bays 10, 11 & 12, 1er étage – Bays 10, 11 & 12
| Surface |
RDC – Bays 10, 11 & 12 - 465 m²
1er étage – Bays 10, 11 & 12 - 125 m²
|
| Durée | Négociable |
| Loyer | 110,39 € /m²/an |
| Type de bien | Industriel/Logistique |
| Aménagement | Construction partielle |
| Disponible | Maintenant |
A modern mid-terrace production/warehouse facility, providing some 5,000ft² (464.51m²) GIA at ground floor, with additional mezz-deck accommodation available if required. Available on a new lease (only due to the current tenant's impending relocation plans) and occupying a prominent location within the ever-popular Newport Business Park, which in turn is an integral part of Dodnor Trading Estate, the premises could suit a wide variety of occupiers (subject to any necessary consents). Tenure: By way of a new commercial lease, with terms by negotiation, and with if third anniversary upward-only rent reviews if appropriate. The lease will effectively be on a full repairing and insuring basis, with the Landlord to insure the building and the tenant to pay their share of the premium. The tenant will be responsible for their own contents and public liability insurance. The Landlord will reserve the right to exclude any lease from the security provisions of the Landlord & Tenant Act 1954, Part II. Other terms by negotiation. Rental Guide - £43,750 P.A.X. + VAT (Ground Floor Only - Mezz-Deck by additional negotiation if required). The unit measures some 92'8'' (28.24m) x some 54' (16.45m), to provide approx. 5,000ft² (464.52m²) GIA, all benefitting from excellent eaves height front and rear of 26' (7.92m) and 23' (7.01m) respectively. The premises are supplemented by a single full-height up-and-over door with adjacent personal door and glazed panels. Also incorporated is a central 'pod', with two WC facilities and a wall-mounted kitchenette arrangement. This was installed by the current tenant and will be remaining in situ, if required. Within the building and at the frontage is the original structural heavy-duty mezz-deck and concrete staircase, all requiring fit-out if required and available as an additional rental negotiation if needed. The mezz-deck potentially offers some 1,350ft² (125.4m²) GIA overall.
- Classe d’utilisation : B8
- Entreposage sécurisé
- Stores automatiques
- Toilettes incluses dans le bail
- The property forms part of a terrace of units
- Designated parking to the front
- Single full-height up-and-over door
- Wall-mounted kitchenette arrangement
RDC – Bays 6 & 7, 1er étage – Bays 6 & 7
| Surface |
RDC – Bays 6 & 7 - 307 m²
1er étage – Bays 6 & 7 - 84 m²
|
| Durée | Négociable |
| Loyer | 86,42 € /m²/an |
| Type de bien | Industriel/Logistique |
| Aménagement | Construction partielle |
| Disponible | Maintenant |
The property forms part of a terrace of similar units and is of steel portal frame construction under a profile roof, with part-cladding, and is enjoys some designated parking to the front. The unit occupies a prominent location at the entrance to Newport Business Park, which in turn is an integral part of Dodnor Trading Estate, and the premises could suit a wide variety of occupiers (subject to any necessary consents). With an internal width of approx. 36’ (11m) x an overall depth of some 93’ (28m), to provides some 3,300ft² (306.5m²) GIA, currently fitted to the outgoing tenant's specification. The premises also incorporate an original structural mezz-deck of a further 900ft² (83.6m²); however, that is not in use and is effectively 'moth-balled'. There is a designated car parking for 6 vehicles to the front of the building. Terms: By way of new commercial lease with terms by negotiation and with, if appropriate, 3-yearly upward-only rent reviews. The lease will effectively be on a full repairing and insuring basis, with the Landlord to insure the building, with the tenant to pay their share of the premium. The Landlord may reserve the right to exclude the lease from the security provisions of the Landlord & Tenant Act 1954, Part II. Other terms by negotiation. Rental Guide - £28,750 P.A.X. + VAT.
- Classe d’utilisation : B8
- Entreposage sécurisé
- Stores automatiques
- Toilettes incluses dans le bail
- Current fit-out is as showroom space
- Modern Industrial/Warehouse Unit
- Free Electricity from Solar Panels
- Designated car parking for 6 vehicles
RDC – Bureau West End, 1er étage – Bureau West End
| Surface |
RDC – Bureau West End - 299 m²
1er étage – Bureau West End - 299 m²
|
| Durée | Négociable |
| Loyer | 137,38 € /m²/an |
| Type de bien | Bureau |
| Aménagement | Construction partielle |
| Disponible | Maintenant |
A prominent and very well-appointed office building, available now on a new lease within this popular and busy modern business park environment. Constructed over two floors, and each floor provides some 3,215ft² (298.68m² ), offering a total gross internal floor area within the building of some 6,430ft² (597.36m²). Internal subdivisions are demonstrated by the attached floor plan, taken from the previous tenant’s fit-out and furnishing plan, which is for identification purposes only. The current subdivisions essentially provide for three large open-plan offices, plus a further office, divided with demountable glazed partitions, all approached via modern and spacious entrance lobby with canopied external entrance and incorporating the main central staircase. Each floor benefits from appropriate WC and modern fitted kitchen facilities. Other features of the premises are suspended ceilings throughout with LED lighting panels on motion sensors, plus ceiling-mounted air con/heating units, some partial additional electric heating, double-glazed windows, and all to a good standard. The expectation is that the lease will be granted on a full repairing and insuring basis, with the Landlord to insure the building and the tenant to pay their share of the appropriate premium. The lease, subject to terms, will be within the security provisions of the Landlord & Tenant Act 1954, Part II, with if appropriate five-yearly, upward-only rent reviews. We understand that the occupier will be liable for an appropriate share of the St. Cross Business Park maintenance and service charge. Rental guide: £70,000 p.a.x. + VAT.
- Classe d’utilisation : E
- Partiellement aménagé comme Bureau standard
- Principalement open space
- Convient pour 9 à 26 personnes
- Climatisation centrale
- Entièrement moquetté
- Entreposage sécurisé
- Lumière naturelle
- Toilettes incluses dans le bail
- Open space
- Office space over two floors
- Modern and spacious entrance lobby
- Modern fitted kitchen facilities
Aperçu du bien
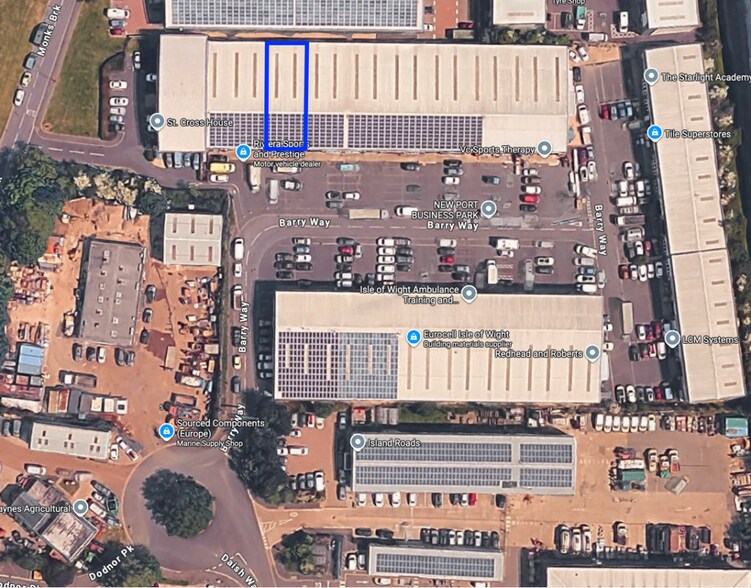
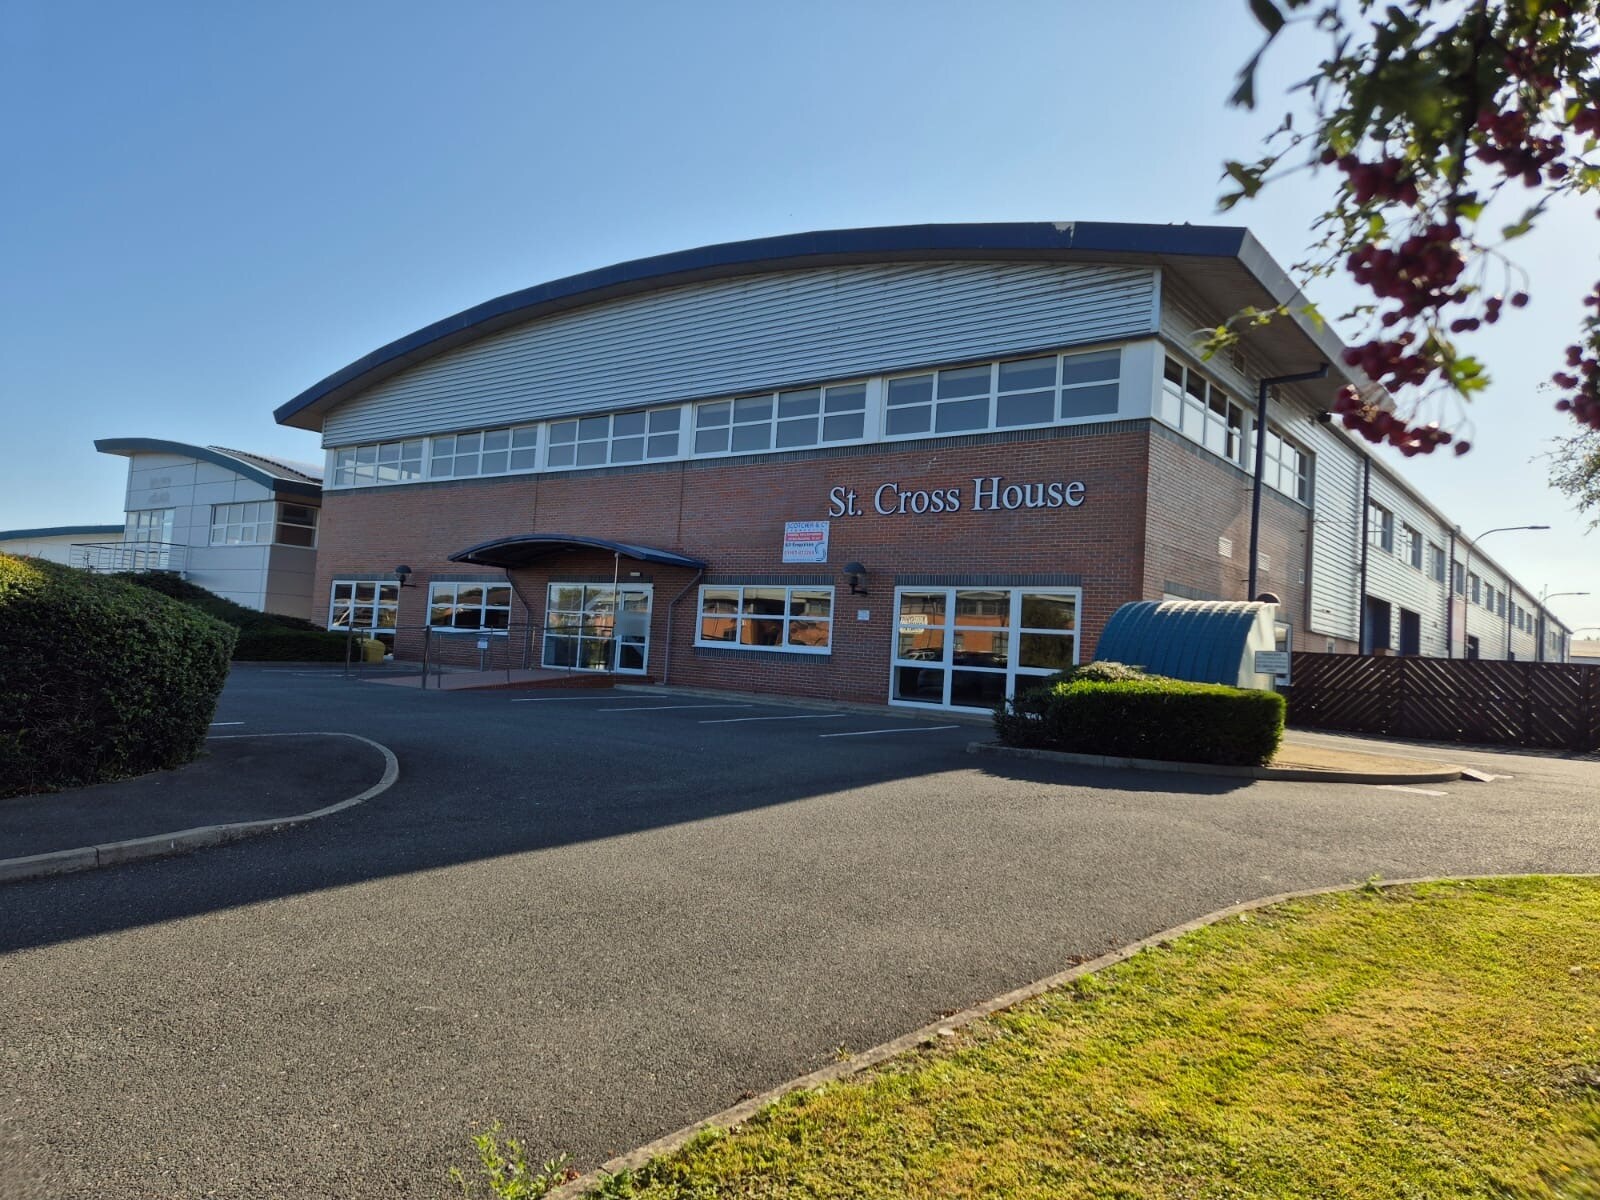
Constructed over two floors, the property provides a terrace of industrial units with an office on the side of the building. The building itself is of traditional modern steel-frame construction, with brick elevations. Situated overlooking the entrance road into St. Cross Business Park, with near neighbours to include The Innovation Centre, Enterprise House, Glanvilles Damant Legal Services, Rheinmetall, the NHS, and others, including the ever-popular French Franks takeaway facility. St. Cross Business Park is situated just to the north of Newport Town Centre, and is one of the Island’s most popular and modern business parks. Newport itself is the commercial hub for the Isle of Wight and, as such, is constantly busy, with a wide variety of facilities within its boundaries to include County Hall, the Island’s main Southern Vectis bus transport interchange, a range of local and national commercial occupiers, plus good communications to the whole Island. The Red Jet passenger ferry from Cowes to Southampton is also only 15 minutes’ drive away.
Faits sur l’installation entrepôt
Occupants
- Étage
- Nom de l’occupant
- Secteur d’activité
- RDC
- A J Wells & Sons
- -
- Multi
- Eurocell
- Grossiste
- RDC
- Sally Beauty Salon Services
- Grossiste
- RDC
- Yesss Electrical
- Grossiste



Présenté par
St Cross House | Monks Brk
Hum, une erreur s’est produite lors de l’envoi de votre message. Veuillez réessayer.
Merci ! Votre message a été envoyé.