Votre e-mail a été envoyé.

Molly Millars Ln Local d’activités | 220–439 m² | À louer | Wokingham RG41 2RF
Certaines informations ont été traduites automatiquement.
Informations principales
- Ground Floor Office/Storage/Warehouse and Refurbished 1st Fl. Office Space.
- Kitchen and WC facilities on each floor.
- 3 Phase Electricity.
- Located in Centre of Wokingham's Commercial District.
- 8 designated parking spaces for the Whole.
- Potential to take 1 floor only.
Caractéristiques
Tous les espaces disponibles(2)
Afficher les loyers en
- Espace
- Surface
- Durée
- Loyer
- Type de bien
- Aménagement
- Disponible
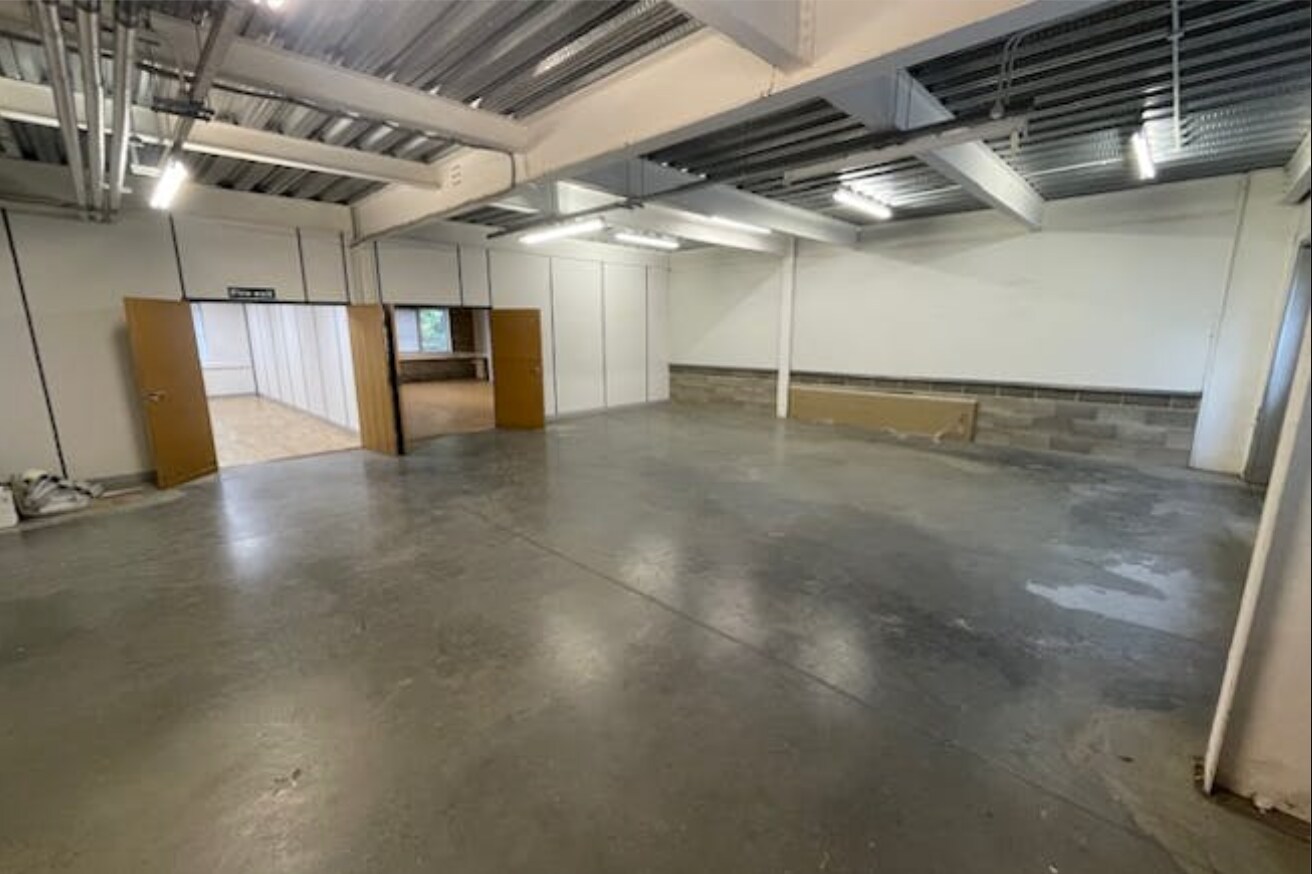


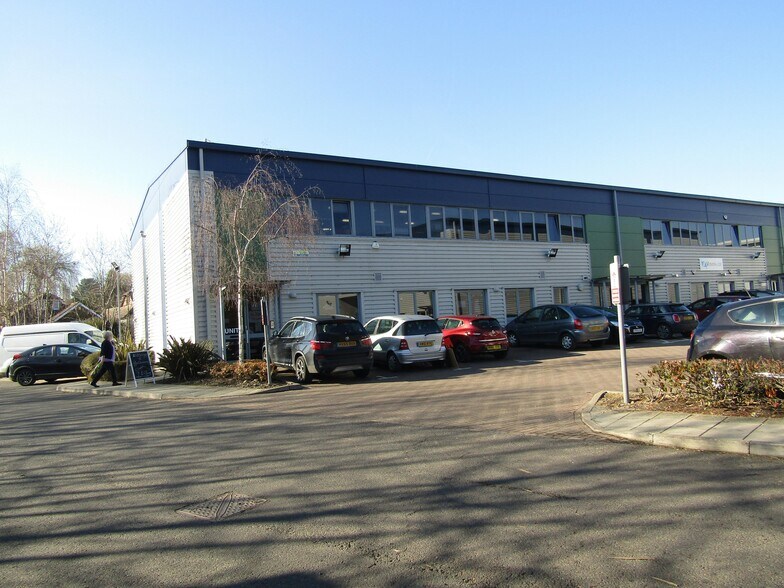
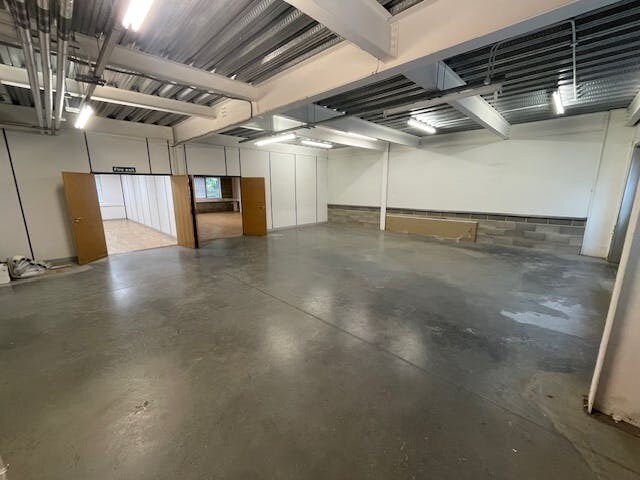
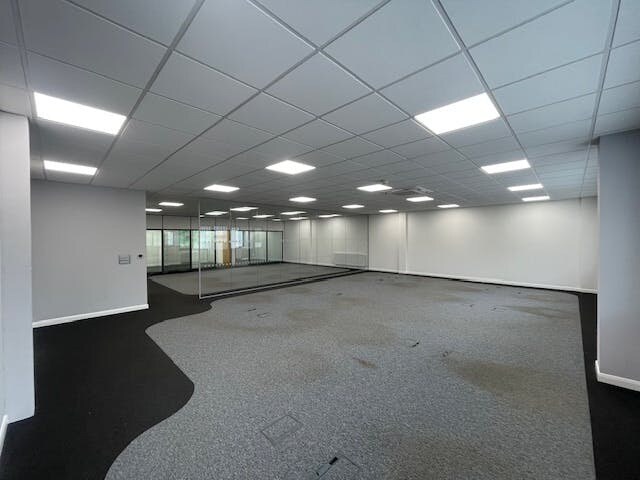
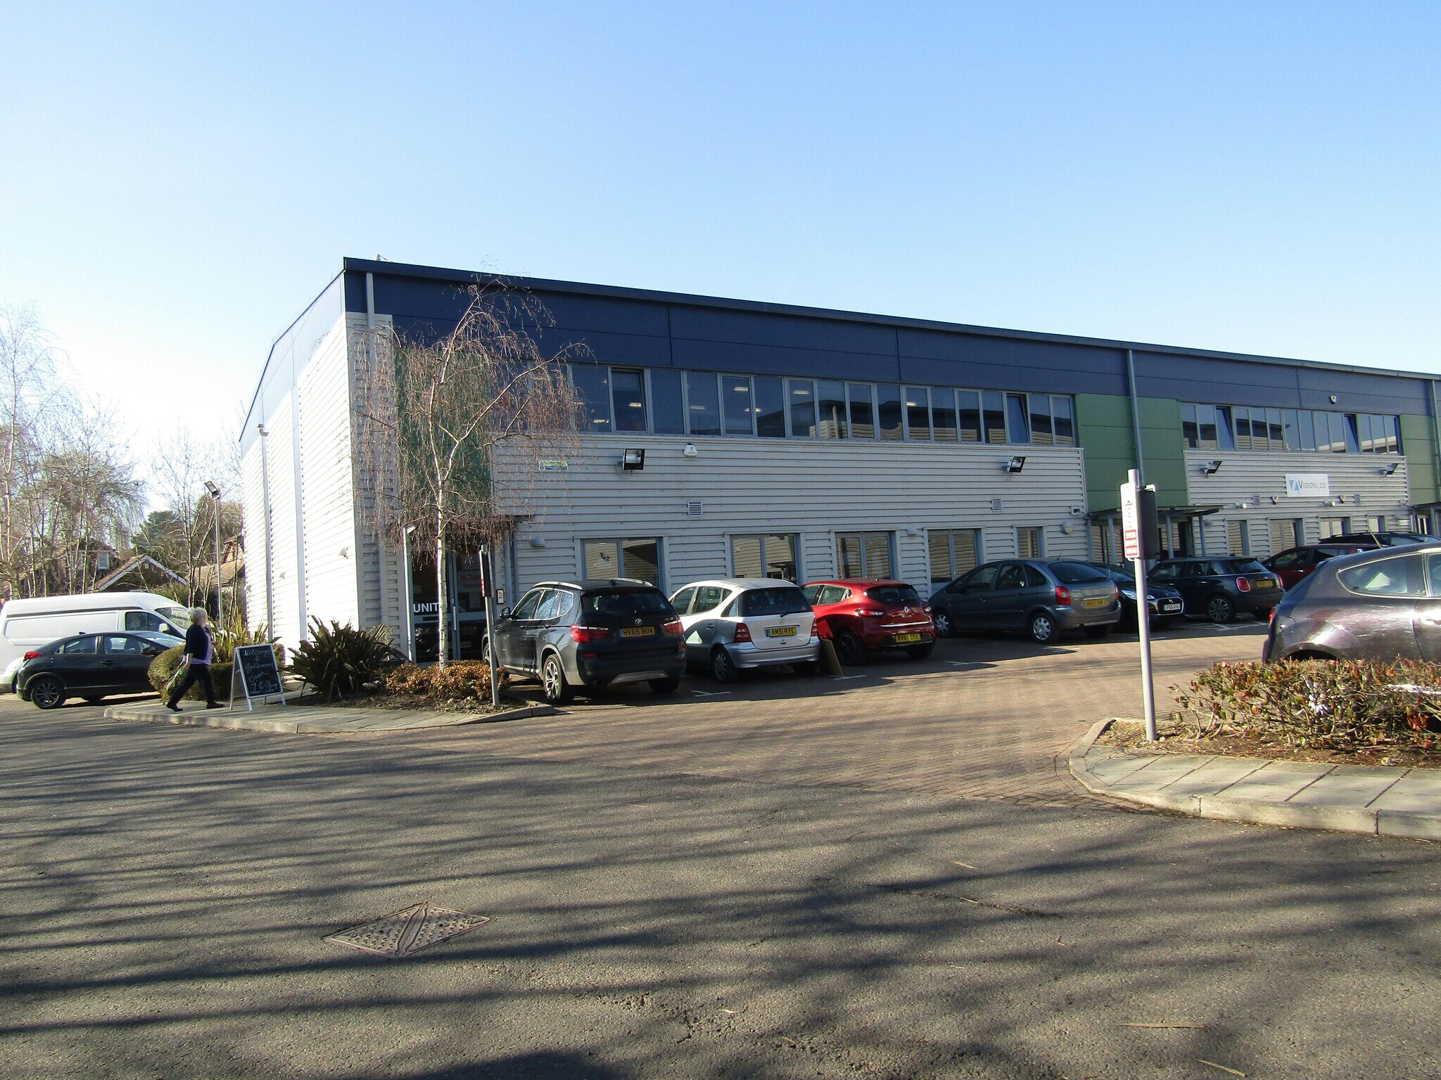
Unit 1 Wokingham Commercial Centre is located at the southern end of the terrace and is of steel portal frame construction with double glazed windows to both floors. There are double doors to the front of the Ground Floor which lends itself to Workshop, Storage or Office use. The Open Plan First Floor Office has recently been refurbished to include Kitchen/Break Out area, Meeting Room and Executive Office. There are WC facilities on each floor.
- Classe d’utilisation : B2
- Toilettes privées
- Double doors to the front
- Peut être associé à un ou plusieurs espaces supplémentaires pour obtenir jusqu’à 439 m² d’espace adjacent.
- Ground Floor Office/Storage/Warehouse
- Kitchen and WC facilities on each floor
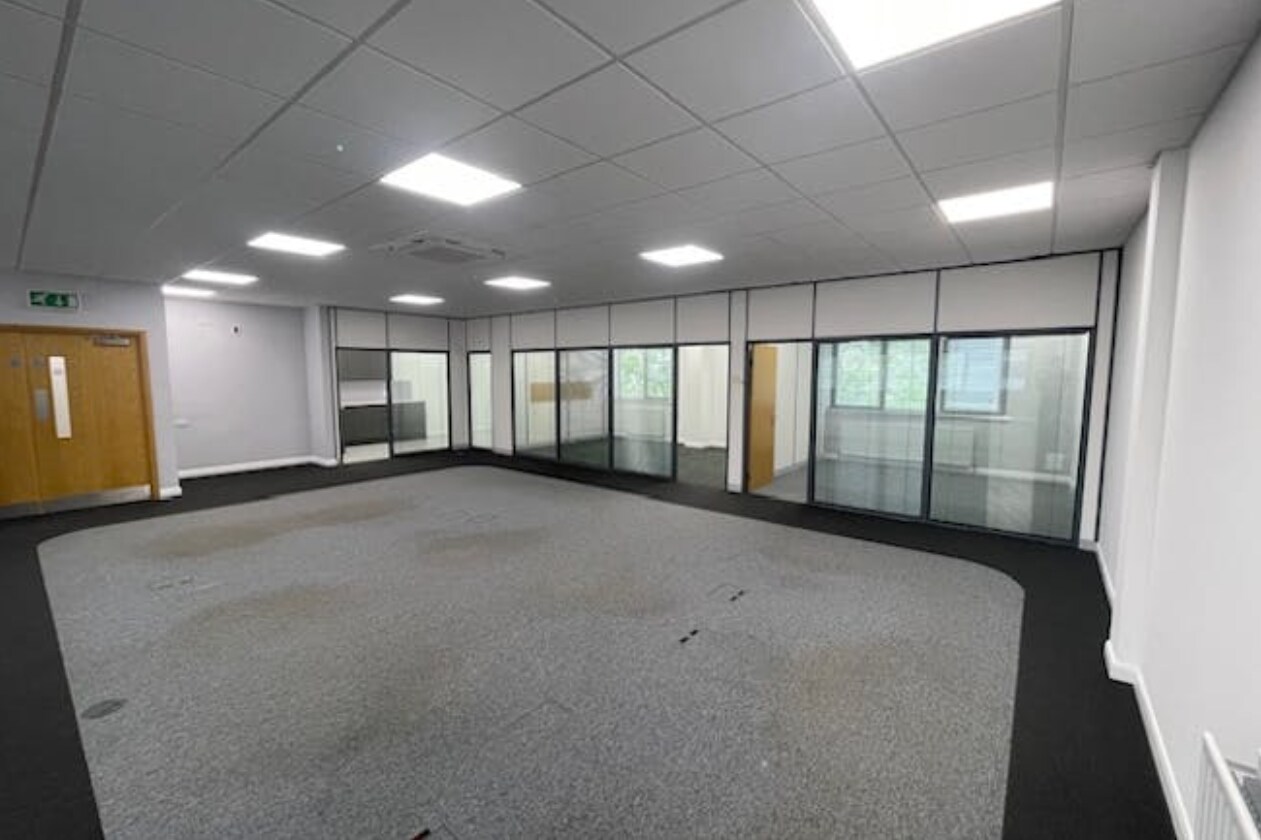

Unit 1 Wokingham Commercial Centre is located at the southern end of the terrace and is of steel portal frame construction with double glazed windows to both floors. There are double doors to the front of the Ground Floor which lends itself to Workshop, Storage or Office use. The Open Plan First Floor Office has recently been refurbished to include Kitchen/Break Out area, Meeting Room and Executive Office. There are WC facilities on each floor.
- Classe d’utilisation : B2
- Peut être associé à un ou plusieurs espaces supplémentaires pour obtenir jusqu’à 439 m² d’espace adjacent.
- Refurbished 1st Fl. Office Space
- Kitchen,break out area, meeting room
- Comprend 220 m² d’espace de bureau dédié
- Toilettes privées
- Kitchen and WC facilities on each floor
| Espace | Surface | Durée | Loyer | Type de bien | Aménagement | Disponible |
| RDC – 1 | 220 m² | Négociable | 187,94 € /m²/an 15,66 € /m²/mois 41 294 € /an 3 441 € /mois | Local d’activités | Espace brut | Maintenant |
| 1er étage – 1 | 220 m² | Négociable | 187,94 € /m²/an 15,66 € /m²/mois 41 294 € /an 3 441 € /mois | Local d’activités | Espace brut | Maintenant |
RDC – 1
| Surface |
| 220 m² |
| Durée |
| Négociable |
| Loyer |
| 187,94 € /m²/an 15,66 € /m²/mois 41 294 € /an 3 441 € /mois |
| Type de bien |
| Local d’activités |
| Aménagement |
| Espace brut |
| Disponible |
| Maintenant |
1er étage – 1
| Surface |
| 220 m² |
| Durée |
| Négociable |
| Loyer |
| 187,94 € /m²/an 15,66 € /m²/mois 41 294 € /an 3 441 € /mois |
| Type de bien |
| Local d’activités |
| Aménagement |
| Espace brut |
| Disponible |
| Maintenant |
RDC – 1
| Surface | 220 m² |
| Durée | Négociable |
| Loyer | 187,94 € /m²/an |
| Type de bien | Local d’activités |
| Aménagement | Espace brut |
| Disponible | Maintenant |
Unit 1 Wokingham Commercial Centre is located at the southern end of the terrace and is of steel portal frame construction with double glazed windows to both floors. There are double doors to the front of the Ground Floor which lends itself to Workshop, Storage or Office use. The Open Plan First Floor Office has recently been refurbished to include Kitchen/Break Out area, Meeting Room and Executive Office. There are WC facilities on each floor.
- Classe d’utilisation : B2
- Peut être associé à un ou plusieurs espaces supplémentaires pour obtenir jusqu’à 439 m² d’espace adjacent.
- Toilettes privées
- Ground Floor Office/Storage/Warehouse
- Double doors to the front
- Kitchen and WC facilities on each floor
1er étage – 1
| Surface | 220 m² |
| Durée | Négociable |
| Loyer | 187,94 € /m²/an |
| Type de bien | Local d’activités |
| Aménagement | Espace brut |
| Disponible | Maintenant |
Unit 1 Wokingham Commercial Centre is located at the southern end of the terrace and is of steel portal frame construction with double glazed windows to both floors. There are double doors to the front of the Ground Floor which lends itself to Workshop, Storage or Office use. The Open Plan First Floor Office has recently been refurbished to include Kitchen/Break Out area, Meeting Room and Executive Office. There are WC facilities on each floor.
- Classe d’utilisation : B2
- Comprend 220 m² d’espace de bureau dédié
- Peut être associé à un ou plusieurs espaces supplémentaires pour obtenir jusqu’à 439 m² d’espace adjacent.
- Toilettes privées
- Refurbished 1st Fl. Office Space
- Kitchen and WC facilities on each floor
- Kitchen,break out area, meeting room
Aperçu du bien
Wokingham est situé entre Reading et Bracknell, à 8,8 kilomètres au sud de la sortie 10 de l'autoroute M4. Ce parc bien établi se trouve au cœur du quartier commercial, à quelques pas du centre-ville récemment rénové, qui offre de nombreuses options de commerces, de restaurants et de loisirs. À environ 1,6 kilomètre de la gare routière et ferroviaire, les trains vers Reading circulent quatre fois par heure, avec un trajet de seulement 10 minutes, et le voyage jusqu'à Londres Paddington dure moins d'une heure.
Informations sur l’immeuble
Occupants
- Étage
- Nom de l’occupant
- Secteur d’activité
- RDC
- Abbotfitness Limited
- Services professionnels, scientifiques et techniques
- Multi
- Amphora Research Systems Limited
- Services professionnels, scientifiques et techniques
- Multi
- AV Partsmaster
- -
- Multi
- Participant UK Ltd
- Services professionnels, scientifiques et techniques
- Multi
- Vision Fource
- -
Contacts
-
 Iestyn Harris
 -
 Nick Hardy
 -
 Lucy Owusu-Tucker
 -
 Helen Bewsey
 -
Page Hardy Harris Ltd

Présenté par
Molly Millars Ln
Hum, une erreur s’est produite lors de l’envoi de votre message. Veuillez réessayer.
Merci ! Votre message a été envoyé.