Votre e-mail a été envoyé.

The Arena Mollison Ave Industriel/Logistique | 199–3 911 m² | À louer | Enfield EN3 7NL
Certaines informations ont été traduites automatiquement.
Informations principales
- Established industrial location
- The unit is located within The Arena Estate
- 24/7 unrestricted access
Caractéristiques
Tous les espaces disponibles(3)
Afficher les loyers en
- Espace
- Surface
- Durée
- Loyer
- Type de bien
- Aménagement
- Disponible
Les espaces 2 de cet immeuble doivent être loués ensemble, pour un total de 1 620 m² (Surface contiguë):
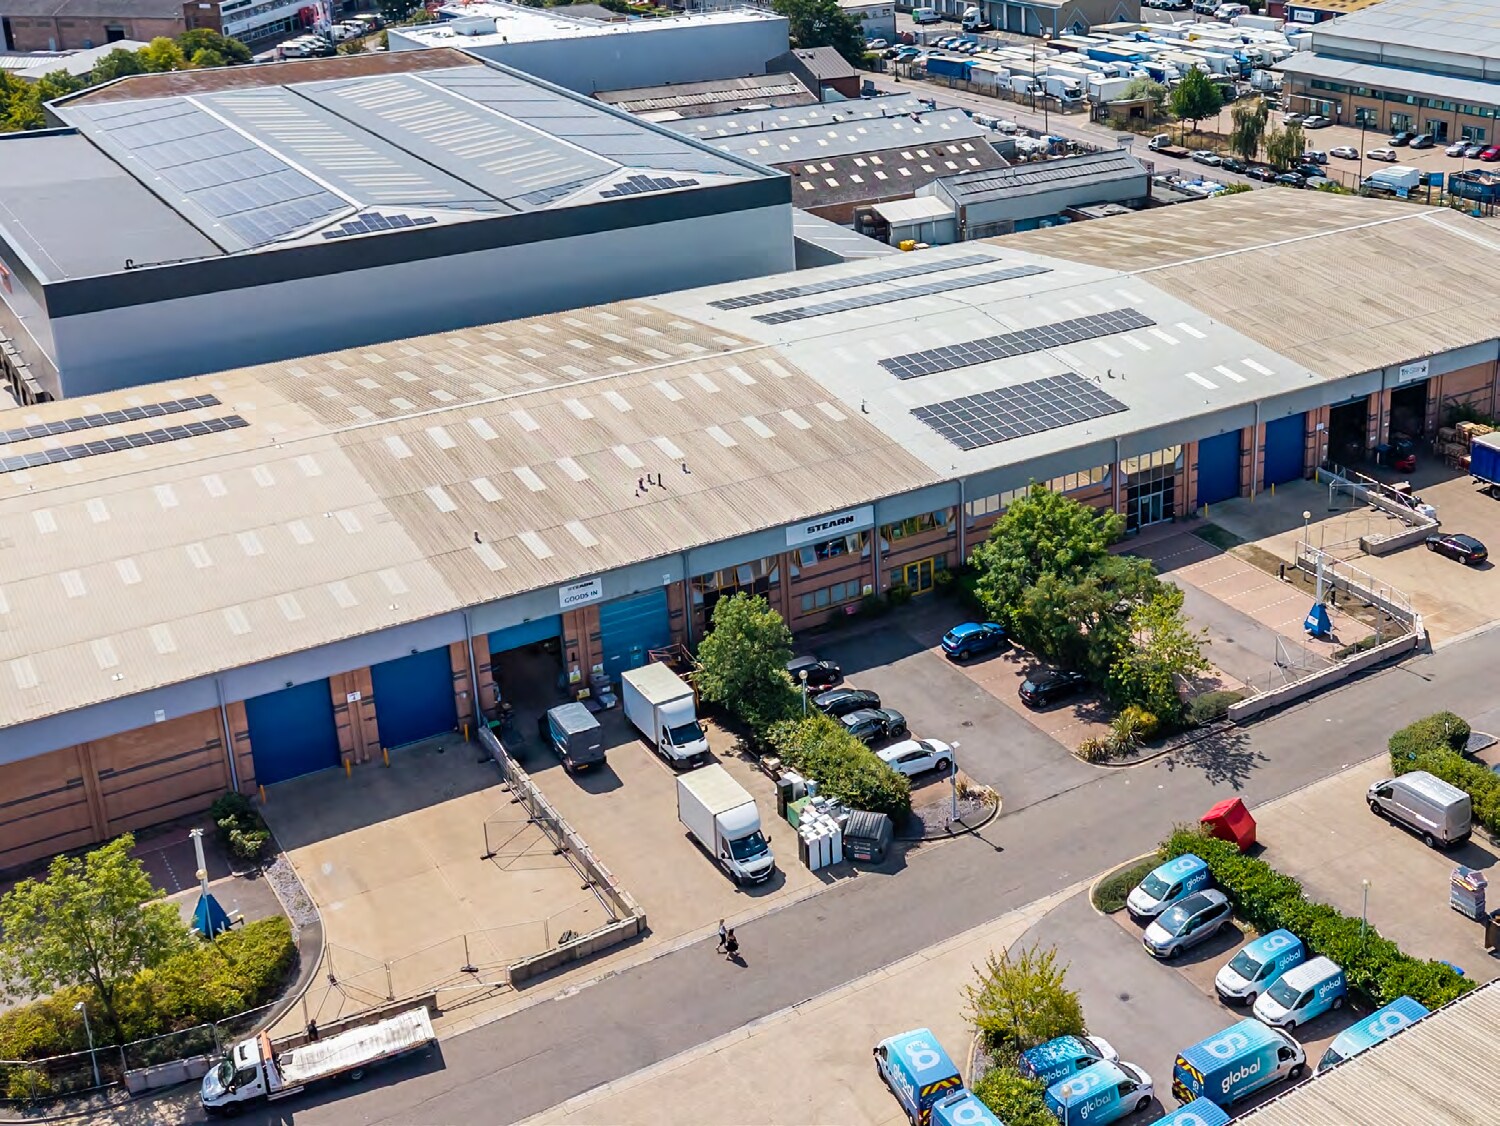


The space comprises a warehouse with clear internal height of 7.3m rising to 9m at the apex, supported by two ground-level loading doors for goods movement. Two-storey office accommodation provides a combination of administrative and operational workspace within the unit.
- Classe d’utilisation : B2
- Espace en excellent état
- Système de sécurité
- Éclairage encastré
- Toilettes incluses dans le bail
- Détecteur de fumée
- Two ground-level loading doors
- Dedicated parking with 16 car spaces
- Comprend 253 m² d’espace de bureau dédié
- Bureaux cloisonnés
- Entreposage sécurisé
- Lumière naturelle
- Cour
- Refurbished industrial unit available from Q4 2026
- Warehouse offers 7.3m eaves
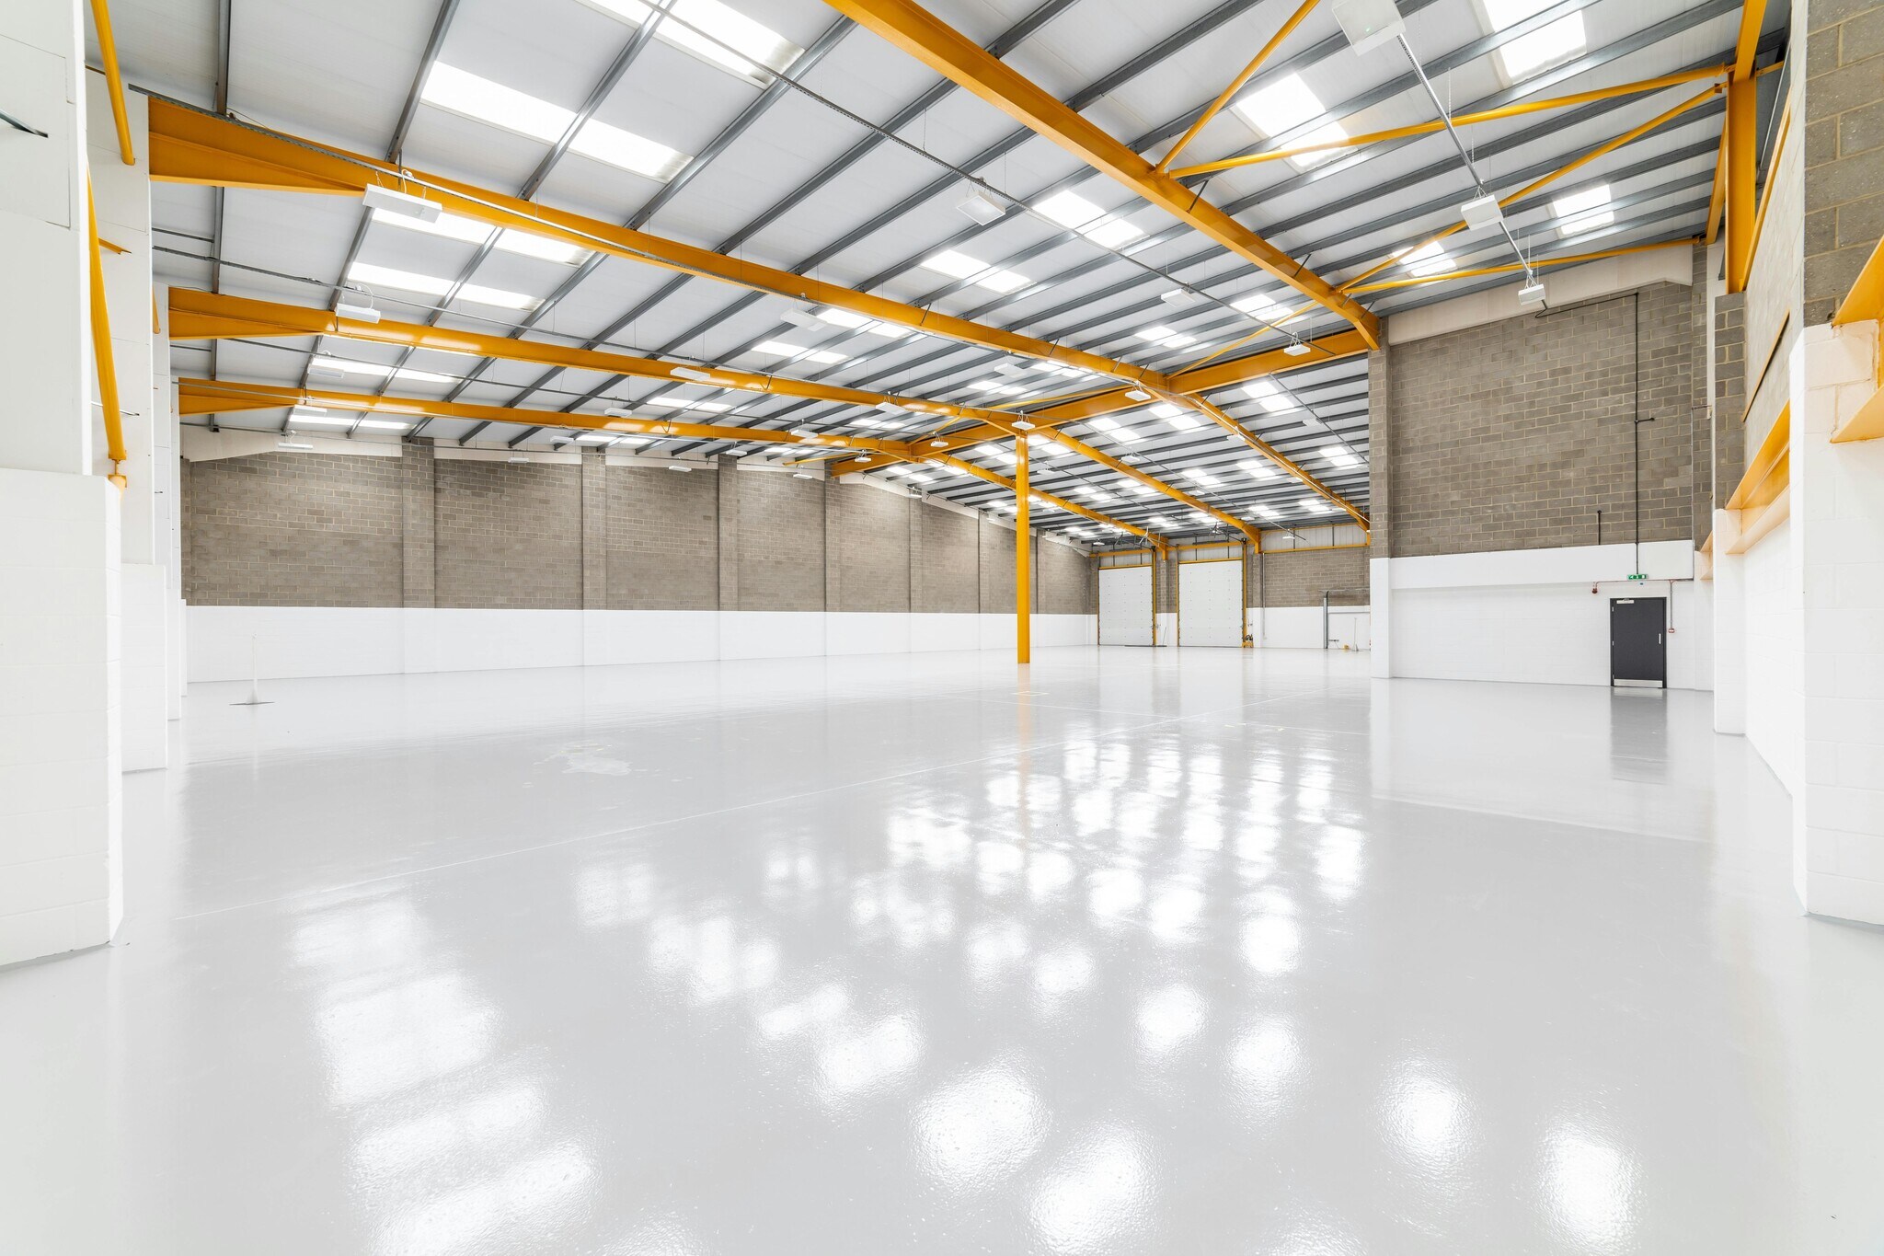


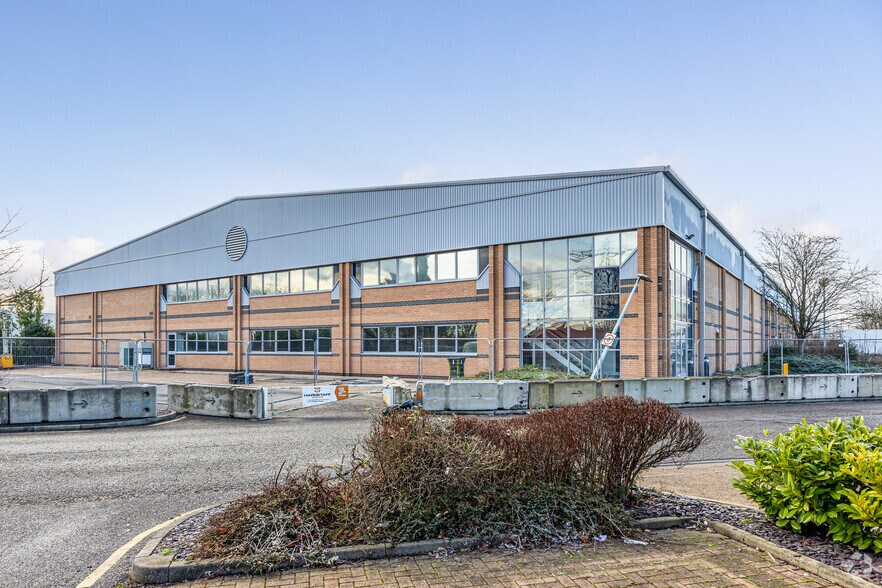
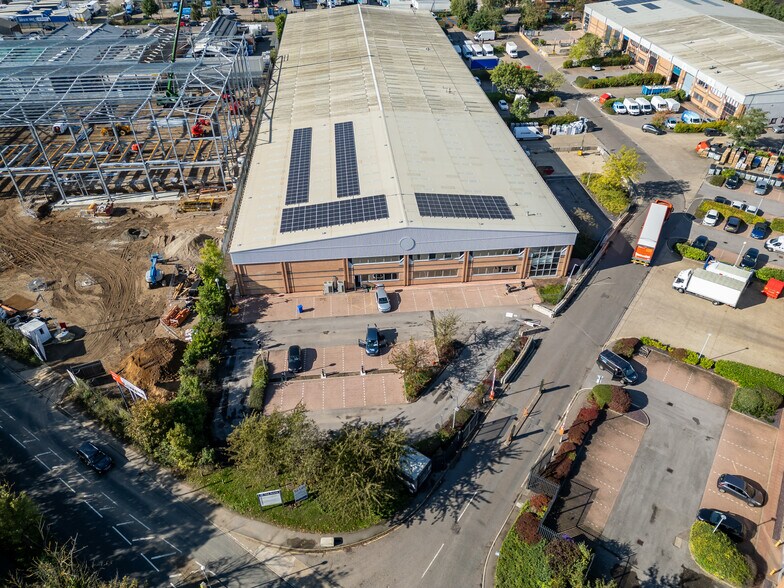
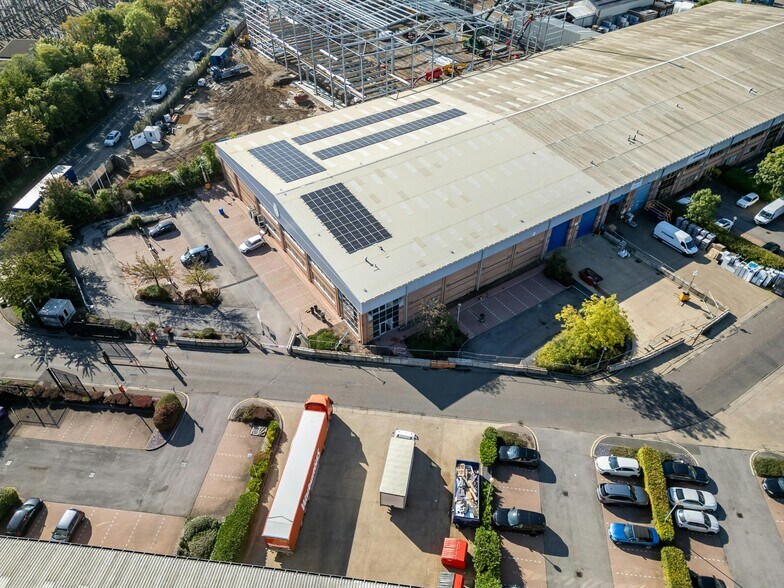
A modern end of terrace industrial unit which has undergone an extensive refurbishment. The unit is of portal frame construction benefiting from 2 storey offices. The warehouse benefits from 7.3m eaves rising to 9m at the apex. There are 39 car parking spaces in total and loading to the warehouse is via 2 ground level loading doors.
- Classe d’utilisation : B2
- Espace en excellent état
- Bureaux cloisonnés
- Entreposage sécurisé
- Lumière naturelle
- Cour
- Two ground level loading doors
- EV charging
- Comprend 199 m² d’espace de bureau dédié
- Peut être associé à un ou plusieurs espaces supplémentaires pour obtenir jusqu’à 2 291 m² d’espace adjacent.
- Système de sécurité
- Éclairage encastré
- Toilettes incluses dans le bail
- Détecteur de fumée
- Extensively refurbished
- 7.3m eaves height rising to 9m at the apex
A modern end of terrace industrial unit which has undergone an extensive refurbishment. The unit is of portal frame construction benefiting from 2 storey offices. The warehouse benefits from 7.3m eaves rising to 9m at the apex. There are 39 car parking spaces in total and loading to the warehouse is via 2 ground level loading doors.
- Classe d’utilisation : B2
- Espace en excellent état
- Système de chauffage central
- Système de sécurité
- Toilettes incluses dans le bail
- Détecteur de fumée
- Extensively refurbished
- 7.3m eaves height rising to 9m at the apex
- Comprend 199 m² d’espace de bureau dédié
- Peut être associé à un ou plusieurs espaces supplémentaires pour obtenir jusqu’à 2 291 m² d’espace adjacent.
- Bureaux cloisonnés
- Entreposage sécurisé
- Cour
- Two ground level loading doors
- EV charging
| Espace | Surface | Durée | Loyer | Type de bien | Aménagement | Disponible |
| RDC – 3, 1er étage – 3 | 1 620 m² | Négociable | Sur demande Sur demande Sur demande Sur demande | Industriel/Logistique | Construction partielle | Maintenant |
| RDC – 4 | 2 092 m² | Négociable | Sur demande Sur demande Sur demande Sur demande | Industriel/Logistique | Construction partielle | Maintenant |
| 1er étage – 4 | 199 m² | Négociable | Sur demande Sur demande Sur demande Sur demande | Industriel/Logistique | Construction partielle | Maintenant |
RDC – 3, 1er étage – 3
Les espaces 2 de cet immeuble doivent être loués ensemble, pour un total de 1 620 m² (Surface contiguë):
| Surface |
|
RDC – 3 - 1 493 m²
1er étage – 3 - 127 m²
|
| Durée |
| Négociable |
| Loyer |
| Sur demande Sur demande Sur demande Sur demande |
| Type de bien |
| Industriel/Logistique |
| Aménagement |
| Construction partielle |
| Disponible |
| Maintenant |
RDC – 4
| Surface |
| 2 092 m² |
| Durée |
| Négociable |
| Loyer |
| Sur demande Sur demande Sur demande Sur demande |
| Type de bien |
| Industriel/Logistique |
| Aménagement |
| Construction partielle |
| Disponible |
| Maintenant |
1er étage – 4
| Surface |
| 199 m² |
| Durée |
| Négociable |
| Loyer |
| Sur demande Sur demande Sur demande Sur demande |
| Type de bien |
| Industriel/Logistique |
| Aménagement |
| Construction partielle |
| Disponible |
| Maintenant |
RDC – 3, 1er étage – 3
| Surface |
RDC – 3 - 1 493 m²
1er étage – 3 - 127 m²
|
| Durée | Négociable |
| Loyer | Sur demande |
| Type de bien | Industriel/Logistique |
| Aménagement | Construction partielle |
| Disponible | Maintenant |
The space comprises a warehouse with clear internal height of 7.3m rising to 9m at the apex, supported by two ground-level loading doors for goods movement. Two-storey office accommodation provides a combination of administrative and operational workspace within the unit.
- Classe d’utilisation : B2
- Comprend 253 m² d’espace de bureau dédié
- Espace en excellent état
- Bureaux cloisonnés
- Système de sécurité
- Entreposage sécurisé
- Éclairage encastré
- Lumière naturelle
- Toilettes incluses dans le bail
- Cour
- Détecteur de fumée
- Refurbished industrial unit available from Q4 2026
- Two ground-level loading doors
- Warehouse offers 7.3m eaves
- Dedicated parking with 16 car spaces
RDC – 4
| Surface | 2 092 m² |
| Durée | Négociable |
| Loyer | Sur demande |
| Type de bien | Industriel/Logistique |
| Aménagement | Construction partielle |
| Disponible | Maintenant |
A modern end of terrace industrial unit which has undergone an extensive refurbishment. The unit is of portal frame construction benefiting from 2 storey offices. The warehouse benefits from 7.3m eaves rising to 9m at the apex. There are 39 car parking spaces in total and loading to the warehouse is via 2 ground level loading doors.
- Classe d’utilisation : B2
- Comprend 199 m² d’espace de bureau dédié
- Espace en excellent état
- Peut être associé à un ou plusieurs espaces supplémentaires pour obtenir jusqu’à 2 291 m² d’espace adjacent.
- Bureaux cloisonnés
- Système de sécurité
- Entreposage sécurisé
- Éclairage encastré
- Lumière naturelle
- Toilettes incluses dans le bail
- Cour
- Détecteur de fumée
- Two ground level loading doors
- Extensively refurbished
- EV charging
- 7.3m eaves height rising to 9m at the apex
1er étage – 4
| Surface | 199 m² |
| Durée | Négociable |
| Loyer | Sur demande |
| Type de bien | Industriel/Logistique |
| Aménagement | Construction partielle |
| Disponible | Maintenant |
A modern end of terrace industrial unit which has undergone an extensive refurbishment. The unit is of portal frame construction benefiting from 2 storey offices. The warehouse benefits from 7.3m eaves rising to 9m at the apex. There are 39 car parking spaces in total and loading to the warehouse is via 2 ground level loading doors.
- Classe d’utilisation : B2
- Comprend 199 m² d’espace de bureau dédié
- Espace en excellent état
- Peut être associé à un ou plusieurs espaces supplémentaires pour obtenir jusqu’à 2 291 m² d’espace adjacent.
- Système de chauffage central
- Bureaux cloisonnés
- Système de sécurité
- Entreposage sécurisé
- Toilettes incluses dans le bail
- Cour
- Détecteur de fumée
- Two ground level loading doors
- Extensively refurbished
- EV charging
- 7.3m eaves height rising to 9m at the apex
Aperçu du bien
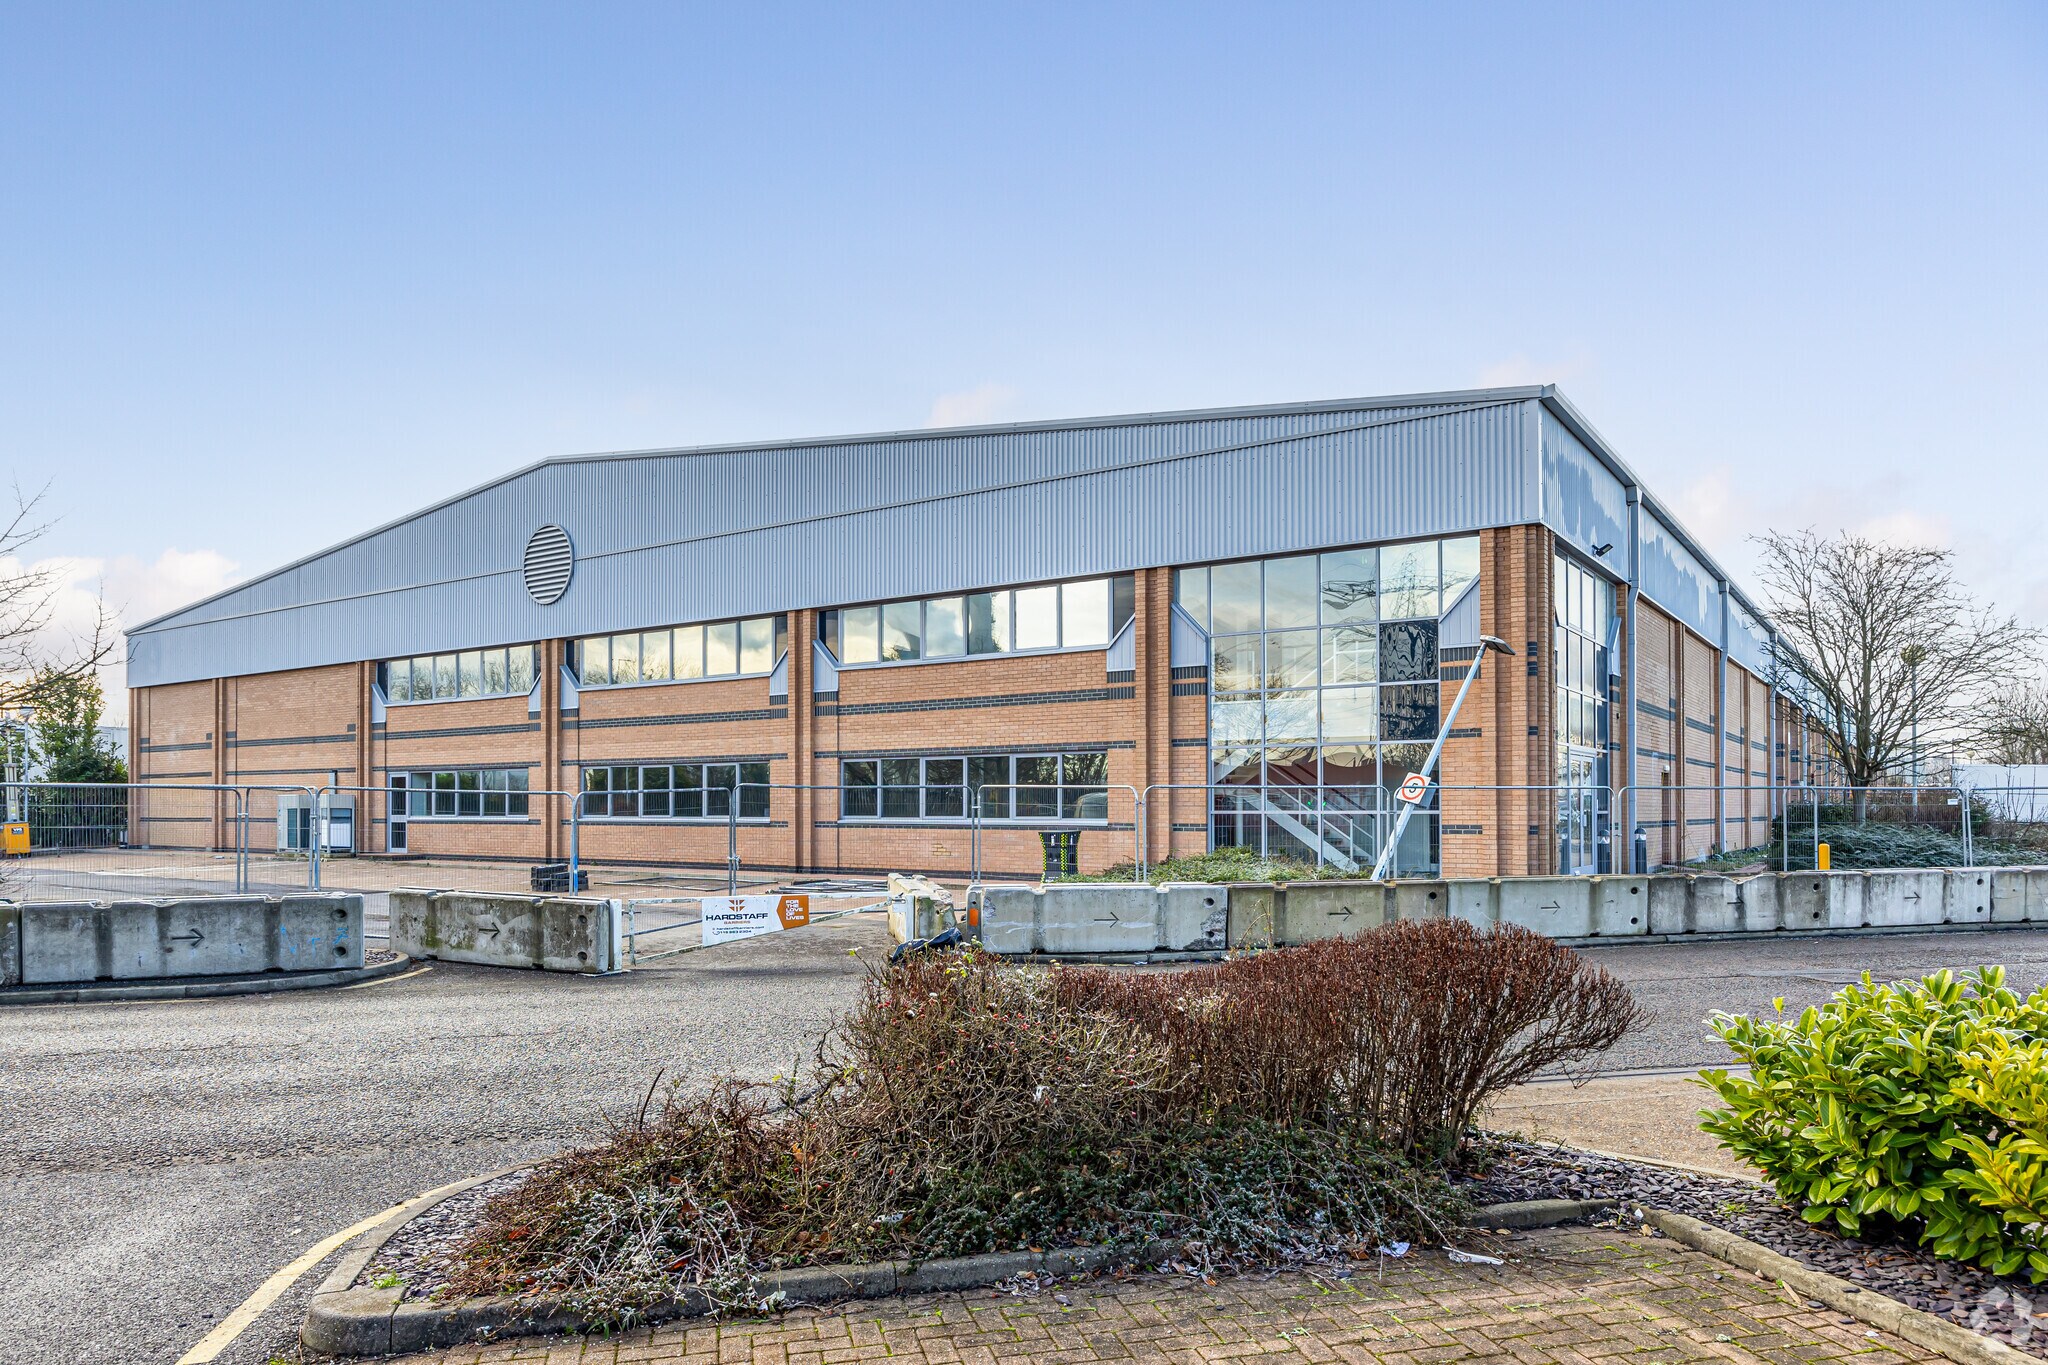
The Arena comprises a terrace of steel portal framed warehousing units with integral offices arranged over two floors, believed to have been constructed in the early 1990s and have recently undergone significant refurbishment. The property is located within the established Arena Estate, located just off Mollison Avenue (A1055). There are many road links nearby including the A1055 linking to the A406 southwards and the A10 and M25 (J25) northwards. Rail facilities are also accessible at both Brimsdown and Enfield Lock railway stations with services to London Liverpool Street, and underground connections at Tottenham Hale (Victoria Line).
Faits sur l’installation entrepôt
Occupants
- Étage
- Nom de l’occupant
- Secteur d’activité
- Multi
- Tri-Star
- Services




Présenté par
The Arena | Mollison Ave
Hum, une erreur s’est produite lors de l’envoi de votre message. Veuillez réessayer.
Merci ! Votre message a été envoyé.