Votre e-mail a été envoyé.
Mold Rd Industriel/Logistique | 353 m² | À louer | Wrexham LL12 9YG
Certaines informations ont été traduites automatiquement.
Informations principales
- 3 miles to the north west of Wrexham
- The location benefits from good access to the local and regional road network
- Located on the A451 towards Caergwrl
Caractéristiques
Tous les espace disponibles(1)
Afficher les loyers en
- Espace
- Surface
- Durée
- Loyer
- Type de bien
- Aménagement
- Disponible
Les espaces 2 de cet immeuble doivent être loués ensemble, pour un total de 353 m² (Surface contiguë):
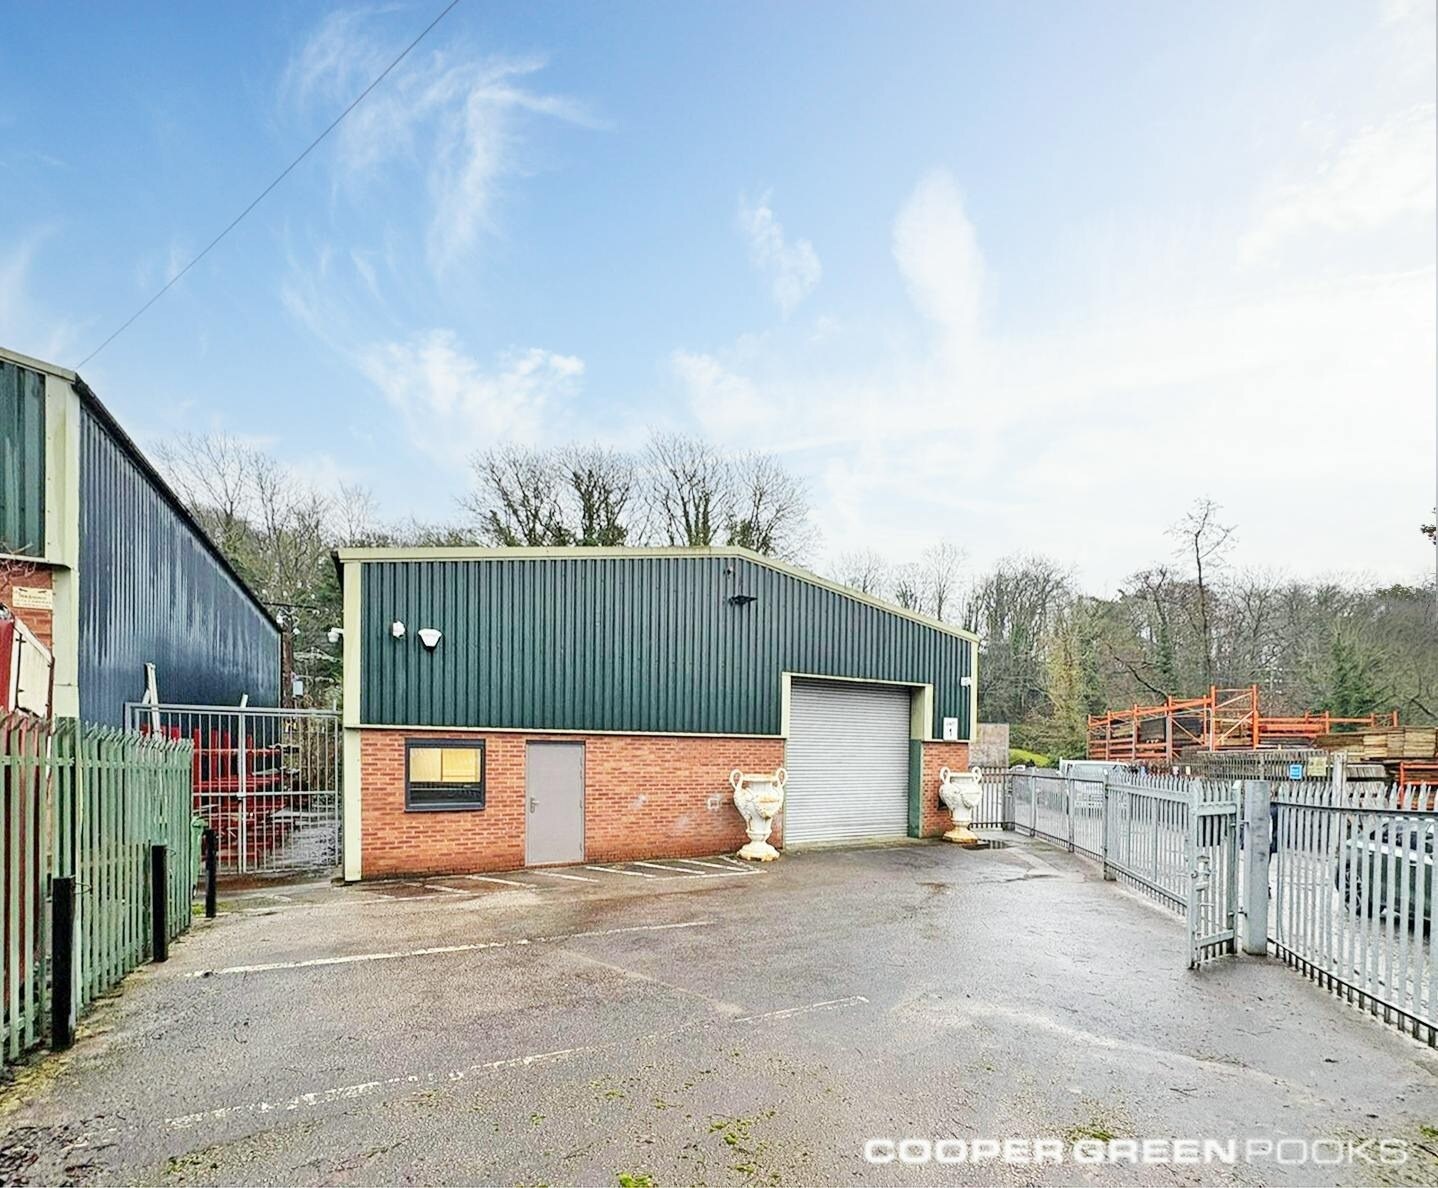


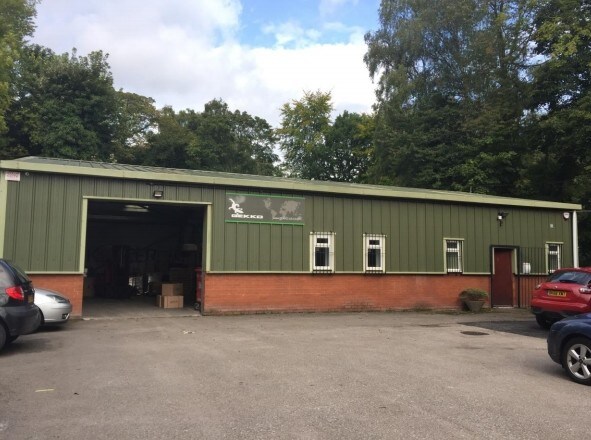
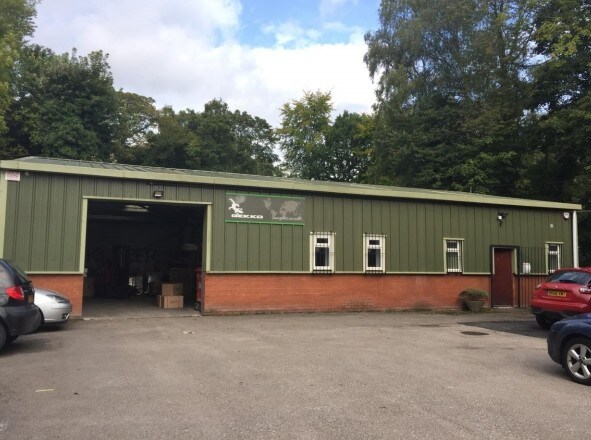
The unit comprises a detached industrial unit of steel portal frame construction with part brick and part steel clad elevations beneath a corrugated roof covering. The unit benefits from an electric roller shutter door providing access to the workshop area, together with separate personnel access. Internally, the accommodation provides a high ratio of office space to workshop space, although there is potential for the unit to be put back to open plan at the ingoing Tenant’s cost. The workshop is fitted with LED lighting, a painted concrete floor and includes a mezzanine, which provides additional storage or operational space. The specification is suitable for a range of light industrial, workshop or trade uses. The office accommodation is arranged over ground and first floor levels and is finished to a good standard, with painted plastered walls, tiled carpet floor coverings and suspended ceilings incorporating panel lighting and perimeter trunking throughout. The unit benefits from amenities including toilets and a kitchenette at both ground and first floor level, together withs shower facilities on the ground floor. Externally, the unit benefits from allocated parking with approximately three spaces to the front elevation and a further three spaces to the side. The property forms part of Riverside Industrial Park and presents a well-specified unit combining workshop accommodation with a strong office provision.
- Classe d’utilisation : B2
- Stores automatiques
- Roller shutter door
- Kitchenette
- 3 x parking spaces
- Douches
- Toilettes incluses dans le bail
- WC facilities
- Shower facilities
| Espace | Surface | Durée | Loyer | Type de bien | Aménagement | Disponible |
| RDC – Unit 1, 1er étage – Unit 1 | 353 m² | 3 Ans | 85,20 € /m²/an 7,10 € /m²/mois 30 055 € /an 2 505 € /mois | Industriel/Logistique | Espace brut | Maintenant |
RDC – Unit 1, 1er étage – Unit 1
Les espaces 2 de cet immeuble doivent être loués ensemble, pour un total de 353 m² (Surface contiguë):
| Surface |
|
RDC – Unit 1 - 213 m²
1er étage – Unit 1 - 140 m²
|
| Durée |
| 3 Ans |
| Loyer |
| 85,20 € /m²/an 7,10 € /m²/mois 30 055 € /an 2 505 € /mois |
| Type de bien |
| Industriel/Logistique |
| Aménagement |
| Espace brut |
| Disponible |
| Maintenant |
RDC – Unit 1, 1er étage – Unit 1
| Surface |
RDC – Unit 1 - 213 m²
1er étage – Unit 1 - 140 m²
|
| Durée | 3 Ans |
| Loyer | 85,20 € /m²/an |
| Type de bien | Industriel/Logistique |
| Aménagement | Espace brut |
| Disponible | Maintenant |
The unit comprises a detached industrial unit of steel portal frame construction with part brick and part steel clad elevations beneath a corrugated roof covering. The unit benefits from an electric roller shutter door providing access to the workshop area, together with separate personnel access. Internally, the accommodation provides a high ratio of office space to workshop space, although there is potential for the unit to be put back to open plan at the ingoing Tenant’s cost. The workshop is fitted with LED lighting, a painted concrete floor and includes a mezzanine, which provides additional storage or operational space. The specification is suitable for a range of light industrial, workshop or trade uses. The office accommodation is arranged over ground and first floor levels and is finished to a good standard, with painted plastered walls, tiled carpet floor coverings and suspended ceilings incorporating panel lighting and perimeter trunking throughout. The unit benefits from amenities including toilets and a kitchenette at both ground and first floor level, together withs shower facilities on the ground floor. Externally, the unit benefits from allocated parking with approximately three spaces to the front elevation and a further three spaces to the side. The property forms part of Riverside Industrial Park and presents a well-specified unit combining workshop accommodation with a strong office provision.
- Classe d’utilisation : B2
- Douches
- Stores automatiques
- Toilettes incluses dans le bail
- Roller shutter door
- WC facilities
- Kitchenette
- Shower facilities
- 3 x parking spaces
Aperçu du bien
The property is located on Riverside Business Park, within an established industrial area located 3 miles to the north west of Wrexham. Specifically, it is located on the A451 towards Caergwrle. The Business Park comprises a variety of industrial buildings with the subject property being one of several similar designed units on the estate. The location benefits from good access to the local and regional road network, making it suitable for light industrial and manufacturing use. Access for HGVs is via the estate roads, which connect onto the main arterial routes serving Wrexham and the surrounding area.
Faits sur l’installation entrepôt



Présenté par

Mold Rd
Hum, une erreur s’est produite lors de l’envoi de votre message. Veuillez réessayer.
Merci ! Votre message a été envoyé.