Votre e-mail a été envoyé.
Mintsfeet Rd S Industriel/Logistique | 149–635 m² | À louer | Kendal LA9 6ND
Certaines informations ont été traduites automatiquement.
Informations principales
- Private Access Doors
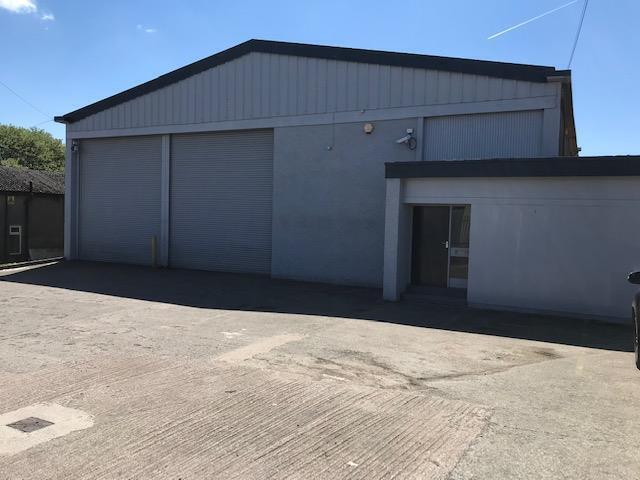
- Excellent Trading Location
- Two Roller Shutter Access Doors
Tous les espaces disponibles(2)
Afficher les loyers en
- Espace
- Surface
- Durée
- Loyer
- Type de bien
- Aménagement
- Disponible
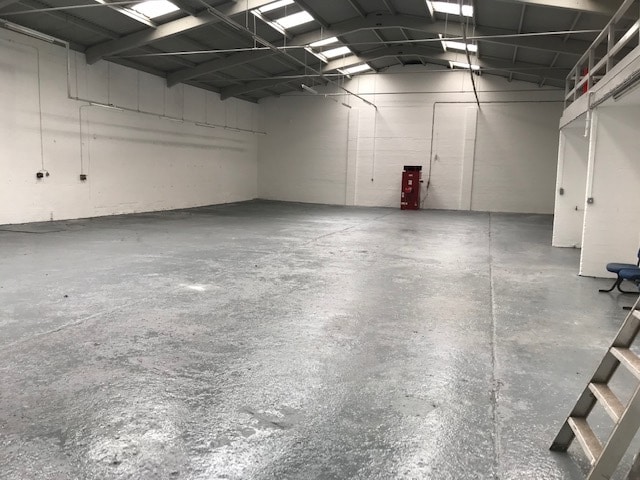


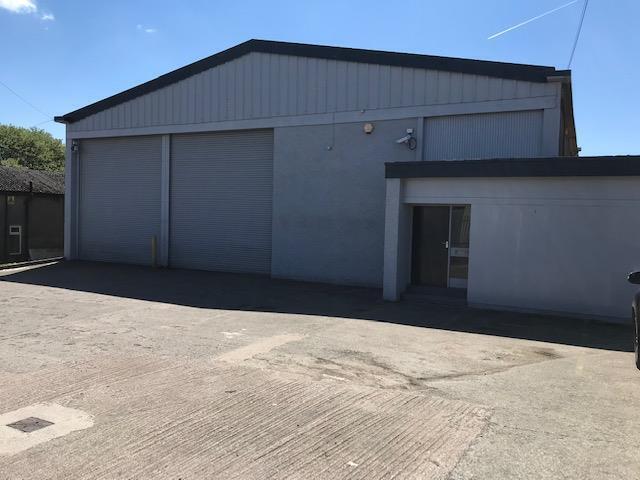
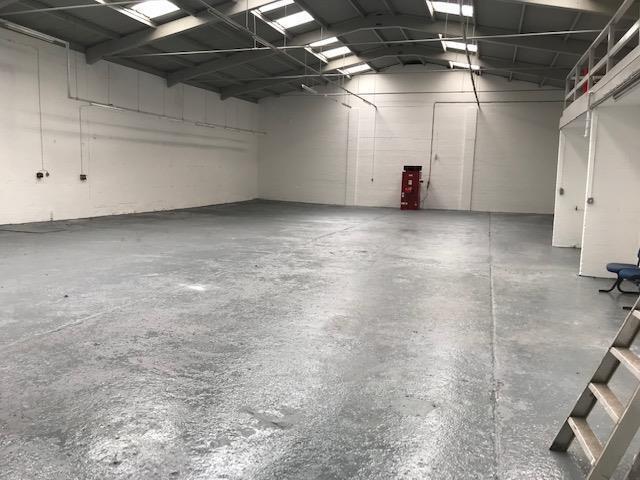
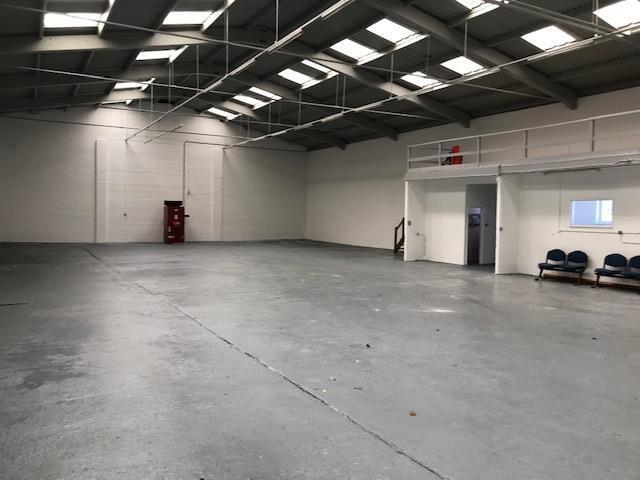
This double roller shutter warehouse unit offers large open plan storage space together with a mezzanine down one side (height 2.5m). Traditional steel portal framed unit with strip lighting and brick elevations. The property offers trade counter/reception area to the front at ground floor level. The mezzanine area runs along the right hand side of the building above this area therefore leaving the warehouse area fully open, with an eaves height of around 5.1m.
- Classe d’utilisation : Classe 5
- Peut être associé à un ou plusieurs espaces supplémentaires pour obtenir jusqu’à 635 m² d’espace adjacent.
- Storage space
- Comprend 117 m² d’espace de bureau dédié
- Open plan
- Natural light
This double roller shutter warehouse unit offers large open plan storage space together with a mezzanine down one side (height 2.5m). Traditional steel portal framed unit with strip lighting and brick elevations. The property offers trade counter/reception area to the front at ground floor level. The mezzanine area runs along the right hand side of the building above this area therefore leaving the warehouse area fully open, with an eaves height of around 5.1m.
- Classe d’utilisation : Classe 5
- Peut être associé à un ou plusieurs espaces supplémentaires pour obtenir jusqu’à 635 m² d’espace adjacent.
- Storage space
- Comprend 117 m² d’espace de bureau dédié
- Open plan
- Natural light
| Espace | Surface | Durée | Loyer | Type de bien | Aménagement | Disponible |
| RDC | 486 m² | Négociable | 83,14 € /m²/an 6,93 € /m²/mois 40 379 € /an 3 365 € /mois | Industriel/Logistique | Construction achevée | En attente |
| Mezzanine | 149 m² | Négociable | 83,14 € /m²/an 6,93 € /m²/mois 12 373 € /an 1 031 € /mois | Industriel/Logistique | Construction achevée | En attente |
RDC
| Surface |
| 486 m² |
| Durée |
| Négociable |
| Loyer |
| 83,14 € /m²/an 6,93 € /m²/mois 40 379 € /an 3 365 € /mois |
| Type de bien |
| Industriel/Logistique |
| Aménagement |
| Construction achevée |
| Disponible |
| En attente |
Mezzanine
| Surface |
| 149 m² |
| Durée |
| Négociable |
| Loyer |
| 83,14 € /m²/an 6,93 € /m²/mois 12 373 € /an 1 031 € /mois |
| Type de bien |
| Industriel/Logistique |
| Aménagement |
| Construction achevée |
| Disponible |
| En attente |
RDC
| Surface | 486 m² |
| Durée | Négociable |
| Loyer | 83,14 € /m²/an |
| Type de bien | Industriel/Logistique |
| Aménagement | Construction achevée |
| Disponible | En attente |
This double roller shutter warehouse unit offers large open plan storage space together with a mezzanine down one side (height 2.5m). Traditional steel portal framed unit with strip lighting and brick elevations. The property offers trade counter/reception area to the front at ground floor level. The mezzanine area runs along the right hand side of the building above this area therefore leaving the warehouse area fully open, with an eaves height of around 5.1m.
- Classe d’utilisation : Classe 5
- Comprend 117 m² d’espace de bureau dédié
- Peut être associé à un ou plusieurs espaces supplémentaires pour obtenir jusqu’à 635 m² d’espace adjacent.
- Open plan
- Storage space
- Natural light
Mezzanine
| Surface | 149 m² |
| Durée | Négociable |
| Loyer | 83,14 € /m²/an |
| Type de bien | Industriel/Logistique |
| Aménagement | Construction achevée |
| Disponible | En attente |
This double roller shutter warehouse unit offers large open plan storage space together with a mezzanine down one side (height 2.5m). Traditional steel portal framed unit with strip lighting and brick elevations. The property offers trade counter/reception area to the front at ground floor level. The mezzanine area runs along the right hand side of the building above this area therefore leaving the warehouse area fully open, with an eaves height of around 5.1m.
- Classe d’utilisation : Classe 5
- Comprend 117 m² d’espace de bureau dédié
- Peut être associé à un ou plusieurs espaces supplémentaires pour obtenir jusqu’à 635 m² d’espace adjacent.
- Open plan
- Storage space
- Natural light
Aperçu du bien
The property is located on Mintsfeet Industrial Estate towards the southern end of the estate. Access to Mintsfeet is off the A6 Shap Road which is around 8 miles from J37 of the M6. Kendal train station is located around 300m to the south of the property.
Faits sur l’installation entrepôt


Présenté par

Mintsfeet Rd S
Hum, une erreur s’est produite lors de l’envoi de votre message. Veuillez réessayer.
Merci ! Votre message a été envoyé.