Votre e-mail a été envoyé.
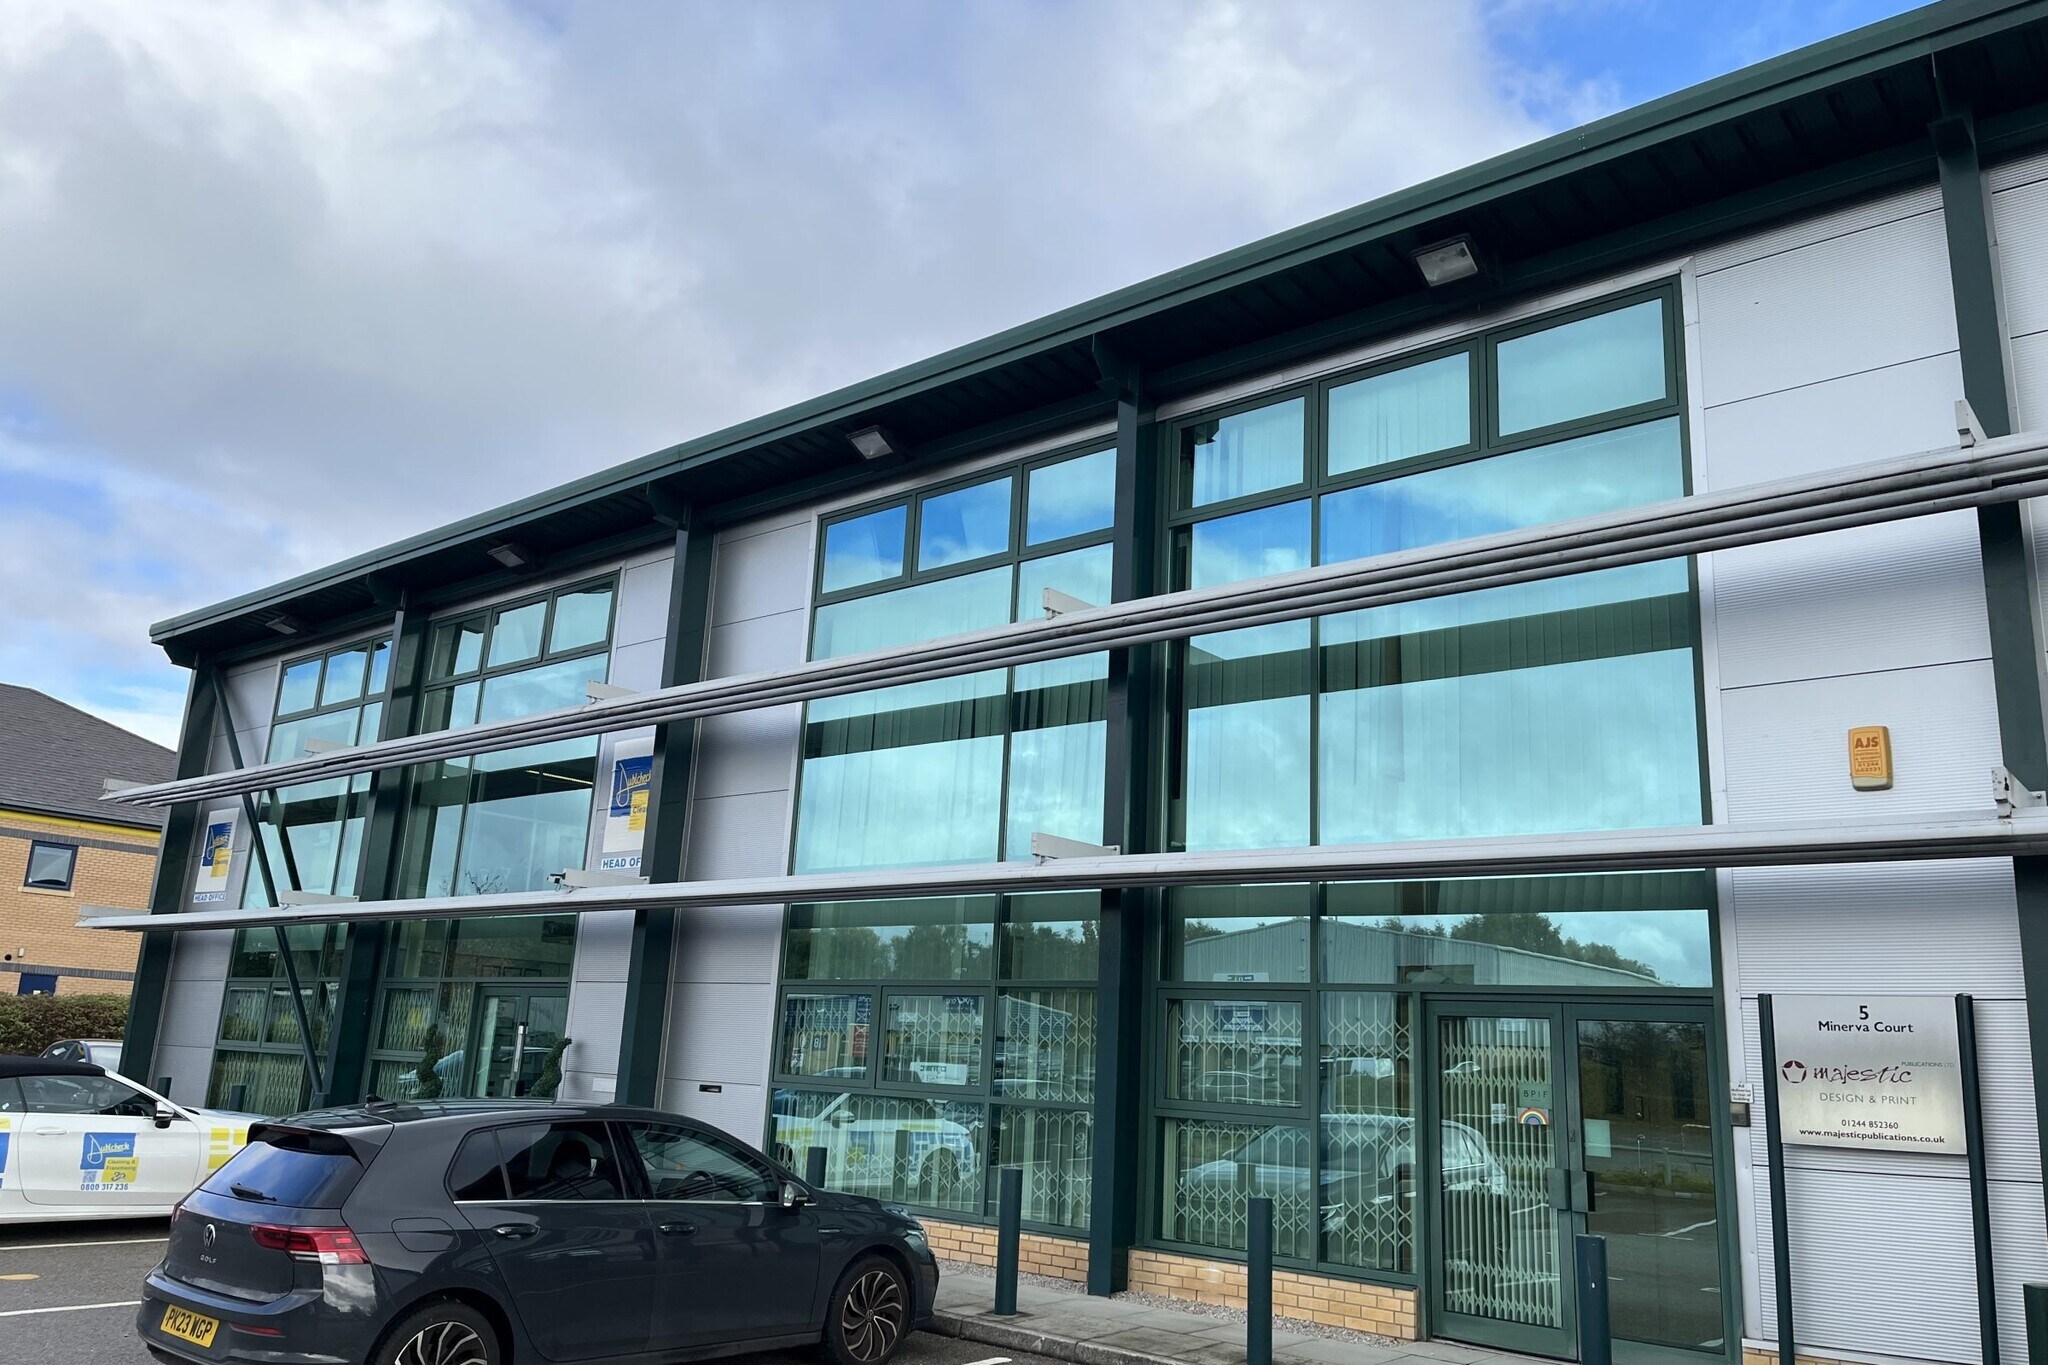
Minerva Court Minerva Ct Bureau | 158–316 m² | À louer | Chester CH1 4QT
Certaines informations ont été traduites automatiquement.
Informations principales
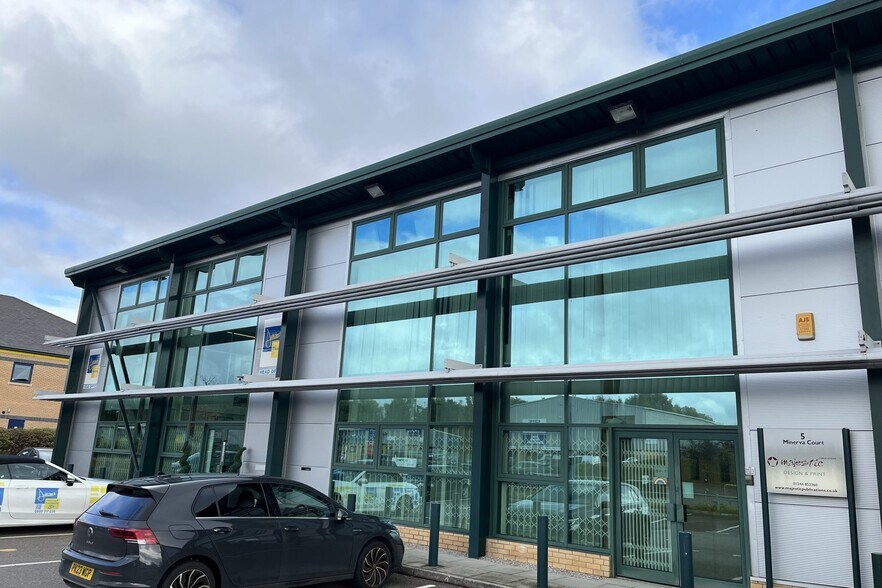
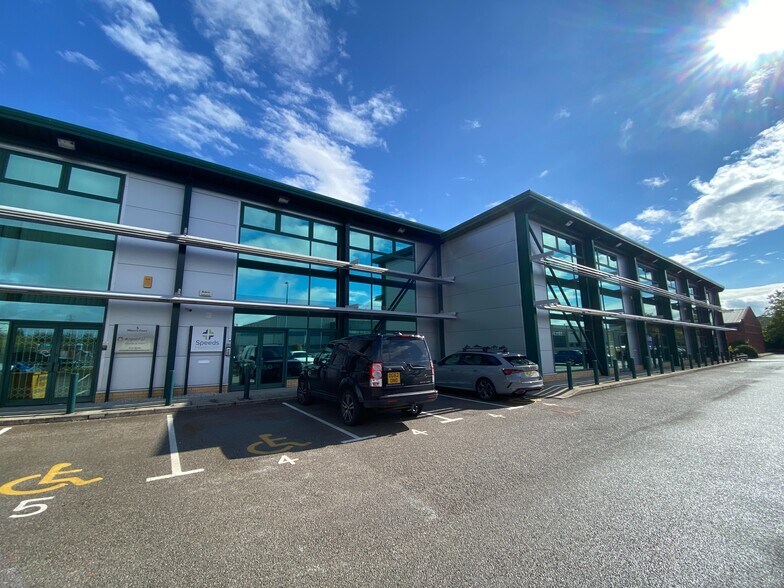
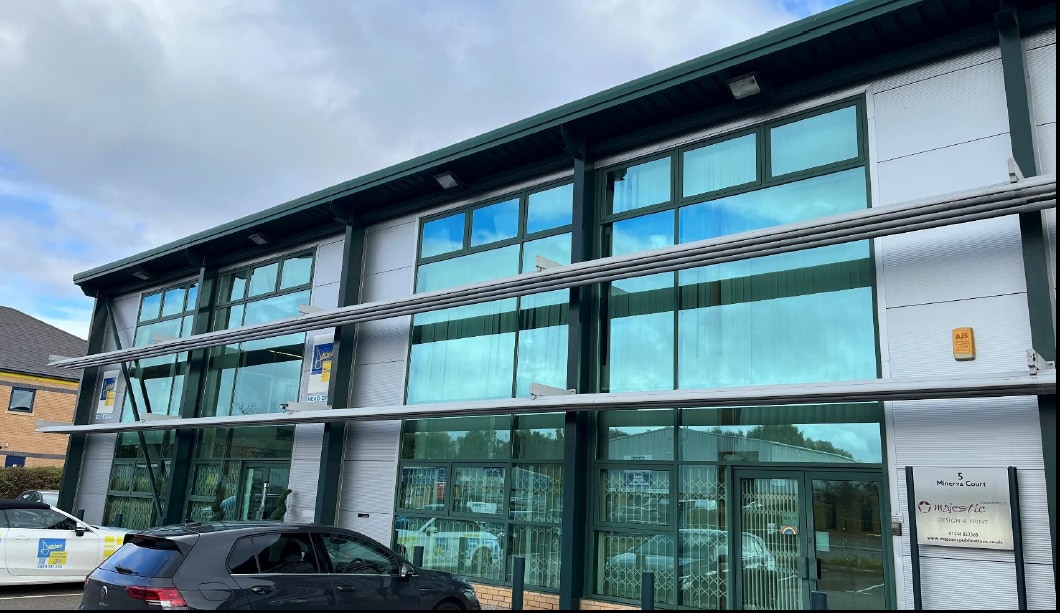
- Minerva Court is located within Chester West Employment Park, approximately one mile to the west of Chester City Centre.
- The site has onite parking
- It is accessed via Sealand Road (A548) one of the main arterial routes into the city.
Tous les espaces disponibles(2)
Afficher les loyers en
- Espace
- Surface
- Durée
- Loyer
- Type de bien
- Aménagement
- Disponible


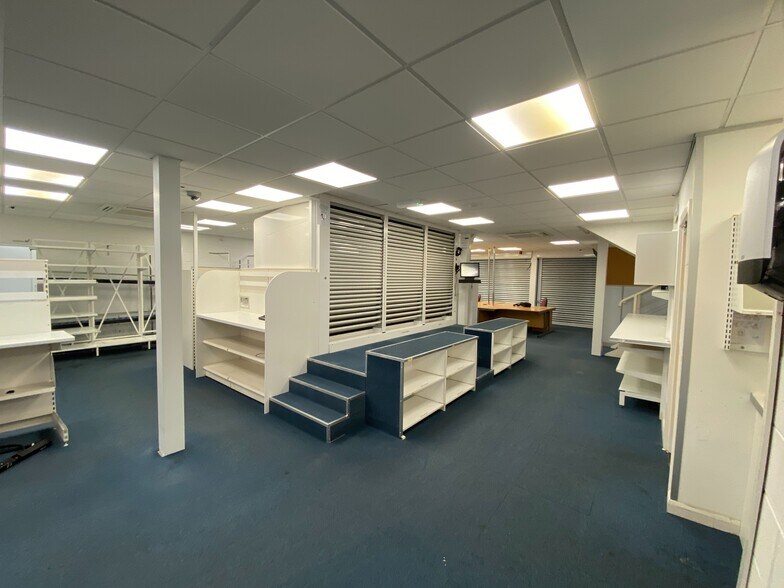
The space comprises of 1,699 sq ft of office accommodation. The space has open plan layout, suspended ceilings, raised floors, kitchen area and WC facilities. Available by way of new full and repairing and insuring lease for a term of years to be agreed with a rent of £11 per sq ft.
- Classe d’utilisation : E
- Principalement open space
- Peut être associé à un ou plusieurs espaces supplémentaires pour obtenir jusqu’à 316 m² d’espace adjacent.
- Toilettes privées
- Plafonds suspendus
- Lumière naturelle
- Open space
- Modern open plan office
- Partiellement aménagé comme Bureau standard
- Convient pour 5 à 14 personnes
- Ventilation et chauffage centraux
- Plancher surélevé
- Entreposage sécurisé
- Toilettes incluses dans le bail
- Staff kitchen
- Well established business park
The space comprises of 1,699 sq ft of office accommodation. The space has open plan layout, suspended ceilings, raised floors, kitchen area and WC facilities. Available by way of new full and repairing and insuring lease for a term of years to be agreed with a rent of £11 per sq ft.
- Classe d’utilisation : E
- Principalement open space
- Peut être associé à un ou plusieurs espaces supplémentaires pour obtenir jusqu’à 316 m² d’espace adjacent.
- Toilettes privées
- Plafonds suspendus
- Éclairage encastré
- Toilettes incluses dans le bail
- Staff kitchen
- Well established business park
- Partiellement aménagé comme Bureau standard
- Convient pour 5 à 14 personnes
- Ventilation et chauffage centraux
- Plancher surélevé
- Entreposage sécurisé
- Lumière naturelle
- Open space
- Modern open plan office
| Espace | Surface | Durée | Loyer | Type de bien | Aménagement | Disponible |
| RDC, bureau 5 | 158 m² | Négociable | 137,82 € /m²/an 11,49 € /m²/mois 21 754 € /an 1 813 € /mois | Bureau | Construction partielle | Maintenant |
| 1er étage, bureau 5 | 158 m² | Négociable | 137,82 € /m²/an 11,49 € /m²/mois 21 754 € /an 1 813 € /mois | Bureau | Construction partielle | Maintenant |
RDC, bureau 5
| Surface |
| 158 m² |
| Durée |
| Négociable |
| Loyer |
| 137,82 € /m²/an 11,49 € /m²/mois 21 754 € /an 1 813 € /mois |
| Type de bien |
| Bureau |
| Aménagement |
| Construction partielle |
| Disponible |
| Maintenant |
1er étage, bureau 5
| Surface |
| 158 m² |
| Durée |
| Négociable |
| Loyer |
| 137,82 € /m²/an 11,49 € /m²/mois 21 754 € /an 1 813 € /mois |
| Type de bien |
| Bureau |
| Aménagement |
| Construction partielle |
| Disponible |
| Maintenant |
RDC, bureau 5
| Surface | 158 m² |
| Durée | Négociable |
| Loyer | 137,82 € /m²/an |
| Type de bien | Bureau |
| Aménagement | Construction partielle |
| Disponible | Maintenant |
The space comprises of 1,699 sq ft of office accommodation. The space has open plan layout, suspended ceilings, raised floors, kitchen area and WC facilities. Available by way of new full and repairing and insuring lease for a term of years to be agreed with a rent of £11 per sq ft.
- Classe d’utilisation : E
- Partiellement aménagé comme Bureau standard
- Principalement open space
- Convient pour 5 à 14 personnes
- Peut être associé à un ou plusieurs espaces supplémentaires pour obtenir jusqu’à 316 m² d’espace adjacent.
- Ventilation et chauffage centraux
- Toilettes privées
- Plancher surélevé
- Plafonds suspendus
- Entreposage sécurisé
- Lumière naturelle
- Toilettes incluses dans le bail
- Open space
- Staff kitchen
- Modern open plan office
- Well established business park
1er étage, bureau 5
| Surface | 158 m² |
| Durée | Négociable |
| Loyer | 137,82 € /m²/an |
| Type de bien | Bureau |
| Aménagement | Construction partielle |
| Disponible | Maintenant |
The space comprises of 1,699 sq ft of office accommodation. The space has open plan layout, suspended ceilings, raised floors, kitchen area and WC facilities. Available by way of new full and repairing and insuring lease for a term of years to be agreed with a rent of £11 per sq ft.
- Classe d’utilisation : E
- Partiellement aménagé comme Bureau standard
- Principalement open space
- Convient pour 5 à 14 personnes
- Peut être associé à un ou plusieurs espaces supplémentaires pour obtenir jusqu’à 316 m² d’espace adjacent.
- Ventilation et chauffage centraux
- Toilettes privées
- Plancher surélevé
- Plafonds suspendus
- Entreposage sécurisé
- Éclairage encastré
- Lumière naturelle
- Toilettes incluses dans le bail
- Open space
- Staff kitchen
- Modern open plan office
- Well established business park
Aperçu du bien
The office is mid-terrace and set over two-storeys with various smaller offices and meeting rooms partitioned within, with the main office space being open plan. There are kitchen facilities on each floor as well as male and female WCs on the ground level. The ceilings are suspended and floors raised and the unit benefits from central heating and air conditioning.
- Accès 24 h/24
- Accès contrôlé
- Système de sécurité
- Cuisine
- Éclairage d’appoint
- Espace d’entreposage
- Chauffage central
- WC à usage exclusif de l’occupant
- Entièrement moquetté
- Lumière naturelle
- Open space
- Bureaux cloisonnés
- Éclairage encastré
- Entreposage sécurisé
- Faux plafond
- Climatisation
- Système de plancher surélevé
Informations sur l’immeuble
Occupants
- Étage
- Nom de l’occupant
- Secteur d’activité
- Multi
- Actaavo (Northern Ireland) Ltd
- -
- Multi
- Bikmo
- Services professionnels, scientifiques et techniques
- RDC
- CLC Christian Books
- Enseigne
- RDC
- EBT Furniture Ltd
- -
- Multi
- RB Surveyor Services
- -
- RDC
- The Vitale Group
- -


Présenté par

Minerva Court | Minerva Ct
Hum, une erreur s’est produite lors de l’envoi de votre message. Veuillez réessayer.
Merci ! Votre message a été envoyé.