Votre e-mail a été envoyé.

Five Crosses Industrial Estate Minera Industriel/Logistique | 3 603 m² | À louer | Wrexham LL11 3RD
Certaines informations ont été traduites automatiquement.
Informations principales
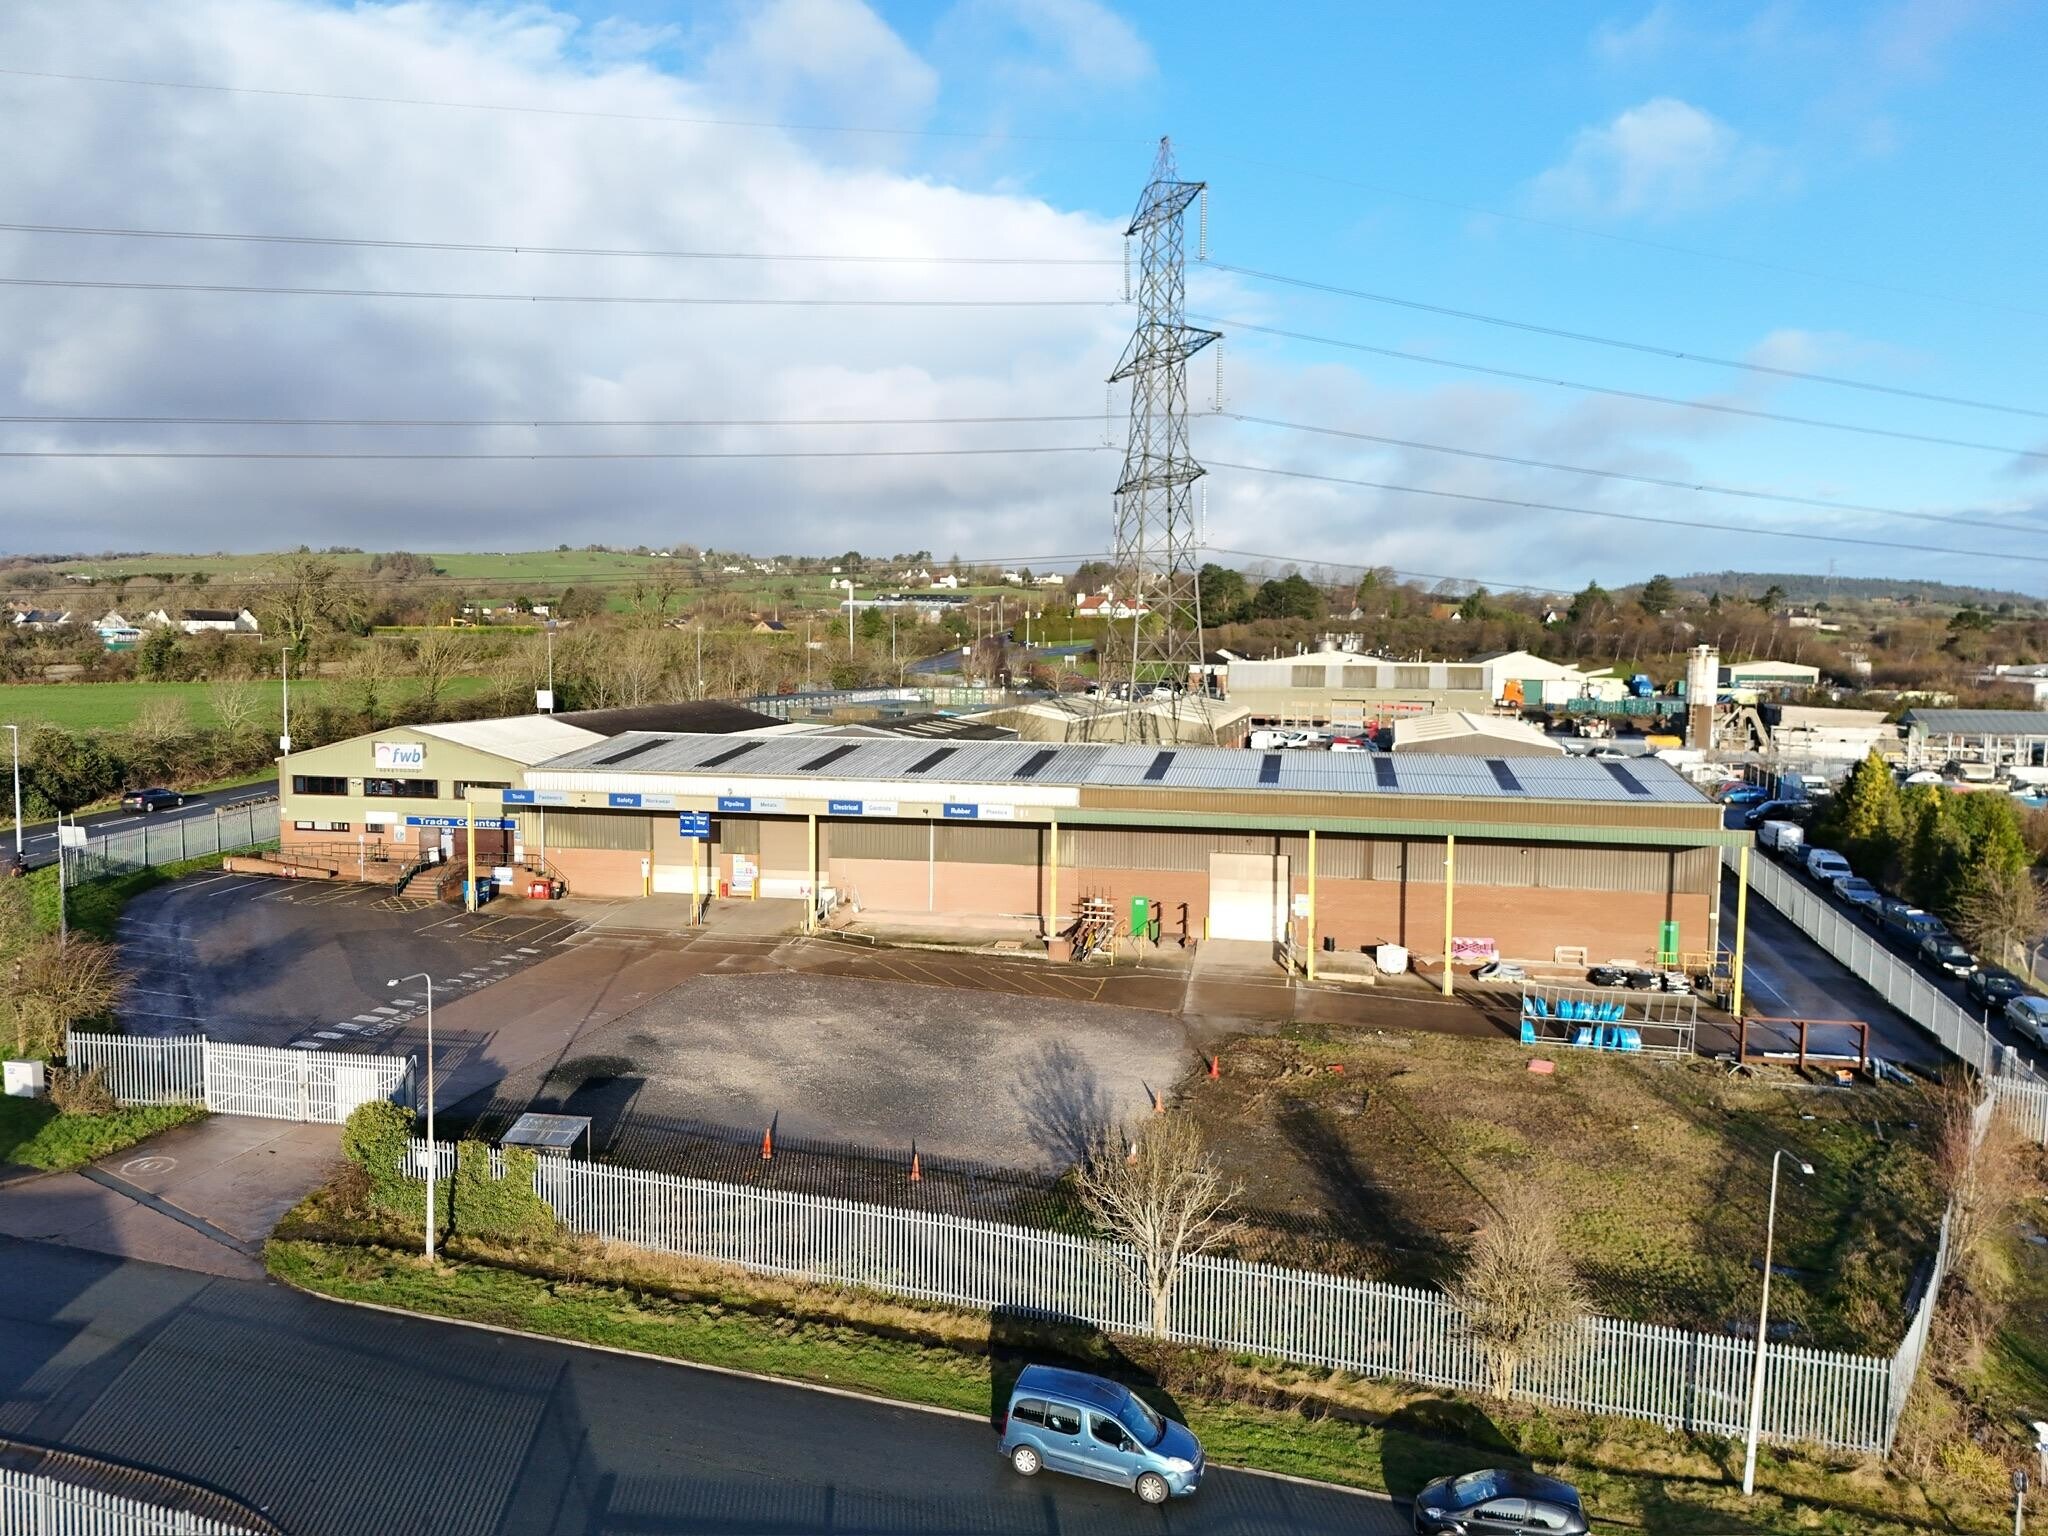
- Established industrial location.
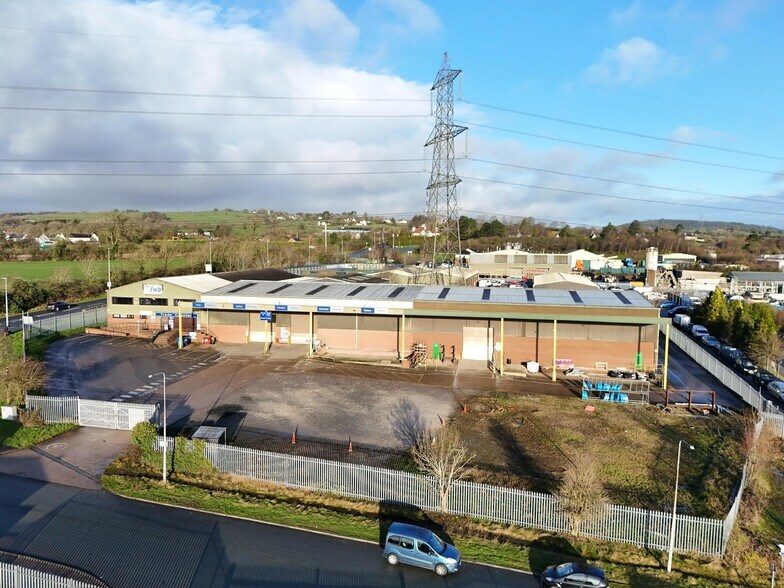
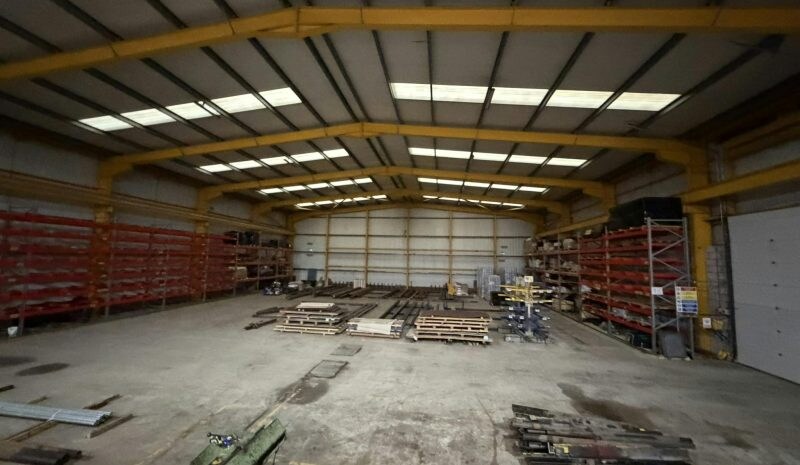
- Two-storey warehouse.
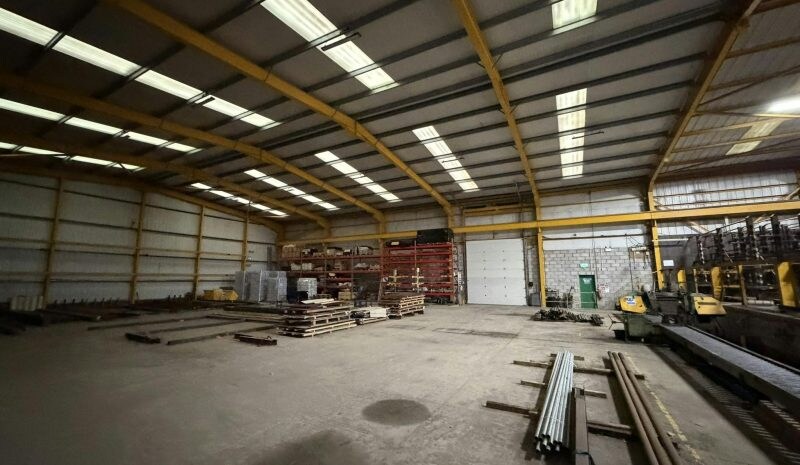
- c.8m eaves height (to underside of haunch).
- Additional 1.2 acre yard available by way of separate negotiation.
- Dock & level access loading.
- 1.5MVA power capacity.
Caractéristiques
Tous les espace disponibles(1)
Afficher les loyers en
- Espace
- Surface
- Durée
- Loyer
- Type de bien
- Aménagement
- Disponible
Les espaces 2 de cet immeuble doivent être loués ensemble, pour un total de 3 603 m² (Surface contiguë):
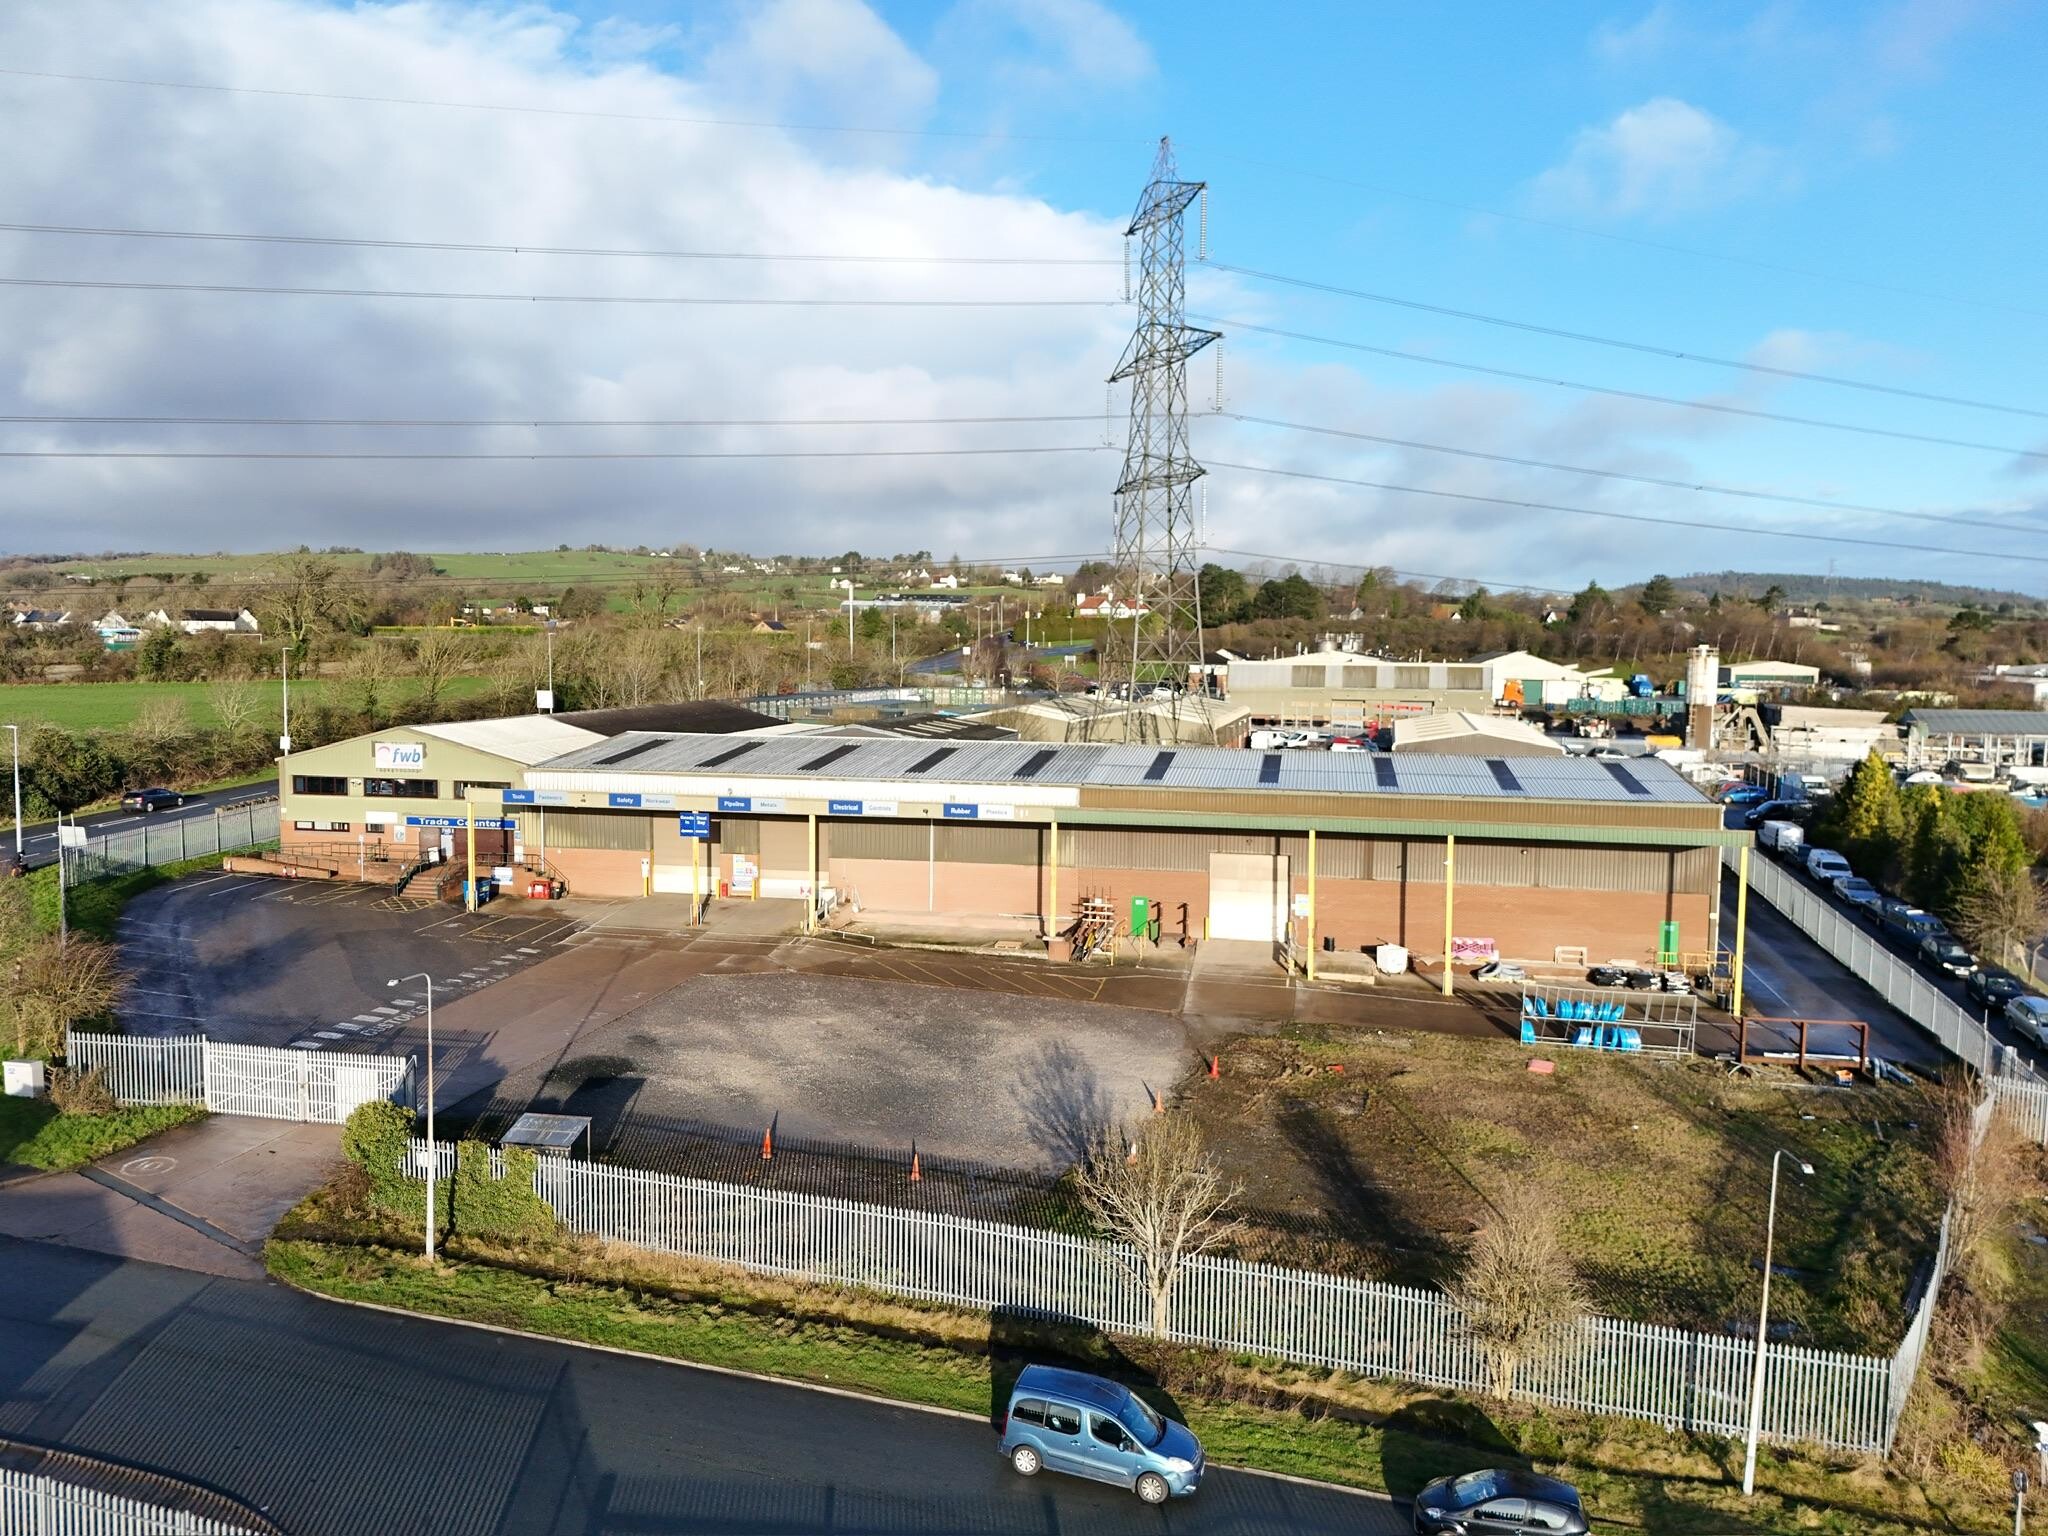


The building will incorporate three level loading doors to support effective loading and unloading operations. The structure will have an eaves height of approximately 6 to 7 metres, providing suitable internal clearance for industrial and warehousing uses. A three-phase electricity supply will be provided to support operational and industrial power requirements. The internal accommodation will include office space at both ground and first floor levels, providing flexible administrative and management areas. A dedicated trade counter entrance will be included to allow direct customer access, clearly separated from servicing and loading activities. Staff welfare facilities will be provided in the form of a kitchenette and canteen area. Externally, the development will benefit from a large yard area designed to accommodate vehicle manoeuvring, loading, unloading, and parking requirements.
- Classe d’utilisation : B2
- 3 level loading doors
- Steel portal frame construction
- 6-7m eaves height
| Espace | Surface | Durée | Loyer | Type de bien | Aménagement | Disponible |
| RDC, Mezzanine | 3 603 m² | Négociable | Sur demande Sur demande Sur demande Sur demande | Industriel/Logistique | - | Maintenant |
RDC, Mezzanine
Les espaces 2 de cet immeuble doivent être loués ensemble, pour un total de 3 603 m² (Surface contiguë):
| Surface |
|
RDC - 2 836 m²
Mezzanine - 766 m²
|
| Durée |
| Négociable |
| Loyer |
| Sur demande Sur demande Sur demande Sur demande |
| Type de bien |
| Industriel/Logistique |
| Aménagement |
| - |
| Disponible |
| Maintenant |
RDC, Mezzanine
| Surface |
RDC - 2 836 m²
Mezzanine - 766 m²
|
| Durée | Négociable |
| Loyer | Sur demande |
| Type de bien | Industriel/Logistique |
| Aménagement | - |
| Disponible | Maintenant |
The building will incorporate three level loading doors to support effective loading and unloading operations. The structure will have an eaves height of approximately 6 to 7 metres, providing suitable internal clearance for industrial and warehousing uses. A three-phase electricity supply will be provided to support operational and industrial power requirements. The internal accommodation will include office space at both ground and first floor levels, providing flexible administrative and management areas. A dedicated trade counter entrance will be included to allow direct customer access, clearly separated from servicing and loading activities. Staff welfare facilities will be provided in the form of a kitchenette and canteen area. Externally, the development will benefit from a large yard area designed to accommodate vehicle manoeuvring, loading, unloading, and parking requirements.
- Classe d’utilisation : B2
- Steel portal frame construction
- 3 level loading doors
- 6-7m eaves height
Aperçu du bien
This specific site is situated on Minera Industrial Estate (commonly known and addressed as Five Crosses Industrial Estate) a wellestablished industrial area located approximately 4.5 miles west of Wrexham city centre, near the village of Coedpoeth. The area boasts exceptional connectivity via the A483, linking seamlessly to the M53, M56, and M6 motorways.
Faits sur l’installation entrepôt


Présenté par
Five Crosses Industrial Estate | Minera
Hum, une erreur s’est produite lors de l’envoi de votre message. Veuillez réessayer.
Merci ! Votre message a été envoyé.