Votre e-mail a été envoyé.

Minden Rd Industriel/Logistique | 47–693 m² | À louer | Sutton SM3 9PF
Certaines informations ont été traduites automatiquement.
Informations principales
- Good public access
- Sutton Common Train station 0.7 miles away
Caractéristiques
Tous les espaces disponibles(4)
Afficher les loyers en
- Espace
- Surface
- Durée
- Loyer
- Type de bien
- Aménagement
- Disponible
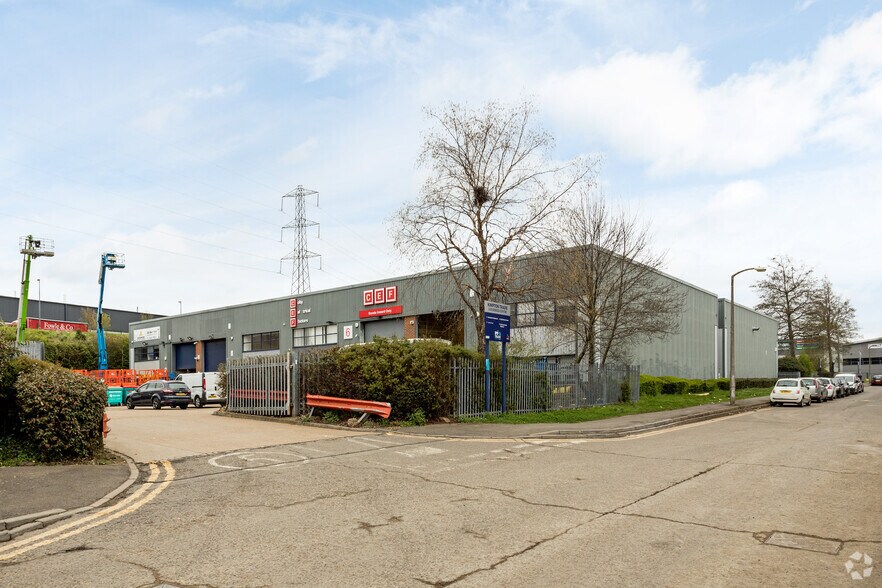
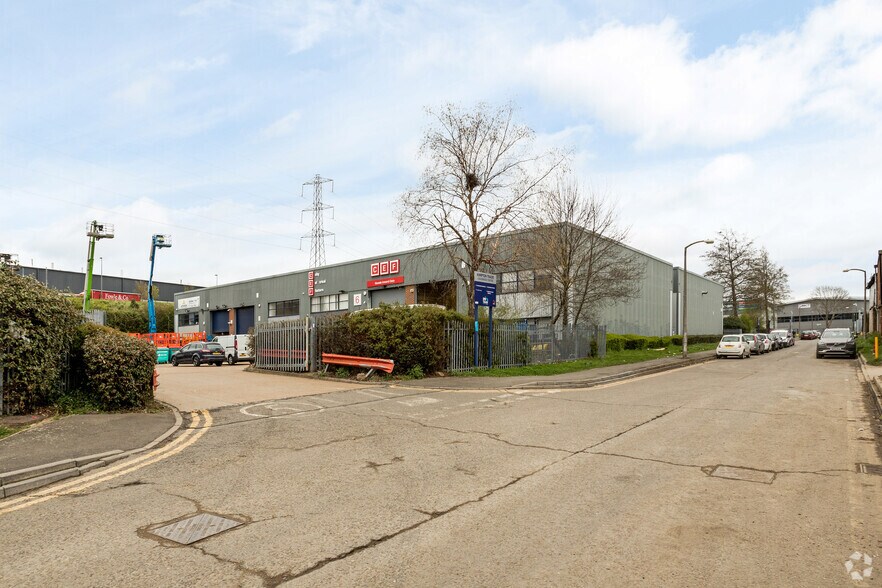
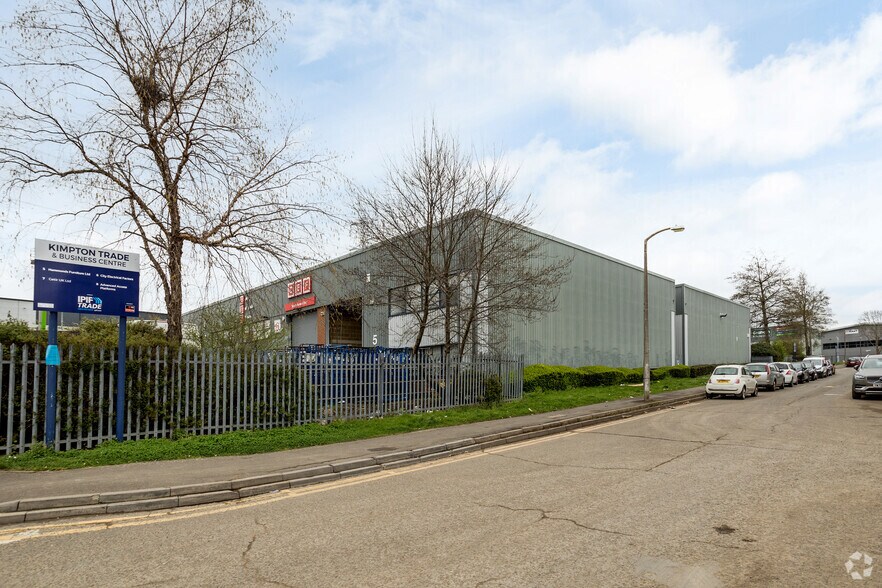
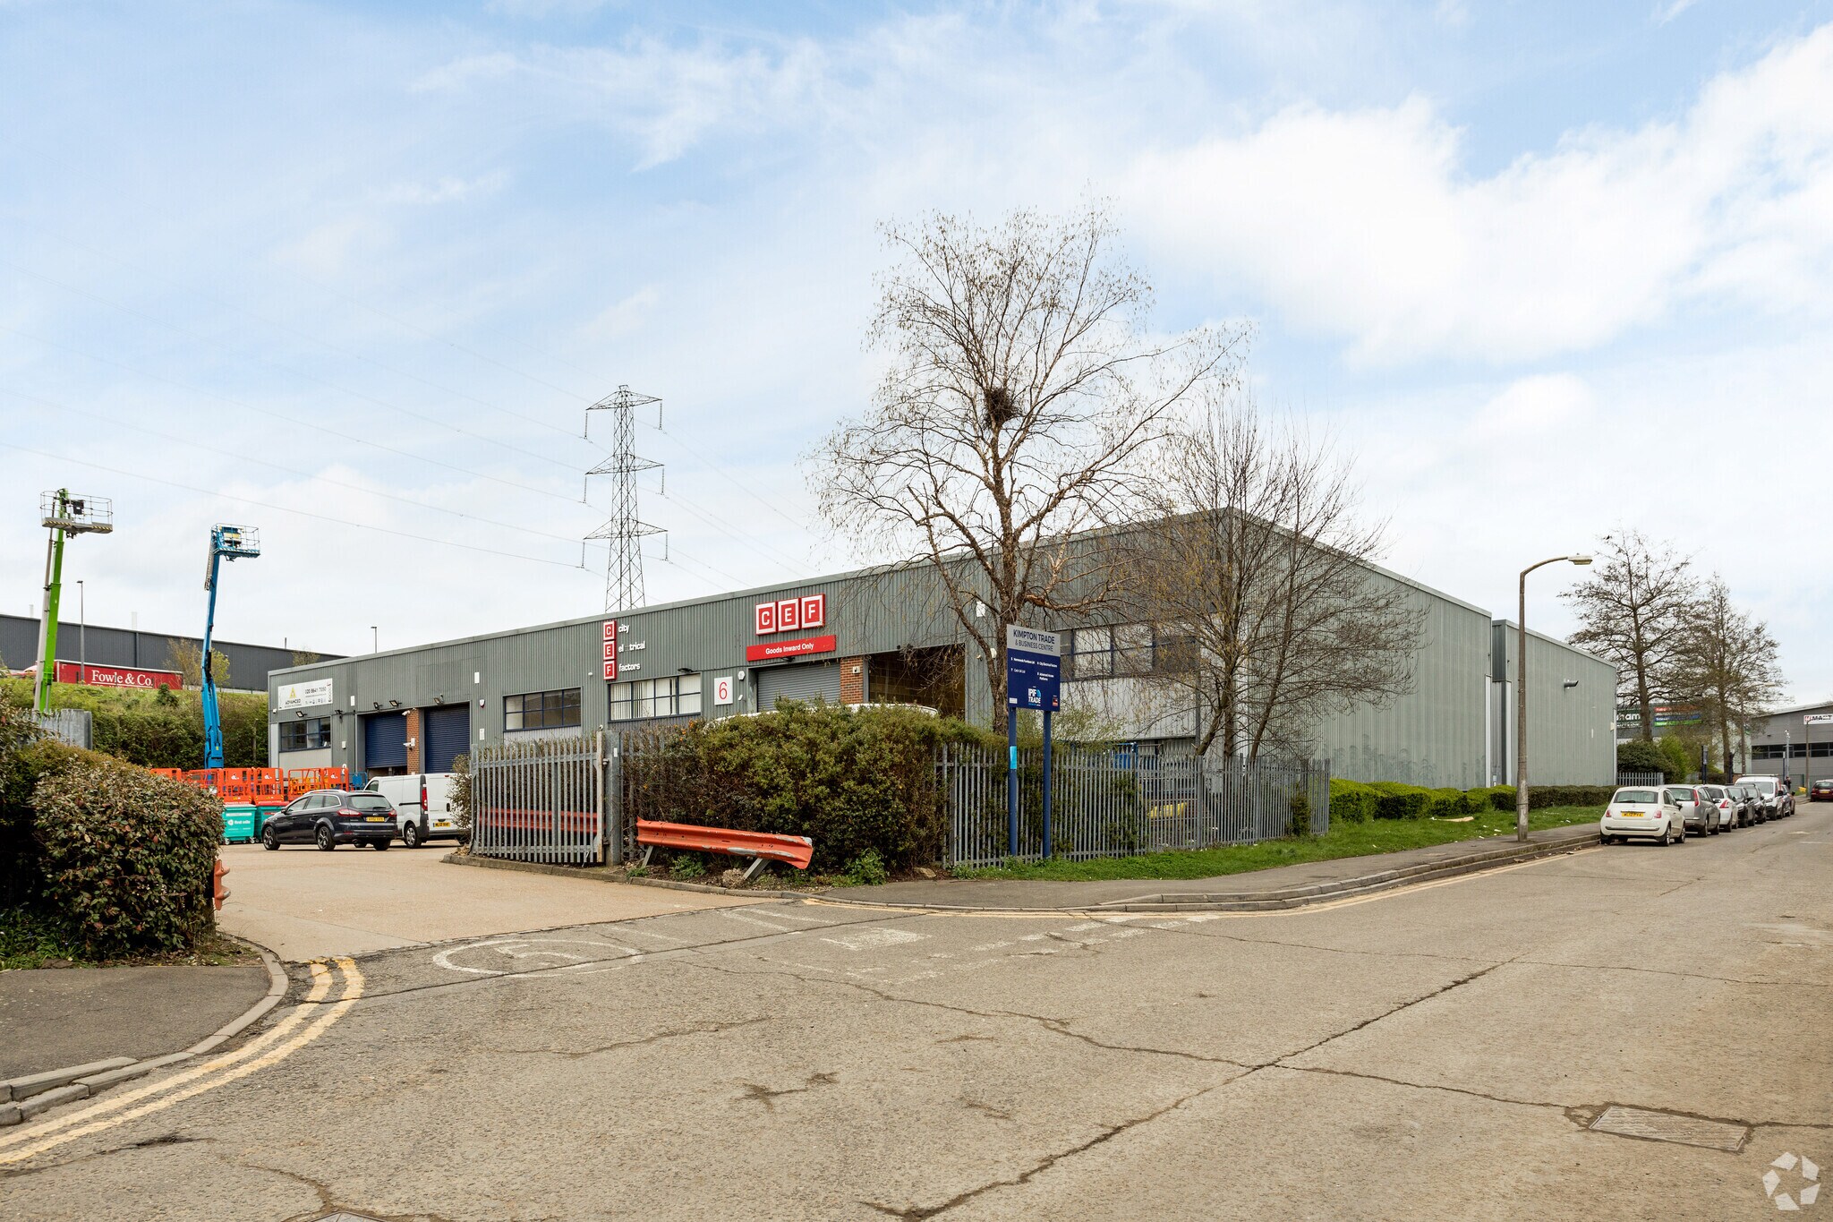
The properties comprise modern trade counter or warehousing units of steel portal frame construction clad with profile metal sheeting and single-storey offices. Access is gained via a single roller shutter door and a separate personnel entrance.
- Classe d’utilisation : E
- Allocated car parking
- Single roller shutter door per unit
- Separate personnel entrance
- Climatisation centrale
- Gated communal yard
- Minimum eaves height 4.7 m
The properties comprise modern trade counter or warehousing units of steel portal frame construction clad with profile metal sheeting and single-storey offices. Access is gained via a single roller shutter door and a separate personnel entrance.
- Classe d’utilisation : E
- Allocated car parking
- Single roller shutter door per unit
- Separate personnel entrance
- Climatisation centrale
- Gated communal yard
- Minimum eaves height 4.7 m
The properties comprise modern trade counter or warehousing units of steel portal frame construction clad with profile metal sheeting and single-storey offices. Access is gained via a single roller shutter door and a separate personnel entrance.
- Classe d’utilisation : E
- Allocated car parking
- Single roller shutter door per unit
- Separate personnel entrance
- Climatisation centrale
- Gated communal yard
- Minimum eaves height 4.7 m
The properties comprise modern trade counter or warehousing units of steel portal frame construction clad with profile metal sheeting and single-storey offices. Access is gained via a single roller shutter door and a separate personnel entrance.
- Classe d’utilisation : E
- Allocated car parking
- Single roller shutter door per unit
- Separate personnel entrance
- Climatisation centrale
- Gated communal yard
- Minimum eaves height 4.7 m
| Espace | Surface | Durée | Loyer | Type de bien | Aménagement | Disponible |
| RDC – 7 | 301 m² | Négociable | Sur demande Sur demande Sur demande Sur demande | Industriel/Logistique | Construction achevée | Maintenant |
| RDC – 8 | 298 m² | Négociable | Sur demande Sur demande Sur demande Sur demande | Industriel/Logistique | Construction achevée | Maintenant |
| 1er étage – 7 | 47 m² | Négociable | Sur demande Sur demande Sur demande Sur demande | Industriel/Logistique | Construction achevée | Maintenant |
| 1er étage – 8 | 47 m² | Négociable | Sur demande Sur demande Sur demande Sur demande | Industriel/Logistique | Construction achevée | Maintenant |
RDC – 7
| Surface |
| 301 m² |
| Durée |
| Négociable |
| Loyer |
| Sur demande Sur demande Sur demande Sur demande |
| Type de bien |
| Industriel/Logistique |
| Aménagement |
| Construction achevée |
| Disponible |
| Maintenant |
RDC – 8
| Surface |
| 298 m² |
| Durée |
| Négociable |
| Loyer |
| Sur demande Sur demande Sur demande Sur demande |
| Type de bien |
| Industriel/Logistique |
| Aménagement |
| Construction achevée |
| Disponible |
| Maintenant |
1er étage – 7
| Surface |
| 47 m² |
| Durée |
| Négociable |
| Loyer |
| Sur demande Sur demande Sur demande Sur demande |
| Type de bien |
| Industriel/Logistique |
| Aménagement |
| Construction achevée |
| Disponible |
| Maintenant |
1er étage – 8
| Surface |
| 47 m² |
| Durée |
| Négociable |
| Loyer |
| Sur demande Sur demande Sur demande Sur demande |
| Type de bien |
| Industriel/Logistique |
| Aménagement |
| Construction achevée |
| Disponible |
| Maintenant |
RDC – 7
| Surface | 301 m² |
| Durée | Négociable |
| Loyer | Sur demande |
| Type de bien | Industriel/Logistique |
| Aménagement | Construction achevée |
| Disponible | Maintenant |
The properties comprise modern trade counter or warehousing units of steel portal frame construction clad with profile metal sheeting and single-storey offices. Access is gained via a single roller shutter door and a separate personnel entrance.
- Classe d’utilisation : E
- Climatisation centrale
- Allocated car parking
- Gated communal yard
- Single roller shutter door per unit
- Minimum eaves height 4.7 m
- Separate personnel entrance
RDC – 8
| Surface | 298 m² |
| Durée | Négociable |
| Loyer | Sur demande |
| Type de bien | Industriel/Logistique |
| Aménagement | Construction achevée |
| Disponible | Maintenant |
The properties comprise modern trade counter or warehousing units of steel portal frame construction clad with profile metal sheeting and single-storey offices. Access is gained via a single roller shutter door and a separate personnel entrance.
- Classe d’utilisation : E
- Climatisation centrale
- Allocated car parking
- Gated communal yard
- Single roller shutter door per unit
- Minimum eaves height 4.7 m
- Separate personnel entrance
1er étage – 7
| Surface | 47 m² |
| Durée | Négociable |
| Loyer | Sur demande |
| Type de bien | Industriel/Logistique |
| Aménagement | Construction achevée |
| Disponible | Maintenant |
The properties comprise modern trade counter or warehousing units of steel portal frame construction clad with profile metal sheeting and single-storey offices. Access is gained via a single roller shutter door and a separate personnel entrance.
- Classe d’utilisation : E
- Climatisation centrale
- Allocated car parking
- Gated communal yard
- Single roller shutter door per unit
- Minimum eaves height 4.7 m
- Separate personnel entrance
1er étage – 8
| Surface | 47 m² |
| Durée | Négociable |
| Loyer | Sur demande |
| Type de bien | Industriel/Logistique |
| Aménagement | Construction achevée |
| Disponible | Maintenant |
The properties comprise modern trade counter or warehousing units of steel portal frame construction clad with profile metal sheeting and single-storey offices. Access is gained via a single roller shutter door and a separate personnel entrance.
- Classe d’utilisation : E
- Climatisation centrale
- Allocated car parking
- Gated communal yard
- Single roller shutter door per unit
- Minimum eaves height 4.7 m
- Separate personnel entrance
Aperçu du bien
Kimpton Trade and Business Centre is situated within Kimpton Industrial Estate directly off the A217. The A217 provides direct access to Central London and the M25 (Junction 8). The estate benefits from good public access with Sutton Common train station only 0.7 miles away and numerous bus routes.
Faits sur l’installation entrepôt


Présenté par
Minden Rd
Hum, une erreur s’est produite lors de l’envoi de votre message. Veuillez réessayer.
Merci ! Votre message a été envoyé.