Votre e-mail a été envoyé.

Q Millbrook Rd Industriel/Logistique | 2 292 m² | À louer | Yate BS37 5PB
Certaines informations ont été traduites automatiquement.
Informations principales
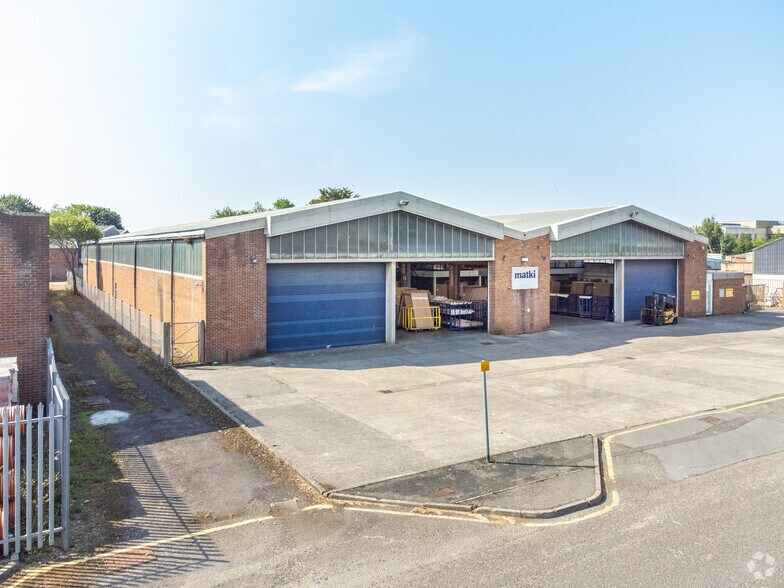
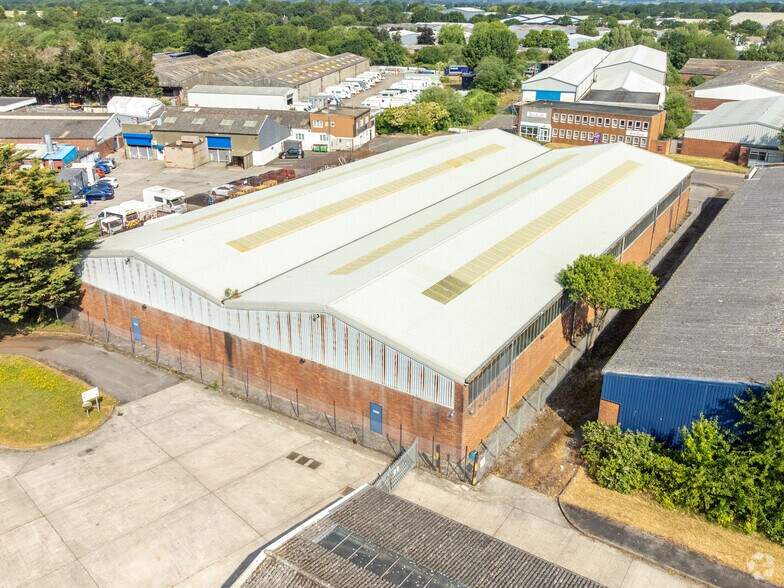
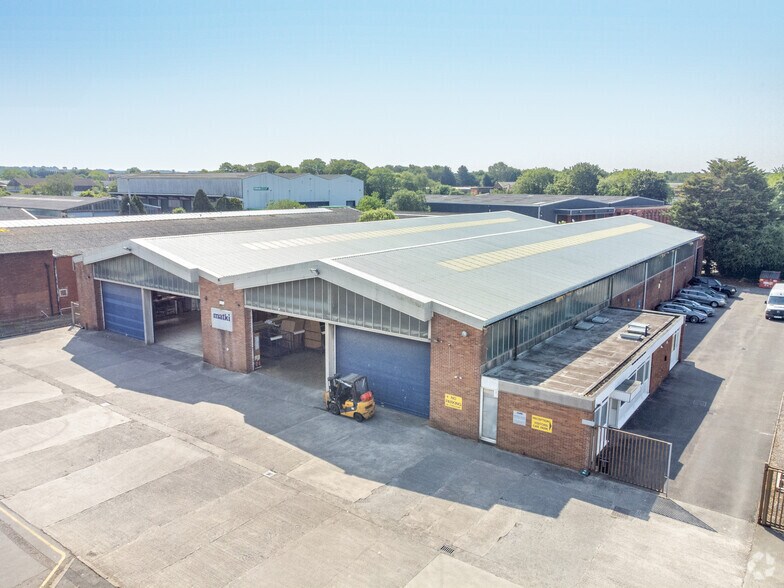
- Detached double-bay distribution / industrial building
- Established Industrial Location
- Secure Yard and Loading Forecourt to Side and Rear
Caractéristiques
Tous les espace disponibles(1)
Afficher les loyers en
- Espace
- Surface
- Durée
- Loyer
- Type de bien
- Aménagement
- Disponible
This detached industrial unit is available to let on terms to be agreed for the quoting rent of £250,000 per annum.
- Classe d’utilisation : B8
- Toilettes incluses dans le bail
- Comprend 95 m² d’espace de bureau dédié
- Cour
| Espace | Surface | Durée | Loyer | Type de bien | Aménagement | Disponible |
| RDC | 2 292 m² | Négociable | 126,92 € /m²/an 10,58 € /m²/mois 290 908 € /an 24 242 € /mois | Industriel/Logistique | Construction partielle | Maintenant |
RDC
| Surface |
| 2 292 m² |
| Durée |
| Négociable |
| Loyer |
| 126,92 € /m²/an 10,58 € /m²/mois 290 908 € /an 24 242 € /mois |
| Type de bien |
| Industriel/Logistique |
| Aménagement |
| Construction partielle |
| Disponible |
| Maintenant |
RDC
| Surface | 2 292 m² |
| Durée | Négociable |
| Loyer | 126,92 € /m²/an |
| Type de bien | Industriel/Logistique |
| Aménagement | Construction partielle |
| Disponible | Maintenant |
This detached industrial unit is available to let on terms to be agreed for the quoting rent of £250,000 per annum.
- Classe d’utilisation : B8
- Comprend 95 m² d’espace de bureau dédié
- Toilettes incluses dans le bail
- Cour
Aperçu du bien
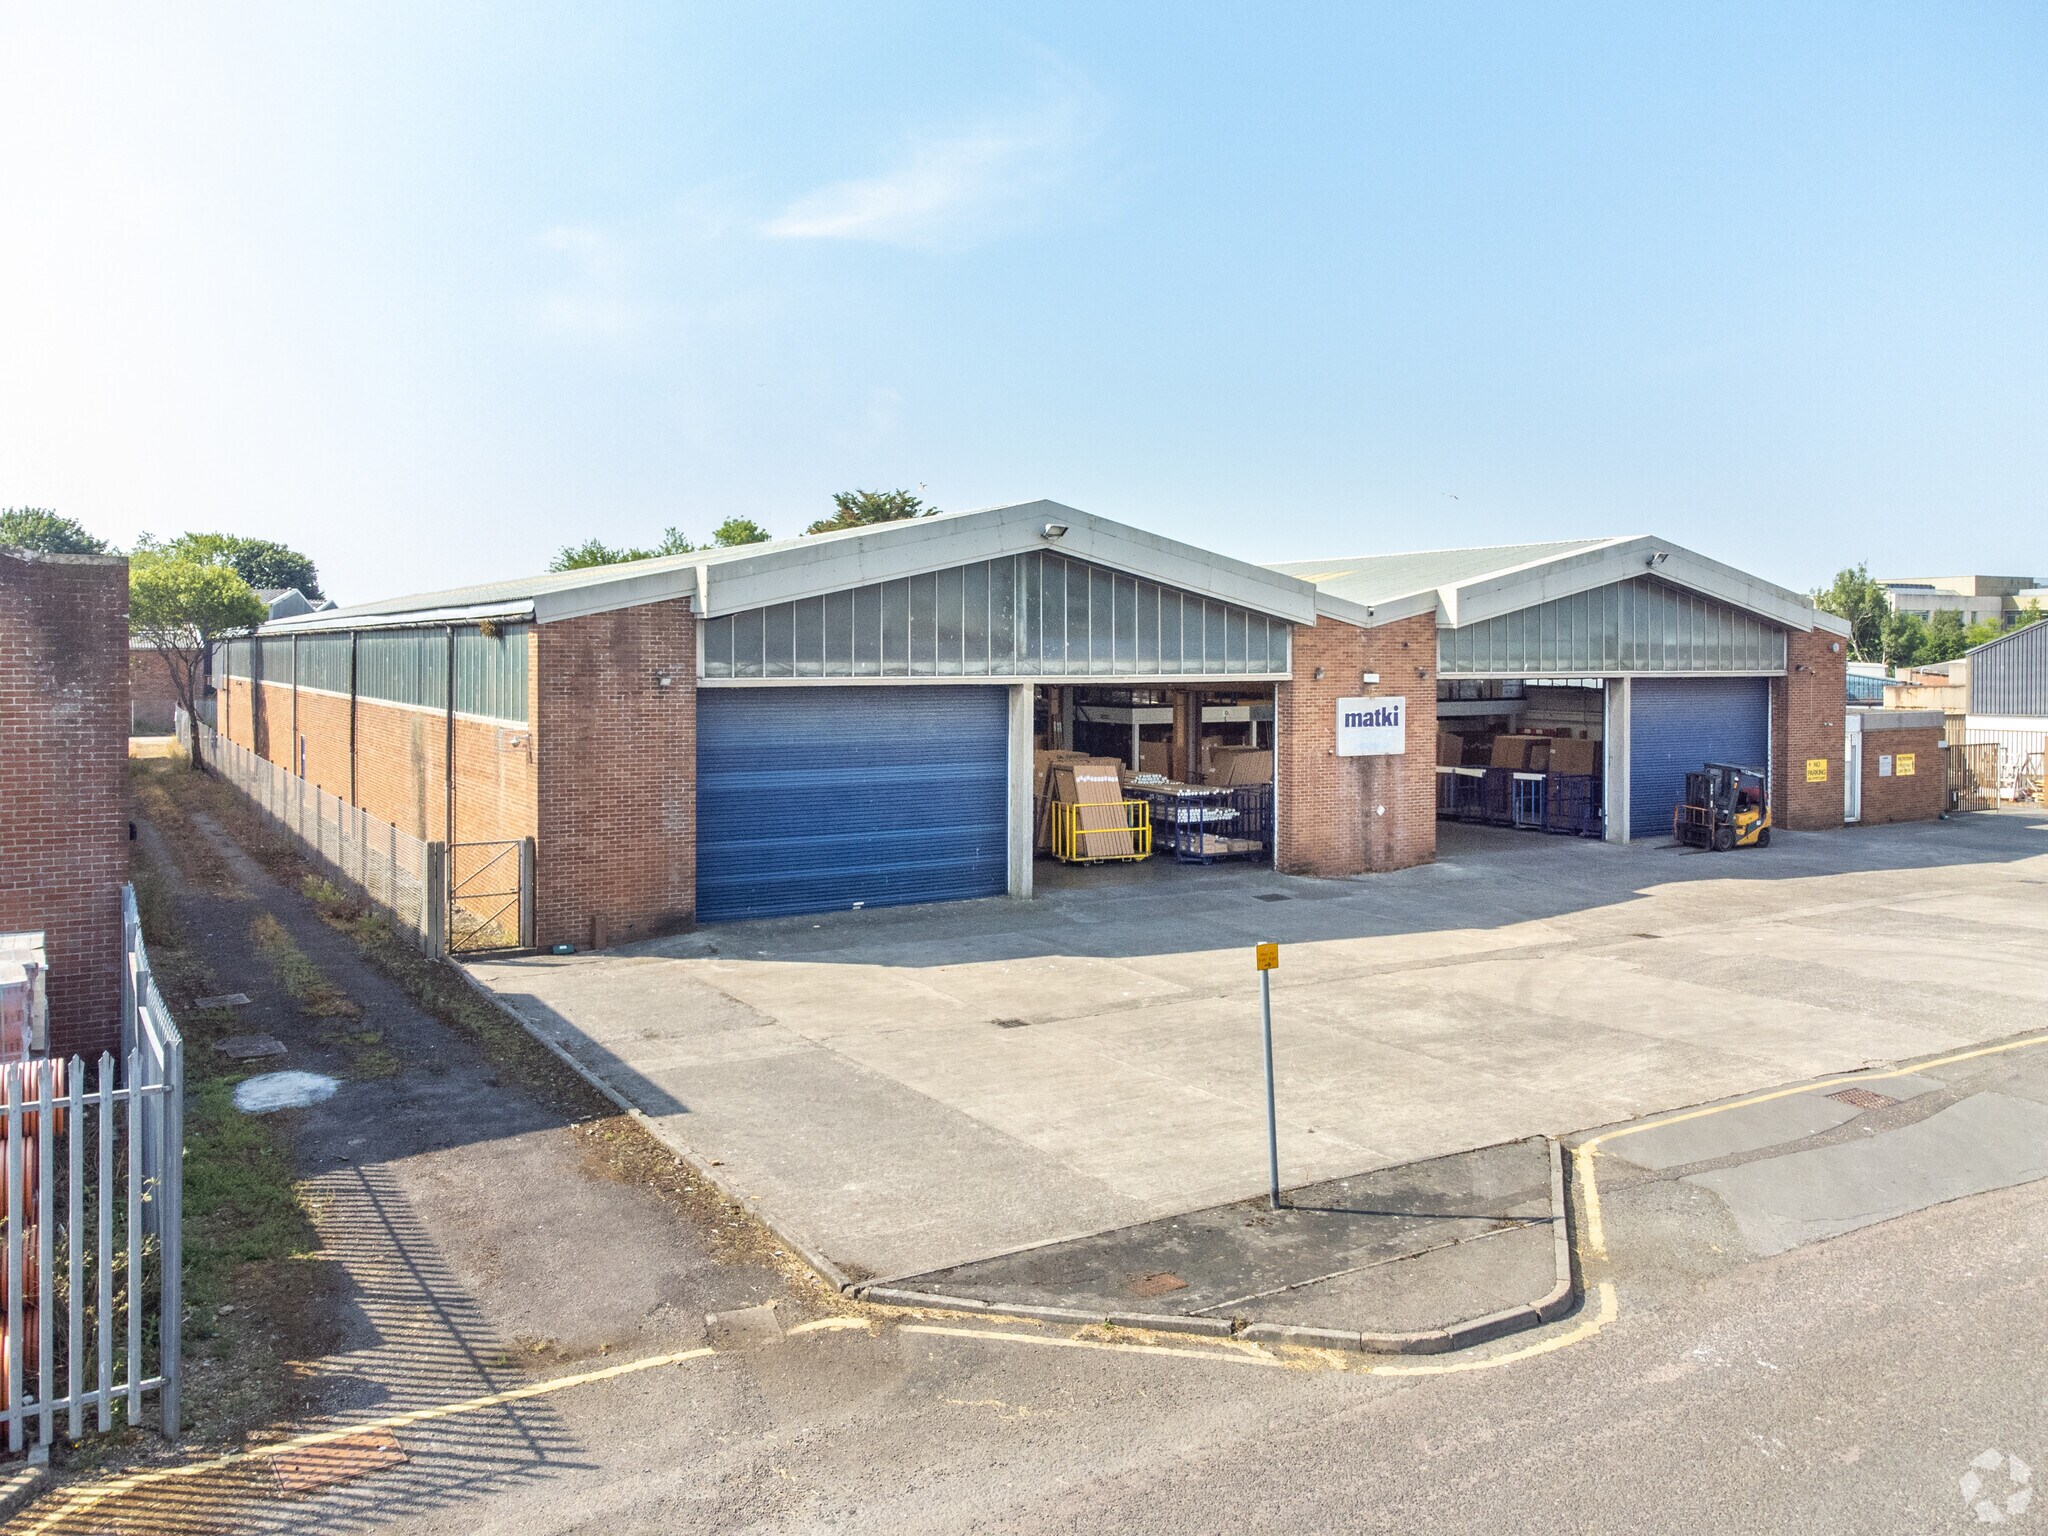
The property comprises a detached double bay distribution/office building of steel portal frame construction with a combination brick/block/high level glazing and clad elevations beneath an insulated pitched roof incorporating 10% translucent roof lights. The floor is of concrete construction with an internal height to the eaves 5.5m (4.75m to haunch). Loading access is via three surface level loading doors with two situated in the front elevation and one to rear of the building accessed via the yard. One of the bays has a 5 tonne overhead Demag crane which is currently decommissioned. To the side of the building there is a single storey office block which has been divided to provide a combination of private, general offices together with amenity space and toilets.
Faits sur l’installation distribution




Présenté par
Q | Millbrook Rd
Hum, une erreur s’est produite lors de l’envoi de votre message. Veuillez réessayer.
Merci ! Votre message a été envoyé.