Votre e-mail a été envoyé.


Glass House Mill Hl Industriel/Logistique | 5 257 m² | À louer | Peterlee SR8 2HR
Certaines informations ont été traduites automatiquement.
Informations principales
- Refurbished in 2016.
- Excellent access to A19.
- 7.6m clear height to eaves.
- 60 car parking spaces.
- 2 MVA power available.
- Two level loading doors.
- LED lighting & gas blower heating.
Caractéristiques
Tous les espace disponibles(1)
Afficher les loyers en
- Espace
- Surface
- Durée
- Loyer
- Type de bien
- Aménagement
- Disponible
Les espaces 2 de cet immeuble doivent être loués ensemble, pour un total de 5 257 m² (Surface contiguë):
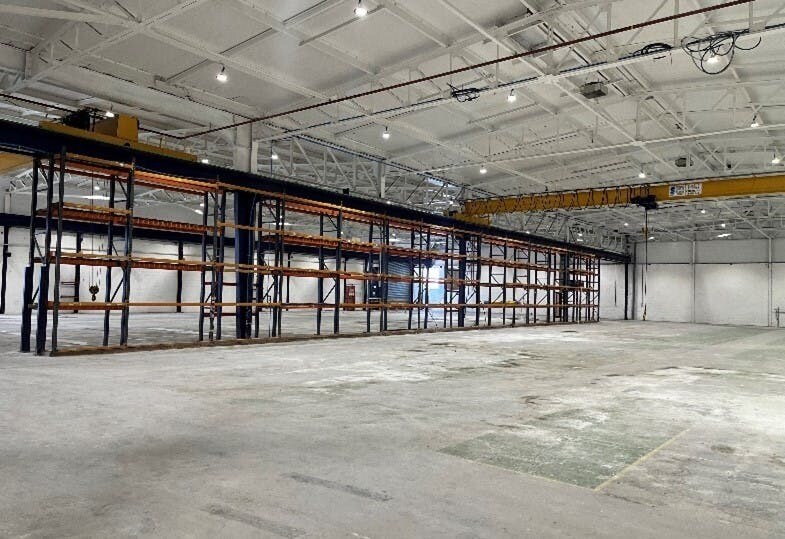



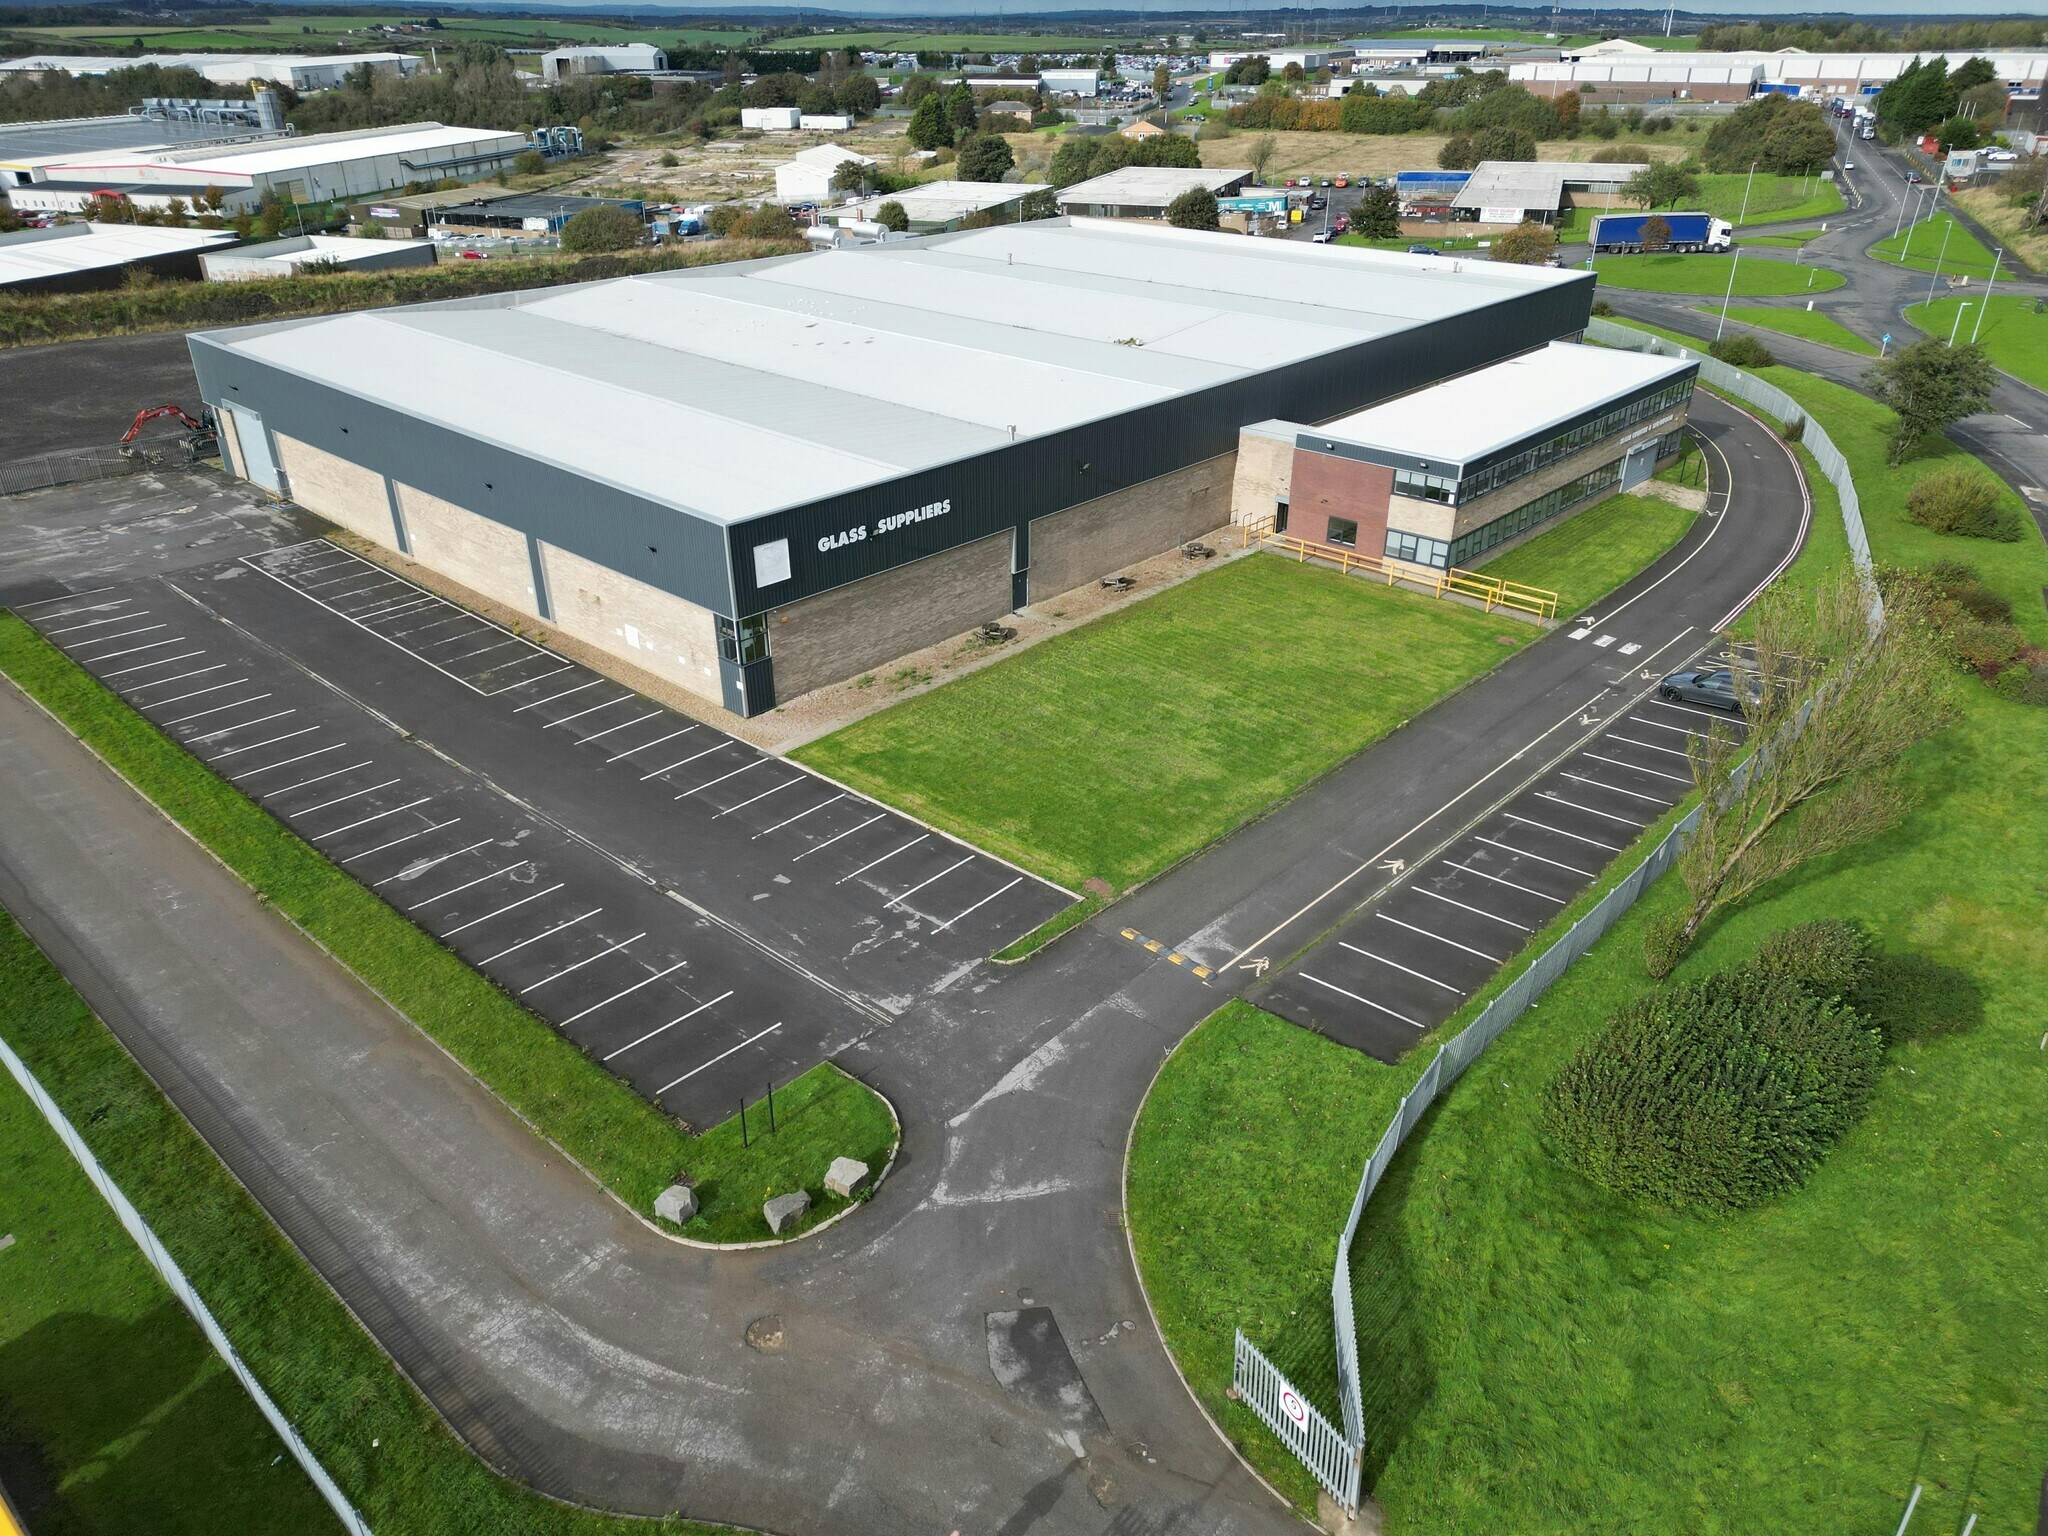
The property is a detatched manufacturing facility with two storey offices fronting Mill Hill. There are 4 bays of steel framed construction and brick and block elevations and profile metal sheeting above with two loading doors to the north and south elevations. The roof is insulated profile metal sheeting. The premises were completely overhauled and refurbished in 2016. The offices have been fitted out to a high standard with glass internal staircase to first floor. The offices have double glazed windows, LED lighting, suspended ceilings and gas heated wall mounted radiators. The offices benefit form canteen and WC facilities as well as glazed internal meeting rooms. The property has a minimum eaves height of approximately 6.6m. There are approximately 60 car parking spaces together with external loading areas.
- Classe d’utilisation : B2
- Système de chauffage central
- Toilettes dans les parties communes
- Puissance de 2 MVA disponible
- Rénové en 2016
- Comprend 757 m² d’espace de bureau dédié
- Plafonds suspendus
- Lumière naturelle
- Trois grues 3T
| Espace | Surface | Durée | Loyer | Type de bien | Aménagement | Disponible |
| RDC, 1er étage | 5 257 m² | Négociable | 62,65 € /m²/an 5,22 € /m²/mois 329 365 € /an 27 447 € /mois | Industriel/Logistique | Construction partielle | Maintenant |
RDC, 1er étage
Les espaces 2 de cet immeuble doivent être loués ensemble, pour un total de 5 257 m² (Surface contiguë):
| Surface |
|
RDC - 4 963 m²
1er étage - 295 m²
|
| Durée |
| Négociable |
| Loyer |
| 62,65 € /m²/an 5,22 € /m²/mois 329 365 € /an 27 447 € /mois |
| Type de bien |
| Industriel/Logistique |
| Aménagement |
| Construction partielle |
| Disponible |
| Maintenant |
RDC, 1er étage
| Surface |
RDC - 4 963 m²
1er étage - 295 m²
|
| Durée | Négociable |
| Loyer | 62,65 € /m²/an |
| Type de bien | Industriel/Logistique |
| Aménagement | Construction partielle |
| Disponible | Maintenant |
The property is a detatched manufacturing facility with two storey offices fronting Mill Hill. There are 4 bays of steel framed construction and brick and block elevations and profile metal sheeting above with two loading doors to the north and south elevations. The roof is insulated profile metal sheeting. The premises were completely overhauled and refurbished in 2016. The offices have been fitted out to a high standard with glass internal staircase to first floor. The offices have double glazed windows, LED lighting, suspended ceilings and gas heated wall mounted radiators. The offices benefit form canteen and WC facilities as well as glazed internal meeting rooms. The property has a minimum eaves height of approximately 6.6m. There are approximately 60 car parking spaces together with external loading areas.
- Classe d’utilisation : B2
- Comprend 757 m² d’espace de bureau dédié
- Système de chauffage central
- Plafonds suspendus
- Toilettes dans les parties communes
- Lumière naturelle
- Puissance de 2 MVA disponible
- Trois grues 3T
- Rénové en 2016
Aperçu du bien
Peterlee bénéficie d'une situation stratégique à mi-chemin entre l'agglomération de Tyneside au nord et la conurbation de Teesside au sud. L'accès aux principales zones peuplées de Middlesbrough, Sunderland et Newcastle est assuré par la route à deux voies A19 qui relie
Faits sur l’installation entrepôt

Présenté par
Société non fournie
Glass House | Mill Hl
Hum, une erreur s’est produite lors de l’envoi de votre message. Veuillez réessayer.
Merci ! Votre message a été envoyé.