Votre e-mail a été envoyé.

Midleton Industrial Estate Rd Industriel/Logistique | 868 m² | À louer | Guildford GU2 8YA
Certaines informations ont été traduites automatiquement.
Informations principales
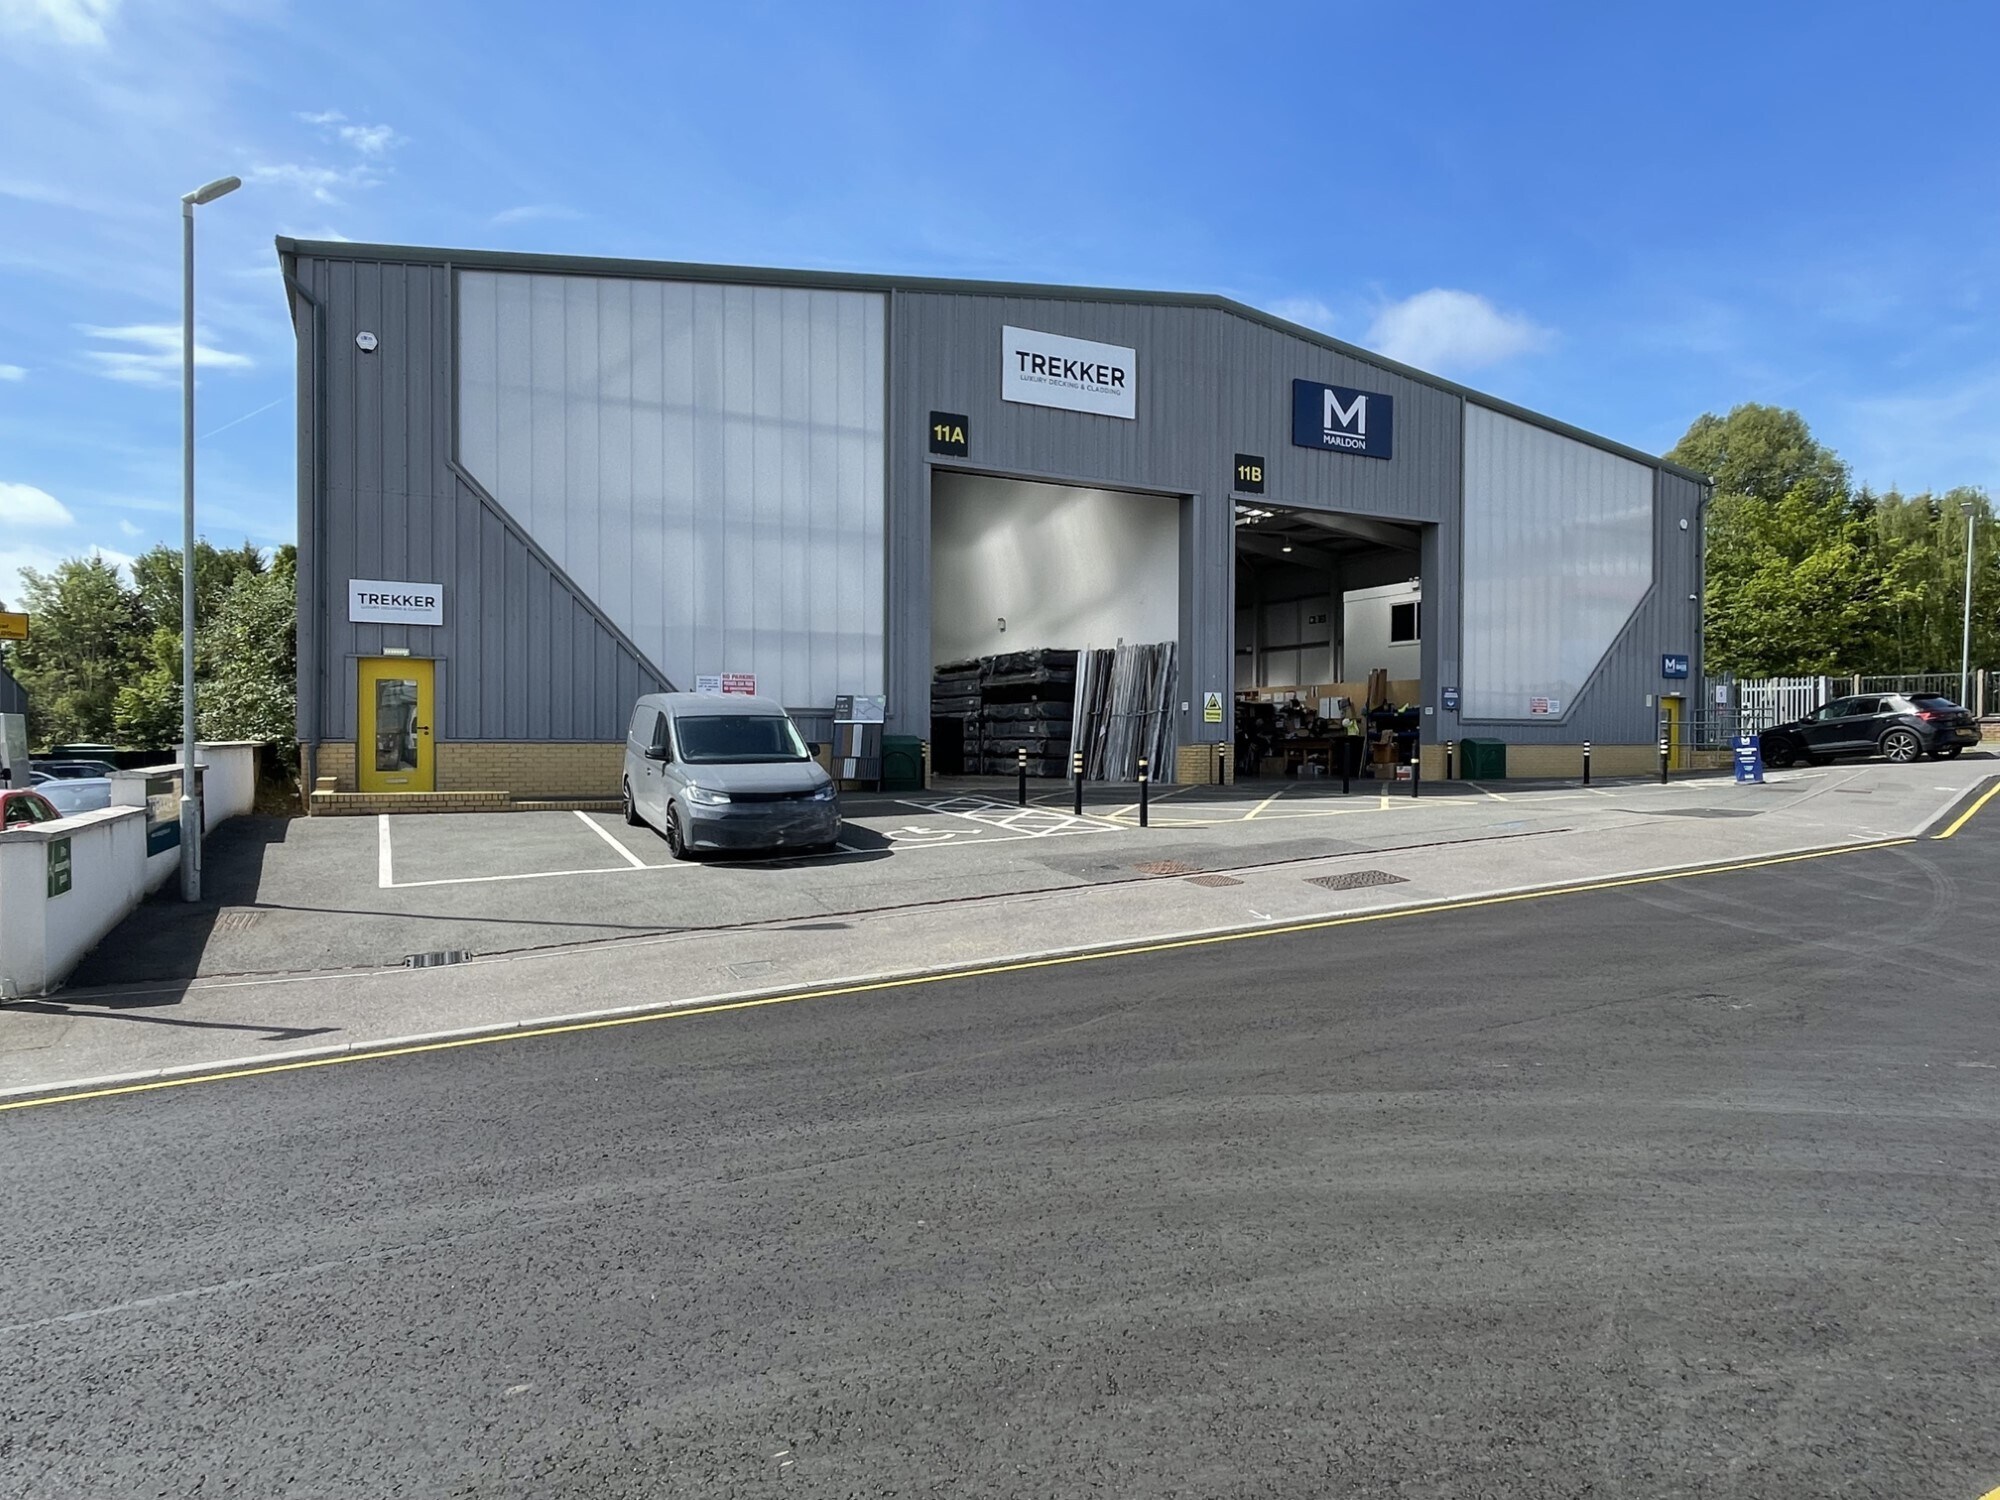
- Detached industrial/warehouse building with gated access
- Excellent access to A3 and M25 for regional connectivity
- Secure parking for approximately 28 vehicles, including 4 EV charging points
Caractéristiques
Tous les espace disponibles(1)
Afficher les loyers en
- Espace
- Surface
- Durée
- Loyer
- Type de bien
- Aménagement
- Disponible
Les espaces 2 de cet immeuble doivent être loués ensemble, pour un total de 868 m² (Surface contiguë):
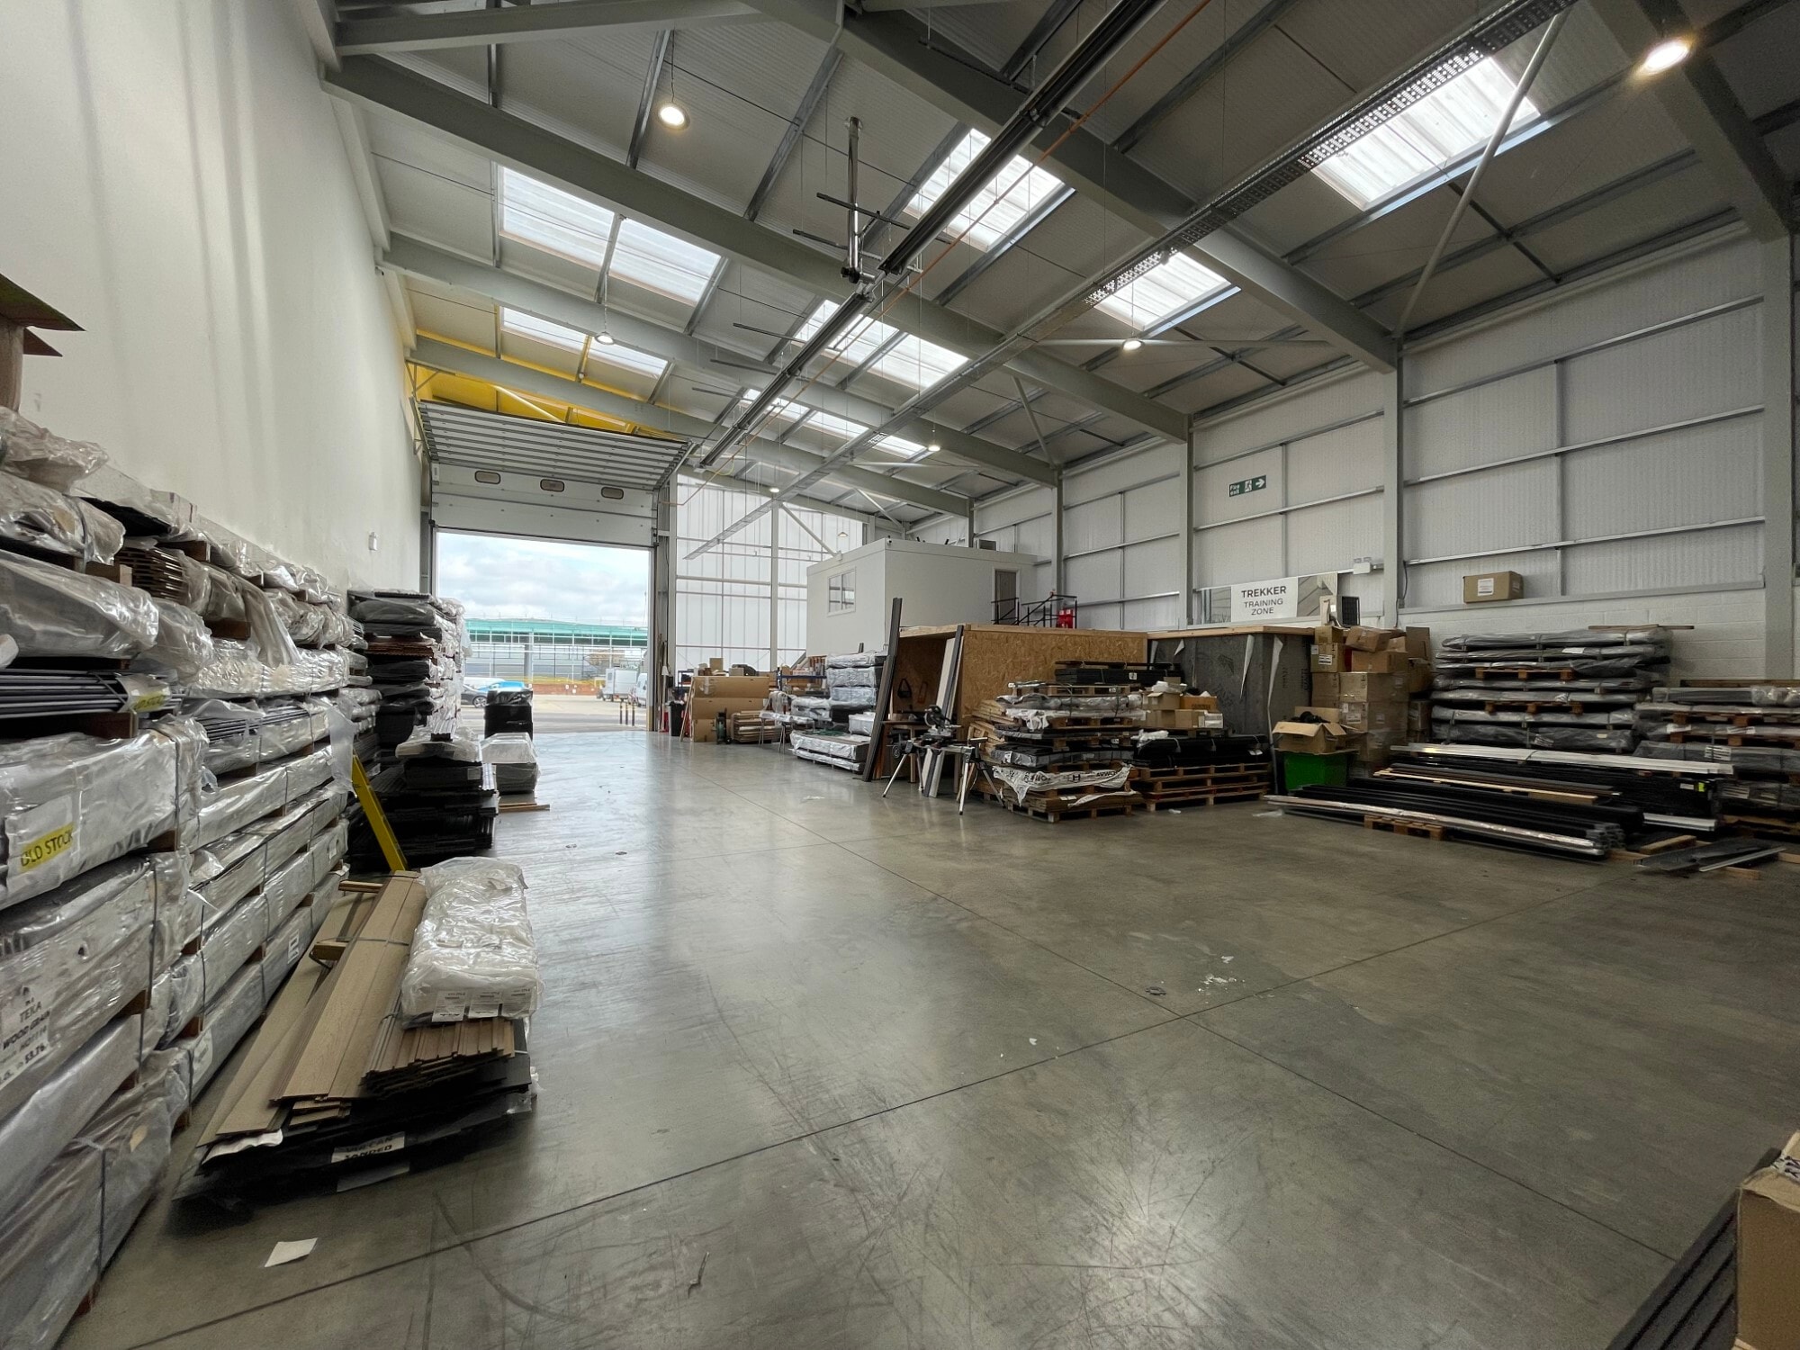


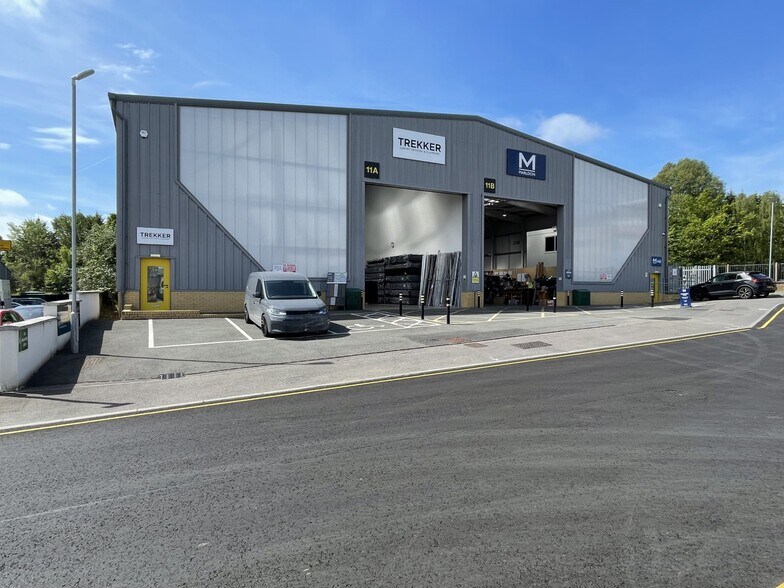
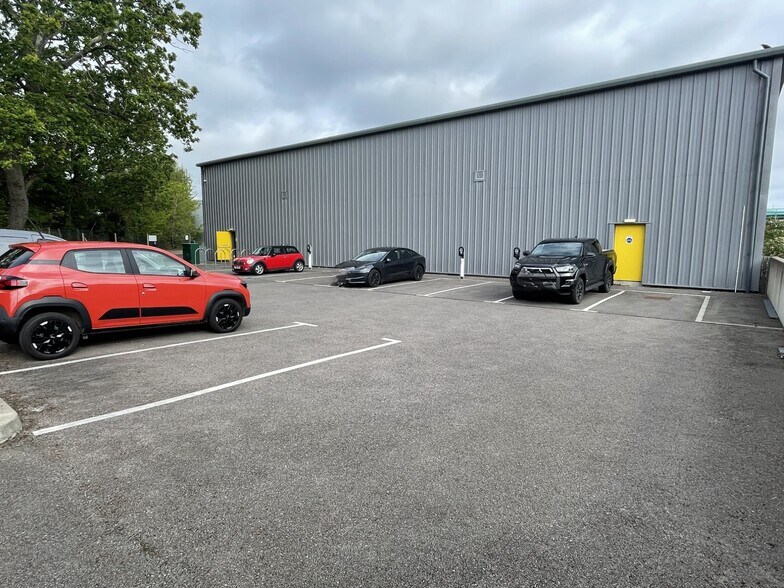
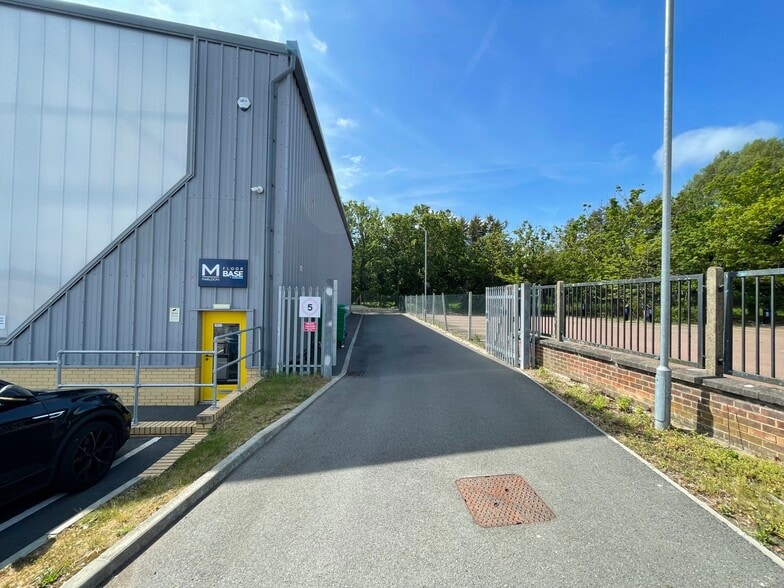
Unit 11 was constructed just over 5 years ago, and provides excellent height modern warehousing and/or trade counter use. The building is highly functional, with 2 full height electrically operated loading doors, internal office pods, heated and LED lit accommodation, customer parking to the front consisting room for 6 vehicles, and a private and gated car park to the rear for around 22 vehicles including 4 electric car points.
- Classe d’utilisation : B8
- 2 accès plain-pied
- Entreposage sécurisé
- Detached Building
- Gas Heating
- Comprend 49 m² d’espace de bureau dédié
- Système de chauffage central
- Stores automatiques
- Circa 28 Parking Spaces
- 4 Electric Car Charging Points
| Espace | Surface | Durée | Loyer | Type de bien | Aménagement | Disponible |
| RDC – 11A-11B, 1er étage – 11A-11B | 868 m² | Négociable | Sur demande Sur demande Sur demande Sur demande | Industriel/Logistique | Construction partielle | Maintenant |
RDC – 11A-11B, 1er étage – 11A-11B
Les espaces 2 de cet immeuble doivent être loués ensemble, pour un total de 868 m² (Surface contiguë):
| Surface |
|
RDC – 11A-11B - 819 m²
1er étage – 11A-11B - 49 m²
|
| Durée |
| Négociable |
| Loyer |
| Sur demande Sur demande Sur demande Sur demande |
| Type de bien |
| Industriel/Logistique |
| Aménagement |
| Construction partielle |
| Disponible |
| Maintenant |
RDC – 11A-11B, 1er étage – 11A-11B
| Surface |
RDC – 11A-11B - 819 m²
1er étage – 11A-11B - 49 m²
|
| Durée | Négociable |
| Loyer | Sur demande |
| Type de bien | Industriel/Logistique |
| Aménagement | Construction partielle |
| Disponible | Maintenant |
Unit 11 was constructed just over 5 years ago, and provides excellent height modern warehousing and/or trade counter use. The building is highly functional, with 2 full height electrically operated loading doors, internal office pods, heated and LED lit accommodation, customer parking to the front consisting room for 6 vehicles, and a private and gated car park to the rear for around 22 vehicles including 4 electric car points.
- Classe d’utilisation : B8
- Comprend 49 m² d’espace de bureau dédié
- 2 accès plain-pied
- Système de chauffage central
- Entreposage sécurisé
- Stores automatiques
- Detached Building
- Circa 28 Parking Spaces
- Gas Heating
- 4 Electric Car Charging Points
Aperçu du bien
This modern detached industrial and warehouse facility is located within the established Midleton Industrial Estate, north of Guildford town centre. Positioned near the A3 and providing swift connectivity to the M25 at Junction 10, the site offers easy regional and national access. The property features contemporary construction with high clearance, robust loading capabilities via two full-sized doors, and secure gated parking with 28 spaces, including electric charging points. Ancillary office accommodations and a dedicated rear yard complement the building’s functionality.
Faits sur l’installation entrepôt


Présenté par
Midleton Industrial Estate Rd
Hum, une erreur s’est produite lors de l’envoi de votre message. Veuillez réessayer.
Merci ! Votre message a été envoyé.