Votre e-mail a été envoyé.
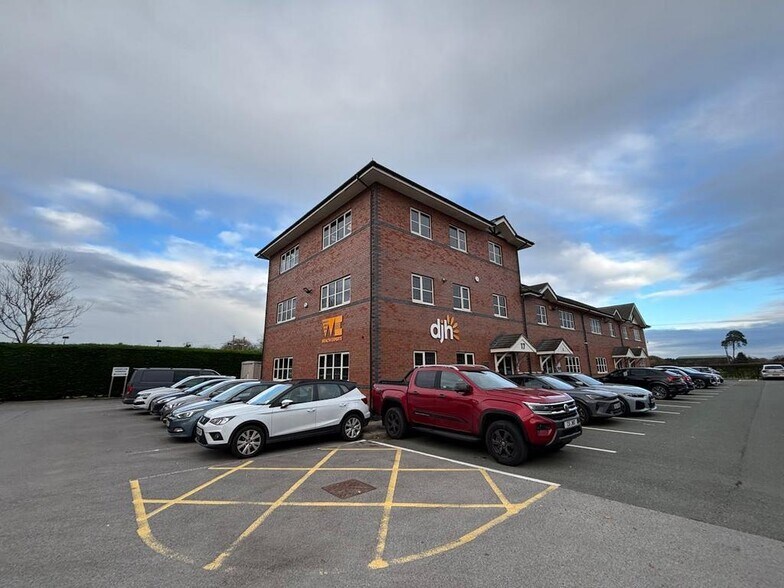
Middlewich Rd Bureau | 181 m² | À louer | Nantwich CW5 6PF
Certaines informations ont été traduites automatiquement.
Informations principales sur la sous-location
- Carpet flooring
- Gas central heating
- WC's
- Plaster painted walls
- Suspended ceiling with inset lighting
- 9 Car parking spaces plus use of a shared parking area (first come first serve basis)
- Kitchenette
Tous les espace disponibles(1)
Afficher les loyers en
- Espace
- Surface
- Durée
- Loyer
- Type de bien
- Aménagement
- Disponible
Les espaces 2 de cet immeuble doivent être loués ensemble, pour un total de 181 m² (Surface contiguë):
The property comprises of a modern office space arranged over first and second floor. The property is currently assessed with another floor and will need to be reassessed.
- Classe d’utilisation : E
- Partiellement aménagé comme Bureau standard
- Plafonds suspendus
- Plaster painted walls
- Système de chauffage central
- Toilettes dans les parties communes
- Espace en sous-location disponible auprès de l’occupant actuel
- Entièrement moquetté
- Kitchenette
- Gas central heating
- Cuisine
| Espace | Surface | Durée | Loyer | Type de bien | Aménagement | Disponible |
| 1er étage – Bureau 17, 2e étage – Bureau Unit 17 | 181 m² | Sept. 2028 | 161,13 € /m²/an 13,43 € /m²/mois 29 100 € /an 2 425 € /mois | Bureau | Construction partielle | Maintenant |
1er étage – Bureau 17, 2e étage – Bureau Unit 17
Les espaces 2 de cet immeuble doivent être loués ensemble, pour un total de 181 m² (Surface contiguë):
| Surface |
|
1er étage – Bureau 17 - 97 m²
2e étage – Bureau Unit 17 - 83 m²
|
| Durée |
| Sept. 2028 |
| Loyer |
| 161,13 € /m²/an 13,43 € /m²/mois 29 100 € /an 2 425 € /mois |
| Type de bien |
| Bureau |
| Aménagement |
| Construction partielle |
| Disponible |
| Maintenant |
1er étage – Bureau 17, 2e étage – Bureau Unit 17
| Surface |
1er étage – Bureau 17 - 97 m²
2e étage – Bureau Unit 17 - 83 m²
|
| Durée | Sept. 2028 |
| Loyer | 161,13 € /m²/an |
| Type de bien | Bureau |
| Aménagement | Construction partielle |
| Disponible | Maintenant |
The property comprises of a modern office space arranged over first and second floor. The property is currently assessed with another floor and will need to be reassessed.
- Classe d’utilisation : E
- Espace en sous-location disponible auprès de l’occupant actuel
- Partiellement aménagé comme Bureau standard
- Entièrement moquetté
- Plafonds suspendus
- Kitchenette
- Plaster painted walls
- Gas central heating
- Système de chauffage central
- Cuisine
- Toilettes dans les parties communes
Aperçu du bien
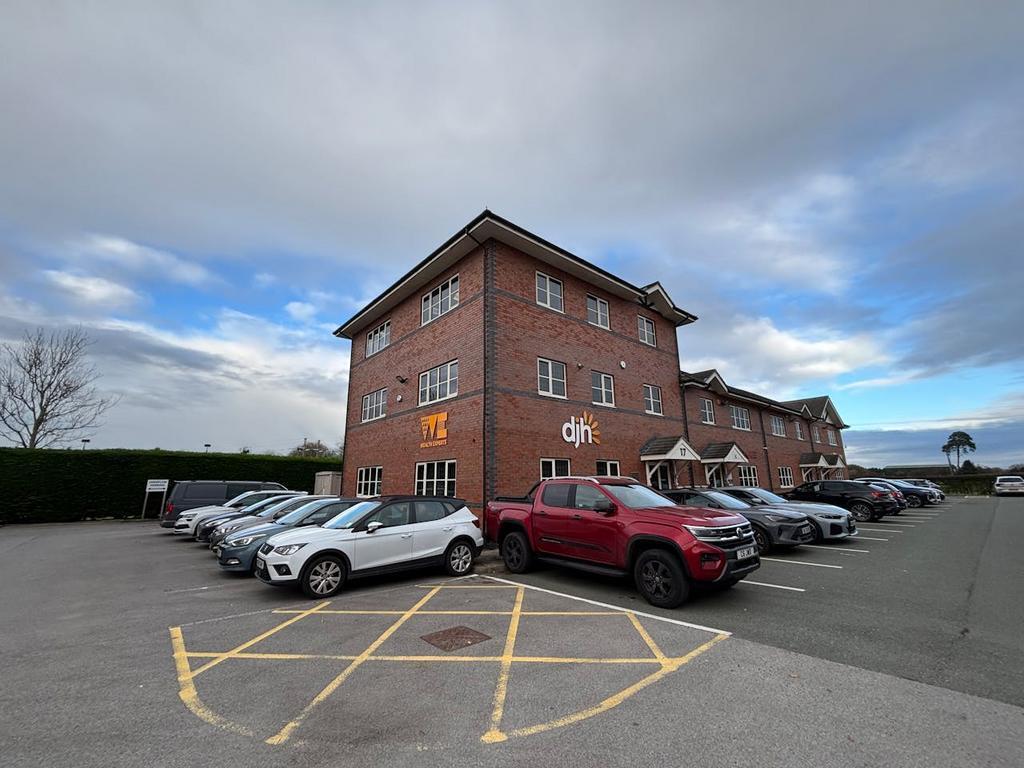
This commercial property comprises high-quality office space arranged over the first and second floors of a modern building located on the popular Alvaston Business Park on Middlewich Road, Nantwich.
- Système de sécurité
- Éclairage d’appoint
Informations sur l’immeuble
Occupants
- Étage
- Nom de l’occupant
- Multi
- Active Brands


Présenté par
Middlewich Rd
Hum, une erreur s’est produite lors de l’envoi de votre message. Veuillez réessayer.
Merci ! Votre message a été envoyé.