Votre e-mail a été envoyé.

Midacre Industriel/Logistique | 2 418 m² | À louer | Willenhall WV13 2JW
Certaines informations ont été traduites automatiquement.
Informations principales
- 33 allocated car parking spaces
- 24/7 hours of use
- 2 miles from J10 M6
Caractéristiques
Tous les espace disponibles(1)
Afficher les loyers en
- Espace
- Surface
- Durée
- Loyer
- Type de bien
- Aménagement
- Disponible
Les espaces 2 de cet immeuble doivent être loués ensemble, pour un total de 2 418 m² (Surface contiguë):
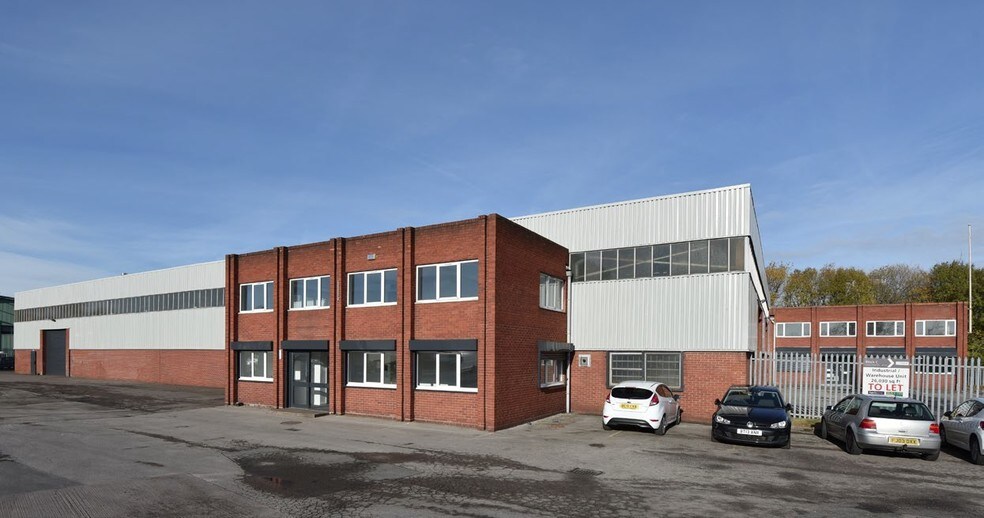
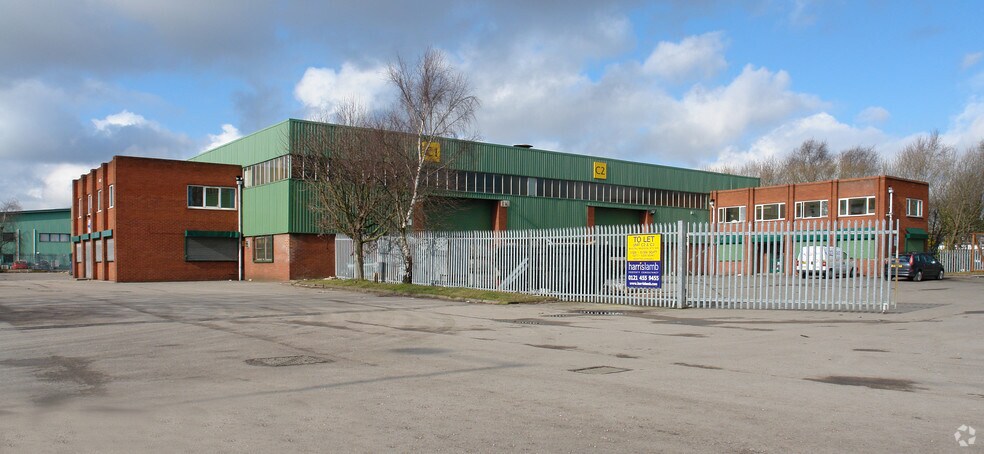
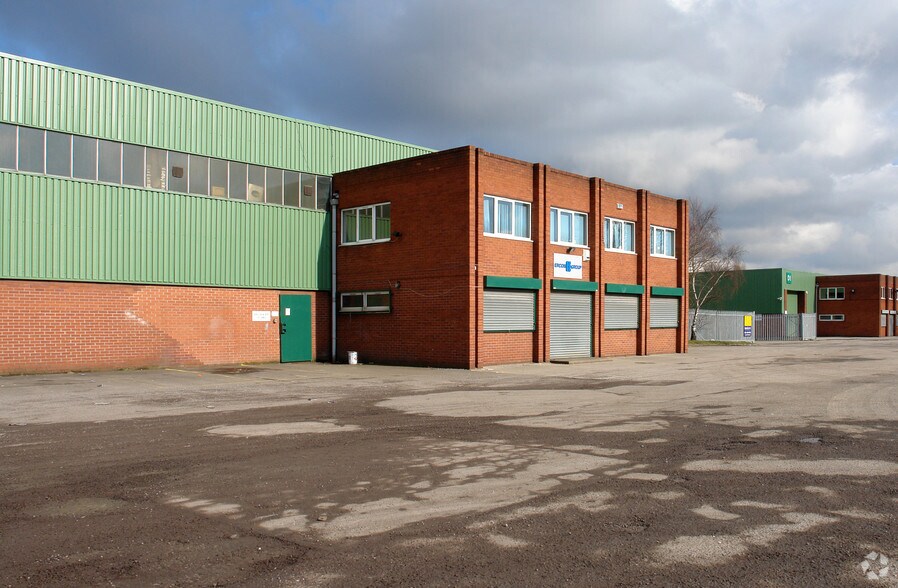
Unit C is due to undergo a substantial refurbishment to a high specification including a new insulated roof. The unit is available by way of new Full Repairing and Insuring lease for a term of years to be agreed.
- Classe d’utilisation : B2
- Entreposage sécurisé
- Toilettes dans les parties communes
- New warehouse roof
- 2 gated yards
- Comprend 135 m² d’espace de bureau dédié
- Stores automatiques
- Cour
- 4 level access loading doors
- Clear internal height of 6.3m
| Espace | Surface | Durée | Loyer | Type de bien | Aménagement | Disponible |
| RDC, 1er étage | 2 418 m² | Négociable | Sur demande Sur demande Sur demande Sur demande | Industriel/Logistique | Espace brut | Maintenant |
RDC, 1er étage
Les espaces 2 de cet immeuble doivent être loués ensemble, pour un total de 2 418 m² (Surface contiguë):
| Surface |
|
RDC - 2 283 m²
1er étage - 135 m²
|
| Durée |
| Négociable |
| Loyer |
| Sur demande Sur demande Sur demande Sur demande |
| Type de bien |
| Industriel/Logistique |
| Aménagement |
| Espace brut |
| Disponible |
| Maintenant |
RDC, 1er étage
| Surface |
RDC - 2 283 m²
1er étage - 135 m²
|
| Durée | Négociable |
| Loyer | Sur demande |
| Type de bien | Industriel/Logistique |
| Aménagement | Espace brut |
| Disponible | Maintenant |
Unit C is due to undergo a substantial refurbishment to a high specification including a new insulated roof. The unit is available by way of new Full Repairing and Insuring lease for a term of years to be agreed.
- Classe d’utilisation : B2
- Comprend 135 m² d’espace de bureau dédié
- Entreposage sécurisé
- Stores automatiques
- Toilettes dans les parties communes
- Cour
- New warehouse roof
- 4 level access loading doors
- 2 gated yards
- Clear internal height of 6.3m
Aperçu du bien
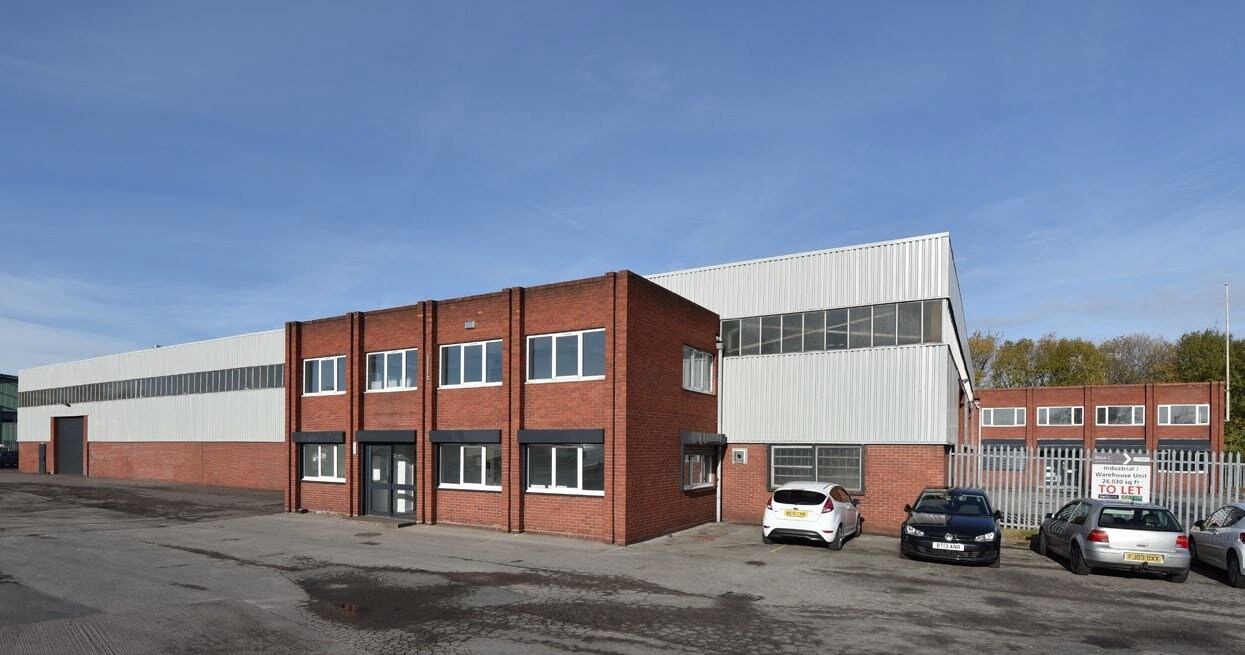
The property comprises an industrial/warehouse unit of steel portal frame construction with asbestos cement roof incorporating translucent roof lights and high level metal profiled and low level brickwork elevations. The property is located on Midacre Road off Longacre Road which is accessed off Rose Hill in Willenhall. Access is via the Key Way (A454) and the Black Country Route to Junction 10, M6 Motorway being within close proximity, in turn linking to the National Motorway Network.
Faits sur l’installation entrepôt



Présenté par
Midacre
Hum, une erreur s’est produite lors de l’envoi de votre message. Veuillez réessayer.
Merci ! Votre message a été envoyé.