Votre e-mail a été envoyé.
Units 6-8 Southfield Farm Micheldever Rd Industriel/Logistique | 126–611 m² | À louer | Whitchurch RG28 7JL
Certaines informations ont été traduites automatiquement.
Informations principales
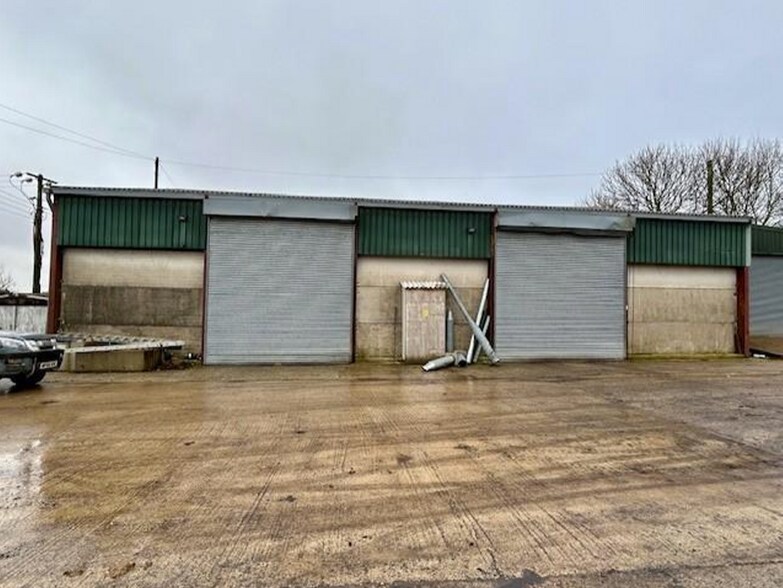
- Steel Portal Framed Building
- Close to Centre of Whitchurch
- Lorry Access
Caractéristiques
Tous les espaces disponibles(3)
Afficher les loyers en
- Espace
- Surface
- Durée
- Loyer
- Type de bien
- Aménagement
- Disponible
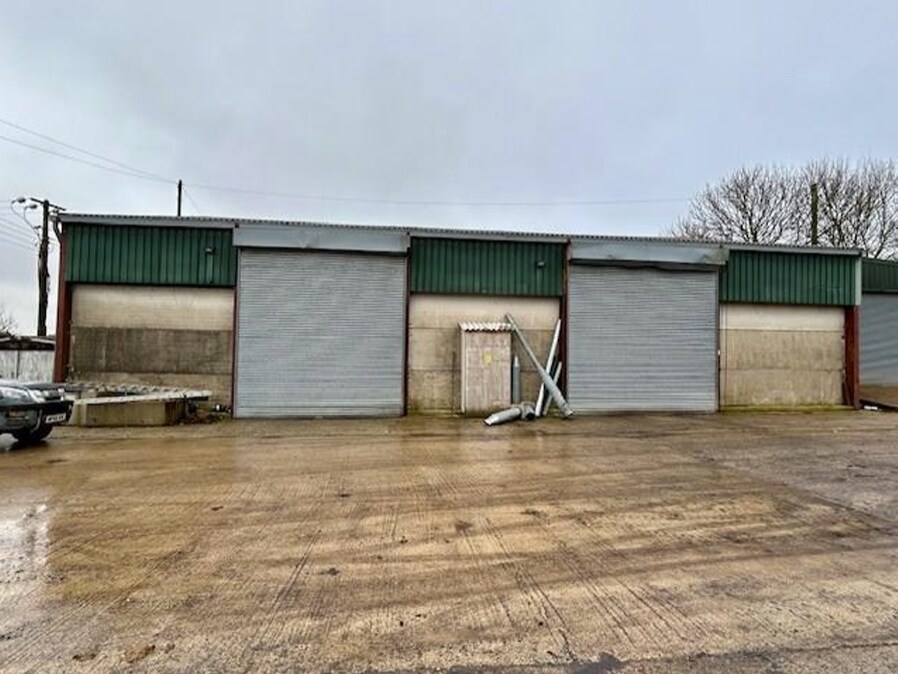
The property comprises a steel portal framed building with a combination of concrete and profiled clad walls beneath a pitched profiled clad roof, and benefits from a range of amenities including three-phase power, roller shutter doors, a minimum eaves height of 4.7 metres, on-site parking, lorry access, and Class E planning consent. Available individually or together at £6.08 sf per annum.
- Classe d’utilisation : B2
- Peut être associé à un ou plusieurs espaces supplémentaires pour obtenir jusqu’à 611 m² d’espace adjacent.
- Cour
- Three Phase Power
- 1 accès plain-pied
- Stores automatiques
- Minimum Eaves of 4.7 m
- Roller Shutter Doors
The property comprises a steel portal framed building with a combination of concrete and profiled clad walls beneath a pitched profiled clad roof, and benefits from a range of amenities including three-phase power, roller shutter doors, a minimum eaves height of 4.7 metres, on-site parking, lorry access, and Class E planning consent. Available individually or together at £6.08 sf per annum.
- Classe d’utilisation : B2
- Peut être associé à un ou plusieurs espaces supplémentaires pour obtenir jusqu’à 611 m² d’espace adjacent.
- Cour
- Three Phase Power
- 1 accès plain-pied
- Stores automatiques
- Minimum Eaves of 4.7 m
- Roller Shutter Doors
The property comprises a steel portal framed building with a combination of concrete and profiled clad walls beneath a pitched profiled clad roof, and benefits from a range of amenities including three-phase power, roller shutter doors, a minimum eaves height of 4.7 metres, on-site parking, lorry access, and Class E planning consent. Available individually or together at £6.08 sf per annum.
- Classe d’utilisation : B2
- Peut être associé à un ou plusieurs espaces supplémentaires pour obtenir jusqu’à 611 m² d’espace adjacent.
- Cour
- Three Phase Power
- 1 accès plain-pied
- Stores automatiques
- Minimum Eaves of 4.7 m
- Roller Shutter Doors
| Espace | Surface | Durée | Loyer | Type de bien | Aménagement | Disponible |
| RDC – Unit 6 | 236 m² | Négociable | 93,23 € /m²/an 7,77 € /m²/mois 21 974 € /an 1 831 € /mois | Industriel/Logistique | Espace brut | En attente |
| RDC – Unit 7 | 126 m² | Négociable | 125,65 € /m²/an 10,47 € /m²/mois 15 829 € /an 1 319 € /mois | Industriel/Logistique | Espace brut | En attente |
| RDC – Unit 8 | 249 m² | Négociable | 101,05 € /m²/an 8,42 € /m²/mois 25 197 € /an 2 100 € /mois | Industriel/Logistique | Espace brut | En attente |
RDC – Unit 6
| Surface |
| 236 m² |
| Durée |
| Négociable |
| Loyer |
| 93,23 € /m²/an 7,77 € /m²/mois 21 974 € /an 1 831 € /mois |
| Type de bien |
| Industriel/Logistique |
| Aménagement |
| Espace brut |
| Disponible |
| En attente |
RDC – Unit 7
| Surface |
| 126 m² |
| Durée |
| Négociable |
| Loyer |
| 125,65 € /m²/an 10,47 € /m²/mois 15 829 € /an 1 319 € /mois |
| Type de bien |
| Industriel/Logistique |
| Aménagement |
| Espace brut |
| Disponible |
| En attente |
RDC – Unit 8
| Surface |
| 249 m² |
| Durée |
| Négociable |
| Loyer |
| 101,05 € /m²/an 8,42 € /m²/mois 25 197 € /an 2 100 € /mois |
| Type de bien |
| Industriel/Logistique |
| Aménagement |
| Espace brut |
| Disponible |
| En attente |
RDC – Unit 6
| Surface | 236 m² |
| Durée | Négociable |
| Loyer | 93,23 € /m²/an |
| Type de bien | Industriel/Logistique |
| Aménagement | Espace brut |
| Disponible | En attente |
The property comprises a steel portal framed building with a combination of concrete and profiled clad walls beneath a pitched profiled clad roof, and benefits from a range of amenities including three-phase power, roller shutter doors, a minimum eaves height of 4.7 metres, on-site parking, lorry access, and Class E planning consent. Available individually or together at £6.08 sf per annum.
- Classe d’utilisation : B2
- 1 accès plain-pied
- Peut être associé à un ou plusieurs espaces supplémentaires pour obtenir jusqu’à 611 m² d’espace adjacent.
- Stores automatiques
- Cour
- Minimum Eaves of 4.7 m
- Three Phase Power
- Roller Shutter Doors
RDC – Unit 7
| Surface | 126 m² |
| Durée | Négociable |
| Loyer | 125,65 € /m²/an |
| Type de bien | Industriel/Logistique |
| Aménagement | Espace brut |
| Disponible | En attente |
The property comprises a steel portal framed building with a combination of concrete and profiled clad walls beneath a pitched profiled clad roof, and benefits from a range of amenities including three-phase power, roller shutter doors, a minimum eaves height of 4.7 metres, on-site parking, lorry access, and Class E planning consent. Available individually or together at £6.08 sf per annum.
- Classe d’utilisation : B2
- 1 accès plain-pied
- Peut être associé à un ou plusieurs espaces supplémentaires pour obtenir jusqu’à 611 m² d’espace adjacent.
- Stores automatiques
- Cour
- Minimum Eaves of 4.7 m
- Three Phase Power
- Roller Shutter Doors
RDC – Unit 8
| Surface | 249 m² |
| Durée | Négociable |
| Loyer | 101,05 € /m²/an |
| Type de bien | Industriel/Logistique |
| Aménagement | Espace brut |
| Disponible | En attente |
The property comprises a steel portal framed building with a combination of concrete and profiled clad walls beneath a pitched profiled clad roof, and benefits from a range of amenities including three-phase power, roller shutter doors, a minimum eaves height of 4.7 metres, on-site parking, lorry access, and Class E planning consent. Available individually or together at £6.08 sf per annum.
- Classe d’utilisation : B2
- 1 accès plain-pied
- Peut être associé à un ou plusieurs espaces supplémentaires pour obtenir jusqu’à 611 m² d’espace adjacent.
- Stores automatiques
- Cour
- Minimum Eaves of 4.7 m
- Three Phase Power
- Roller Shutter Doors
Aperçu du bien
The units are situated on Southfield Farm, Micheldever. From the centre of Whitchurch take Micheldever Road signposted Testbourne Community School. Proceed for approx 1 mile and the property can be found on the left hand side. The available units are to the rear of the site.
Faits sur l’installation entrepôt




Présenté par

Units 6-8 Southfield Farm | Micheldever Rd
Hum, une erreur s’est produite lors de l’envoi de votre message. Veuillez réessayer.
Merci ! Votre message a été envoyé.