Votre e-mail a été envoyé.


Merrington Vw Industriel/Logistique | 862 m² | À louer | Spennymoor DL16 7UU
Certaines informations ont été traduites automatiquement.
Informations principales
- Newly refurbished industrial unit to let.
- Excellent connectivity located just off the A688 with the A1(M) approx. 2.5 miles east.
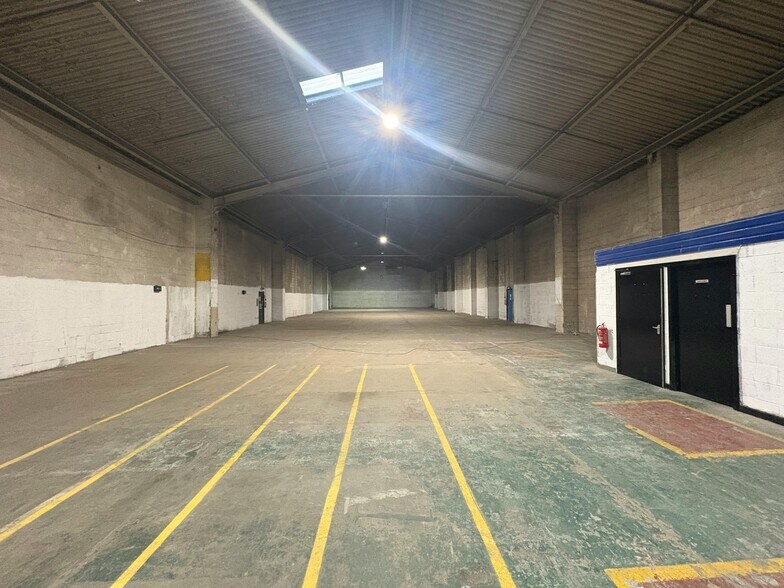
- Minimum clear internal height of 5.2m rising to 7.8m at the apex.
- Established industrial location on Merrington Lane Industrial Estate.
- Total GIA extending to 862.0 sq. m. (9,278 sq. ft.).
- External loading access and car parking provision.
Caractéristiques
Tous les espace disponibles(1)
Afficher les loyers en
- Espace
- Surface
- Durée
- Loyer
- Type de bien
- Aménagement
- Disponible
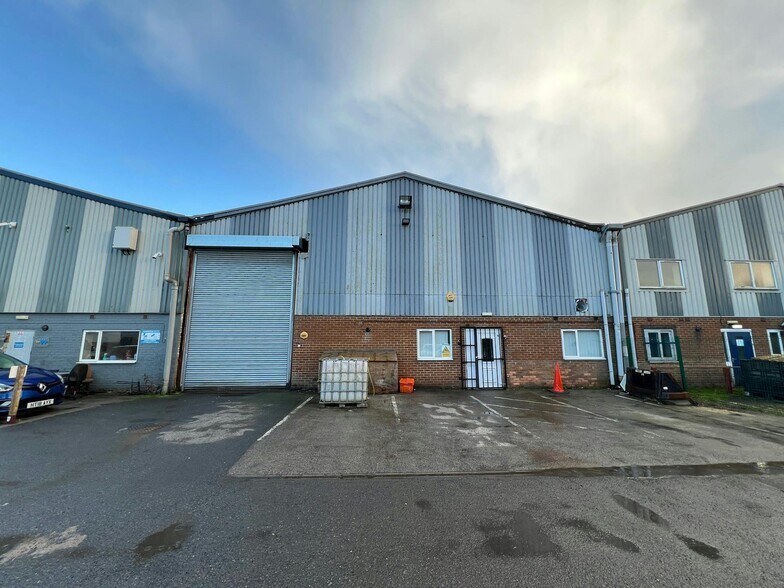
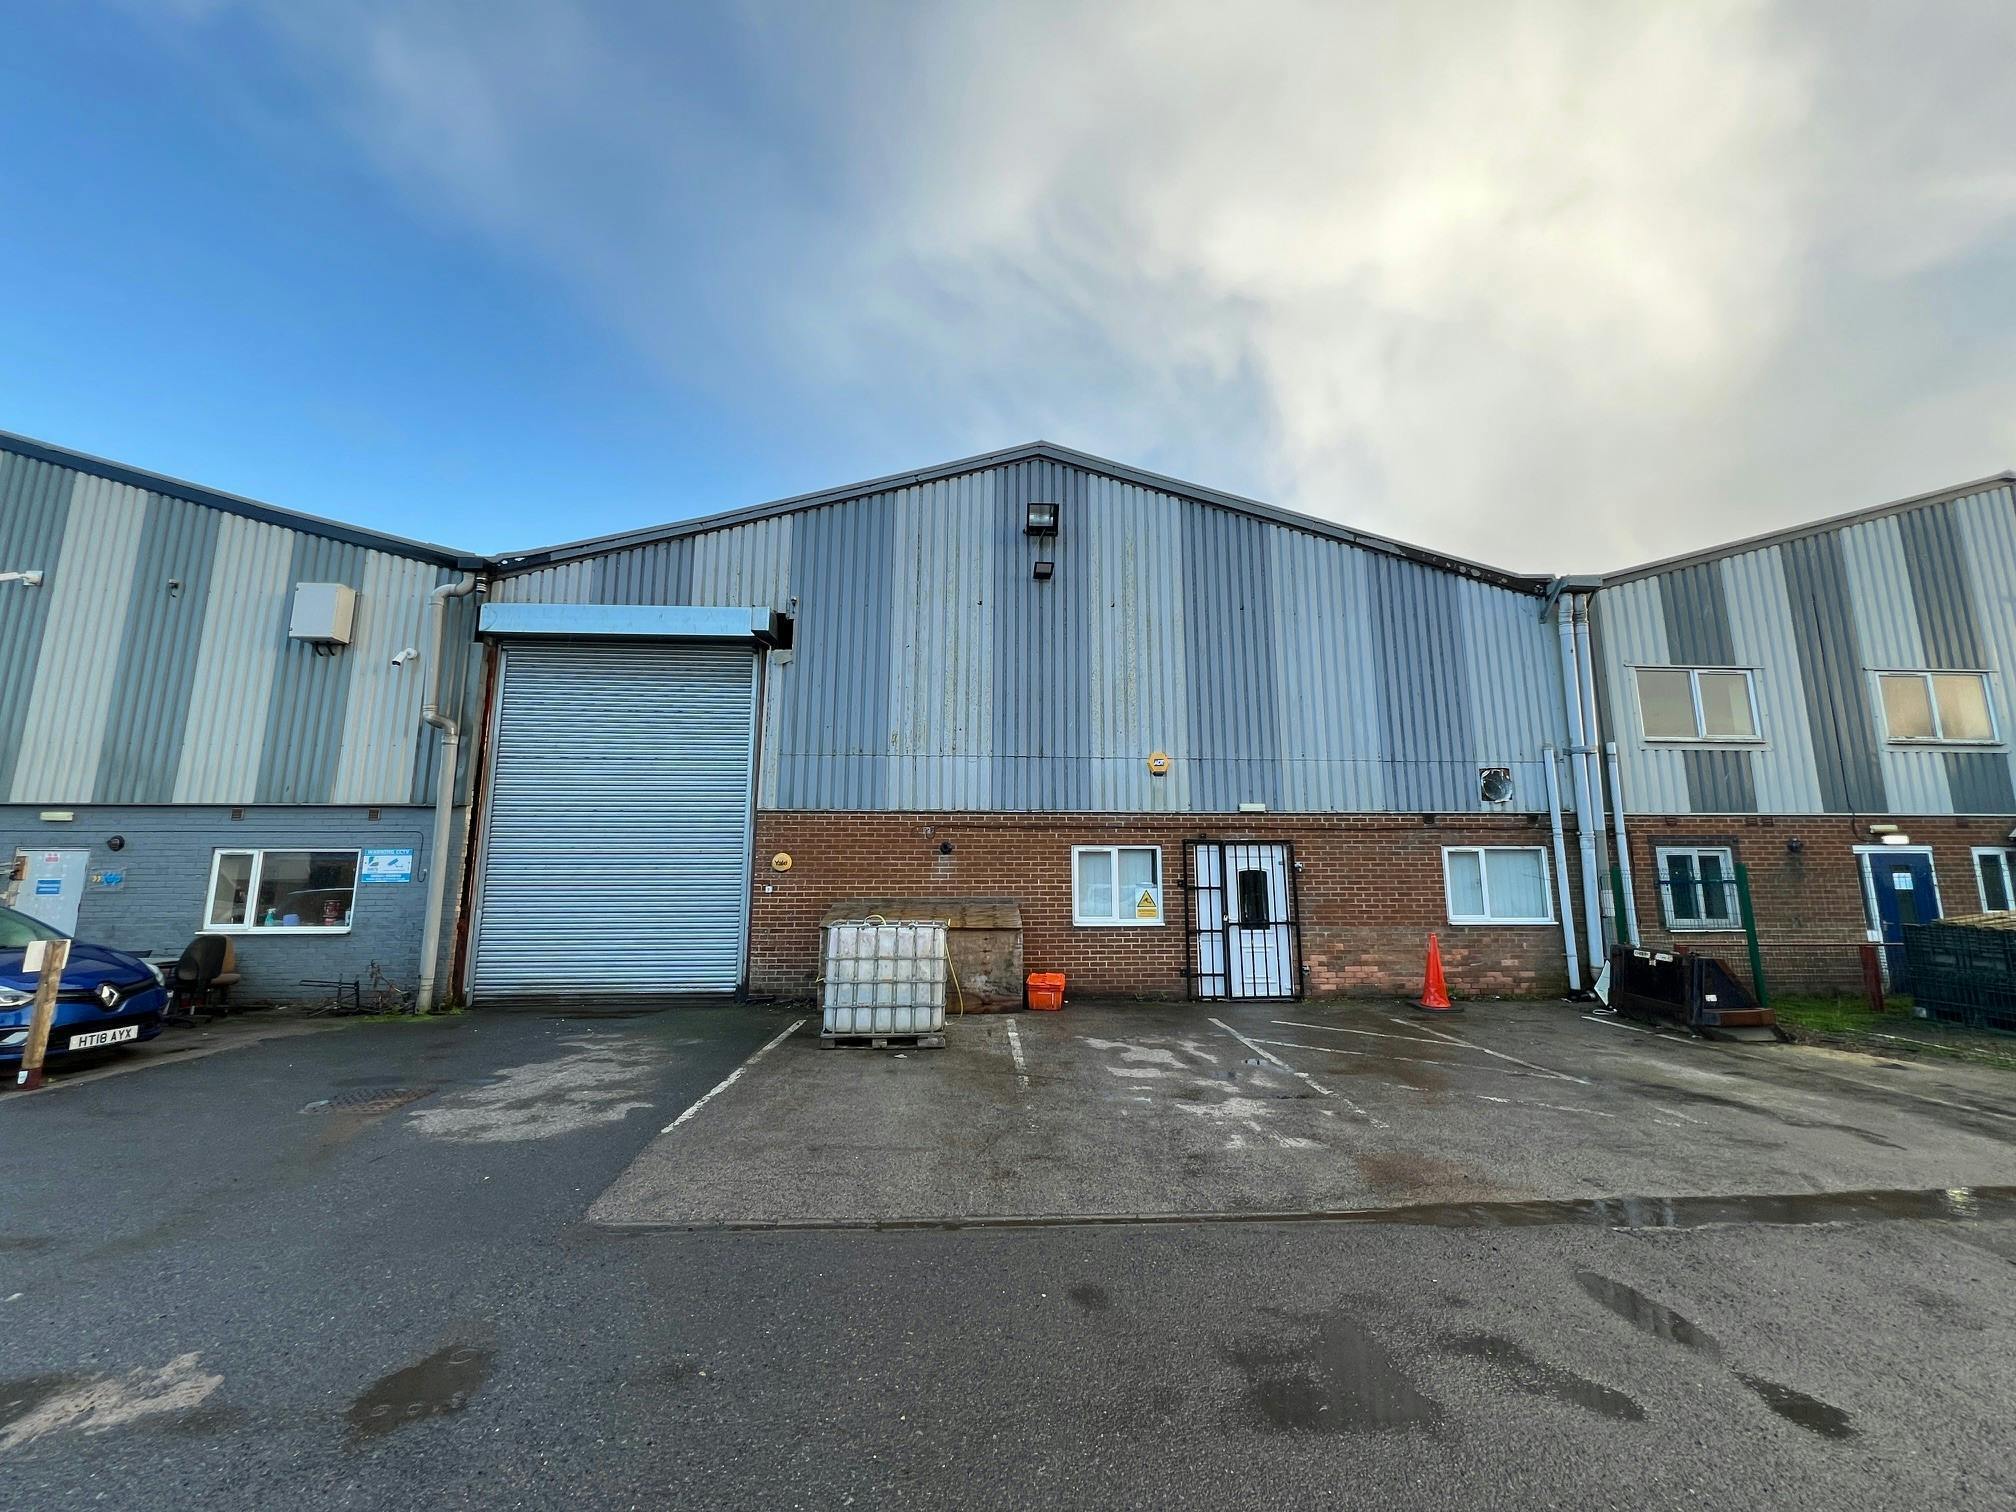
Unit 7 comprises 9,278 Sq ft of industrial accommodation. The subject unit benefits from external elevations of brickwork and profile cladding construction under a pitched roof. Internally the units benefit from concrete flooring, LED lighting and one electrically operated roller shutter door. The unit benefits from clear internal height of 5.2m, rising to 7.8m at the apex. The roller shutter door height extends to 4.9m. The accommodation includes W/C access and an office/reception block to the front.
- Classe d’utilisation : B2
- Toilettes incluses dans le bail
- External loading access and car parking
- Stores automatiques
- Newly refurbished industrial unit
- Office/reception block to the front
| Espace | Surface | Durée | Loyer | Type de bien | Aménagement | Disponible |
| RDC – 7 | 862 m² | Négociable | 56,76 € /m²/an 4,73 € /m²/mois 48 923 € /an 4 077 € /mois | Industriel/Logistique | - | Maintenant |
RDC – 7
| Surface |
| 862 m² |
| Durée |
| Négociable |
| Loyer |
| 56,76 € /m²/an 4,73 € /m²/mois 48 923 € /an 4 077 € /mois |
| Type de bien |
| Industriel/Logistique |
| Aménagement |
| - |
| Disponible |
| Maintenant |
RDC – 7
| Surface | 862 m² |
| Durée | Négociable |
| Loyer | 56,76 € /m²/an |
| Type de bien | Industriel/Logistique |
| Aménagement | - |
| Disponible | Maintenant |
Unit 7 comprises 9,278 Sq ft of industrial accommodation. The subject unit benefits from external elevations of brickwork and profile cladding construction under a pitched roof. Internally the units benefit from concrete flooring, LED lighting and one electrically operated roller shutter door. The unit benefits from clear internal height of 5.2m, rising to 7.8m at the apex. The roller shutter door height extends to 4.9m. The accommodation includes W/C access and an office/reception block to the front.
- Classe d’utilisation : B2
- Stores automatiques
- Toilettes incluses dans le bail
- Newly refurbished industrial unit
- External loading access and car parking
- Office/reception block to the front
Aperçu du bien
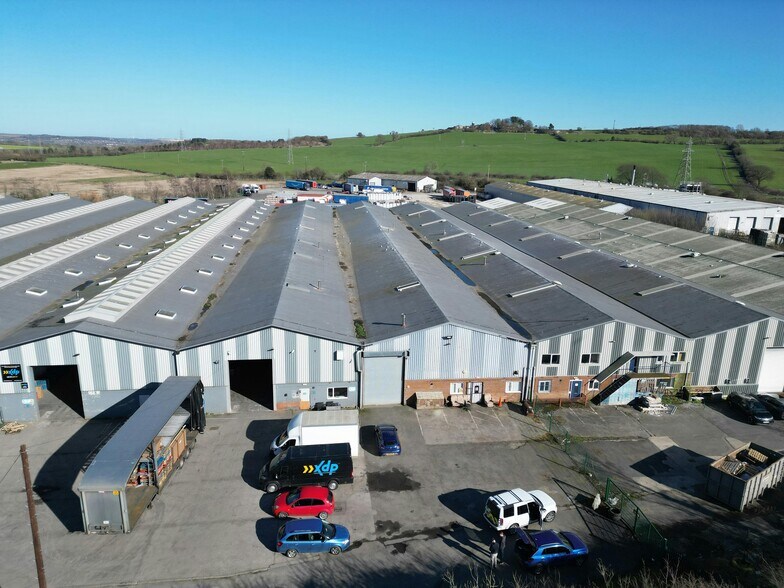
The estate comprises terraced industrial units of steel frame construction. The subject unit benefits from external elevations of brickwork and profile cladding construction under a pitched roof. Internally the units benefit from concrete flooring, LED lighting and one electrically operated roller shutter door. Externally, the unit benefits from assigned car parking spaces and loading apron to the front. Unit 7 Merrington Lane Industrial Estate is located within Spennymoor, a popular town in County Durham, just 6 miles south of Durham city centre. The property is located approximately 2.5 miles from the A1(M), just off the A688. Neighbouring occupiers include Stiller, North East Logisitcs Limited, XDP and Engineered Foam Products.
Faits sur l’installation manufacture
Occupants
- Étage
- Nom de l’occupant
- Secteur d’activité
- RDC
- Engineered Foam Products
- Manufacture
- RDC
- NE Logistics
- -
- RDC
- Stiller Warehousing & Distribution Ltd
- Transport et entreposage
- RDC
- The Shred Centre
- Services professionnels, scientifiques et techniques
- RDC
- XDP Limited
- -





Présenté par
Société non fournie
Merrington Vw
Hum, une erreur s’est produite lors de l’envoi de votre message. Veuillez réessayer.
Merci ! Votre message a été envoyé.