Votre e-mail a été envoyé.
The Quadrant Mercury Ct Bureau | 199 m² | À louer | Chester CH1 4QR
Certaines informations ont été traduites automatiquement.
Informations principales
- Great transport links
- Excellent road links
- Prominently situated at the entrance to Chester West Business Park
Tous les espace disponibles(1)
Afficher les loyers en
- Espace
- Surface
- Durée
- Loyer
- Type de bien
- Aménagement
- Disponible
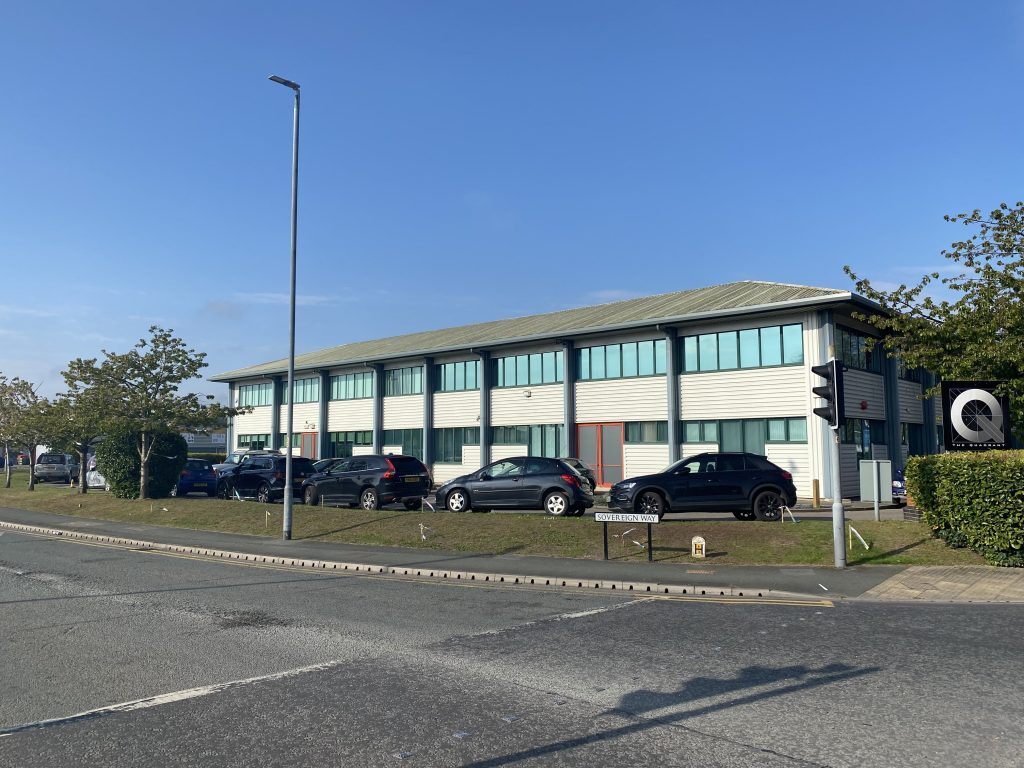


Suite D2 is located on the first floor of The Quadrant and is currently in the process of being fully refurbished. The suite will comprise a large open plan space representing a blank canvas for an incoming tenant to occupy on an open plan format or to partition out. The suite will be delivered with one private office / meeting room, dedicated kitchen and shower room / cloak room. The premises are available to lease on terms to be agreed. £25,765 per annum.
- Classe d’utilisation : E
- Principalement open space
- Aire de réception
- Lumière naturelle
- Toilettes incluses dans le bail
- Large open-plan office
- High-efficiency air-conditioning/heating system
- New perimeter trunking system
- Partiellement aménagé comme Bureau standard
- Ventilation et chauffage centraux
- Entièrement moquetté
- Éclairage d’appoint
- Open space
- Low energy LED movement sensor lighting
- Fully carpeted with feature contemporary carpeting
- Fibre optic broadband available
| Espace | Surface | Durée | Loyer | Type de bien | Aménagement | Disponible |
| 1er étage, bureau D2 | 199 m² | Négociable | 150,35 € /m²/an 12,53 € /m²/mois 29 990 € /an 2 499 € /mois | Bureau | Construction partielle | Maintenant |
1er étage, bureau D2
| Surface |
| 199 m² |
| Durée |
| Négociable |
| Loyer |
| 150,35 € /m²/an 12,53 € /m²/mois 29 990 € /an 2 499 € /mois |
| Type de bien |
| Bureau |
| Aménagement |
| Construction partielle |
| Disponible |
| Maintenant |
1er étage, bureau D2
| Surface | 199 m² |
| Durée | Négociable |
| Loyer | 150,35 € /m²/an |
| Type de bien | Bureau |
| Aménagement | Construction partielle |
| Disponible | Maintenant |
Suite D2 is located on the first floor of The Quadrant and is currently in the process of being fully refurbished. The suite will comprise a large open plan space representing a blank canvas for an incoming tenant to occupy on an open plan format or to partition out. The suite will be delivered with one private office / meeting room, dedicated kitchen and shower room / cloak room. The premises are available to lease on terms to be agreed. £25,765 per annum.
- Classe d’utilisation : E
- Partiellement aménagé comme Bureau standard
- Principalement open space
- Ventilation et chauffage centraux
- Aire de réception
- Entièrement moquetté
- Lumière naturelle
- Éclairage d’appoint
- Toilettes incluses dans le bail
- Open space
- Large open-plan office
- Low energy LED movement sensor lighting
- High-efficiency air-conditioning/heating system
- Fully carpeted with feature contemporary carpeting
- New perimeter trunking system
- Fibre optic broadband available
Aperçu du bien
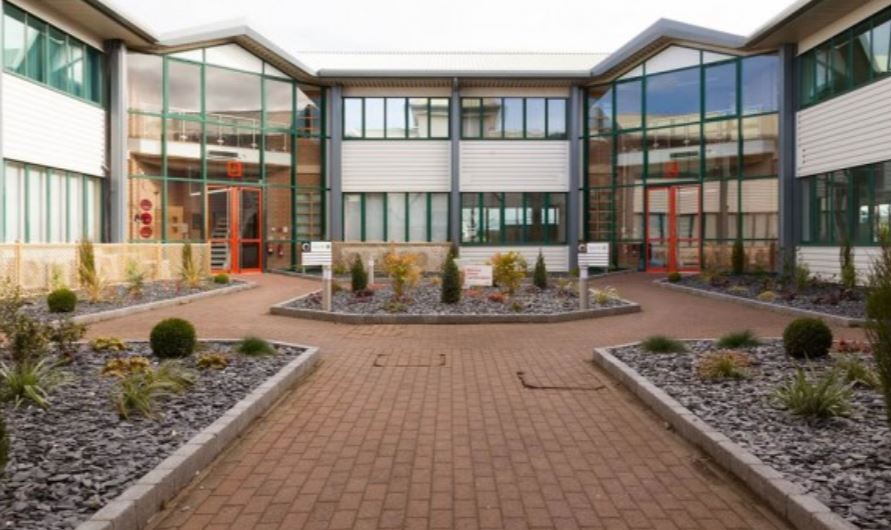
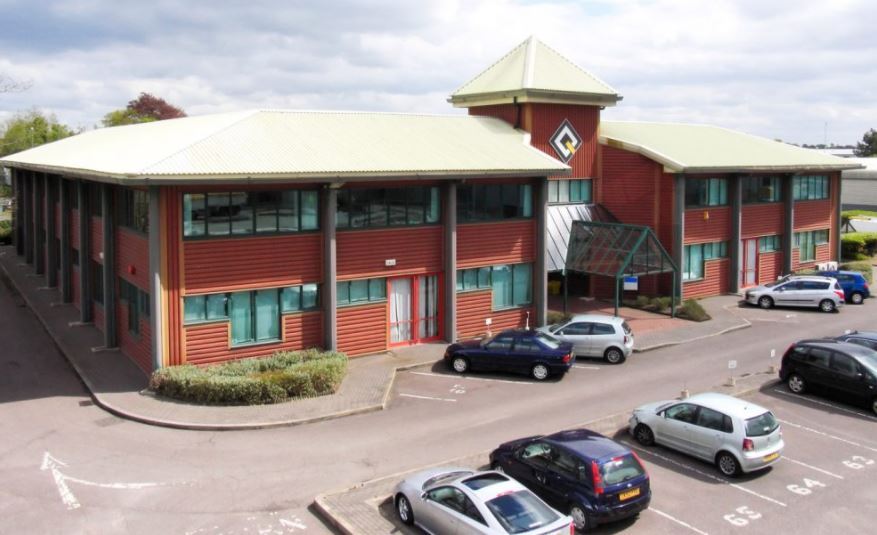
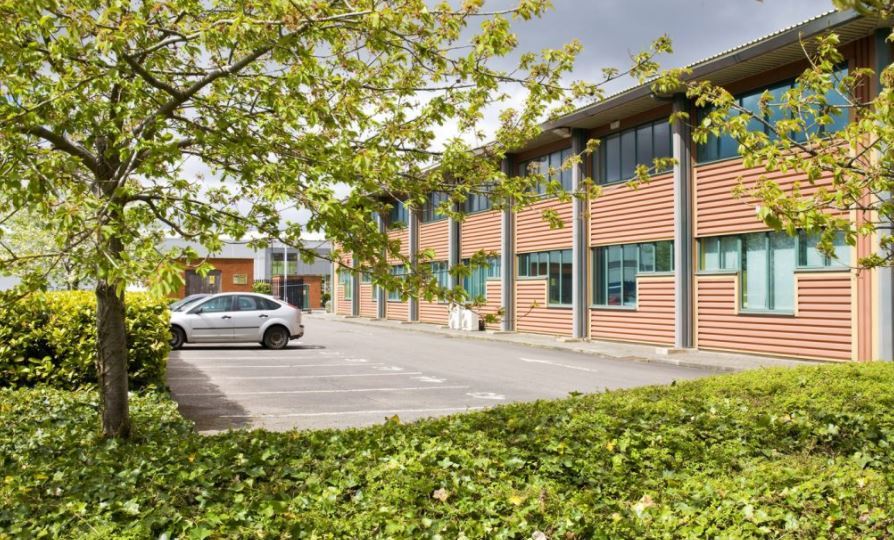
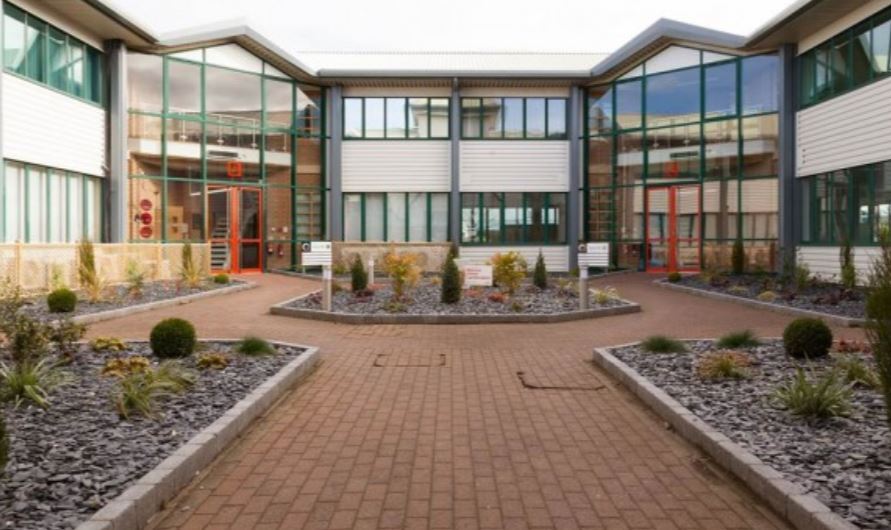
The Quadrant is prominently situated at the entrance to Chester West Business Park fronting Sealand Road (A548) approximately 1.5 miles to the west of Chester city centre. Chester West Business Park is one of the largest and most well-established locations for business in Chester with occupiers including Royal Mail, the Chester Chronicle, The Chartered Institute for Public Finance and Scottish Power. Road links are excellent with Junction 12 of the M53 being within 3 miles which links directly with the M56 at Junction 11 and leads onto the M6 via Junction 9. To the west, Sealand Road links with the A550 which connects directly with the A55 North Wales Expressway and the M56 via Junction 16.
- Système de sécurité
- Cuisine
- Espace d’entreposage
- WC à usage exclusif de l’occupant
- Lumière naturelle
- Open space
Informations sur l’immeuble
Occupants
- Étage
- Nom de l’occupant
- Secteur d’activité
- Inconnu
- 1 F S Ltd
- -
- Inconnu
- Bevris Support Ltd
- Santé et assistance sociale
- Inconnu
- C I P F A Property
- Services professionnels, scientifiques et techniques
- Inconnu
- Cheshire Movement Clinic
- -
- RDC
- Credico
- Services professionnels, scientifiques et techniques
- Inconnu
- Health Diagnostics
- Santé et assistance sociale
- RDC
- Institute of Public Finance Ltd
- Services professionnels, scientifiques et techniques
- Inconnu
- Walnut Tree Management Limited
- Immobilier
- Inconnu
- Ward & Co Property Investments
- -


Présenté par

The Quadrant | Mercury Ct
Hum, une erreur s’est produite lors de l’envoi de votre message. Veuillez réessayer.
Merci ! Votre message a été envoyé.