Votre e-mail a été envoyé.

Expert Mercantile Rd Industriel/Logistique | 2 677 m² | À louer | Houghton Le Spring DH4 5PH
Certaines informations ont été traduites automatiquement.
Informations principales
- 28,813 sqft detached unit.
- 2 level access doors.
- 275kva power supply.
- Due to relocation business not effected.
- 10m Eaves.
- Large secure fenced yard.
- Located next to the A690.
Caractéristiques
Tous les espace disponibles(1)
Afficher les loyers en
- Espace
- Surface
- Durée
- Loyer
- Type de bien
- Aménagement
- Disponible
Les espaces 2 de cet immeuble doivent être loués ensemble, pour un total de 2 677 m² (Surface contiguë):
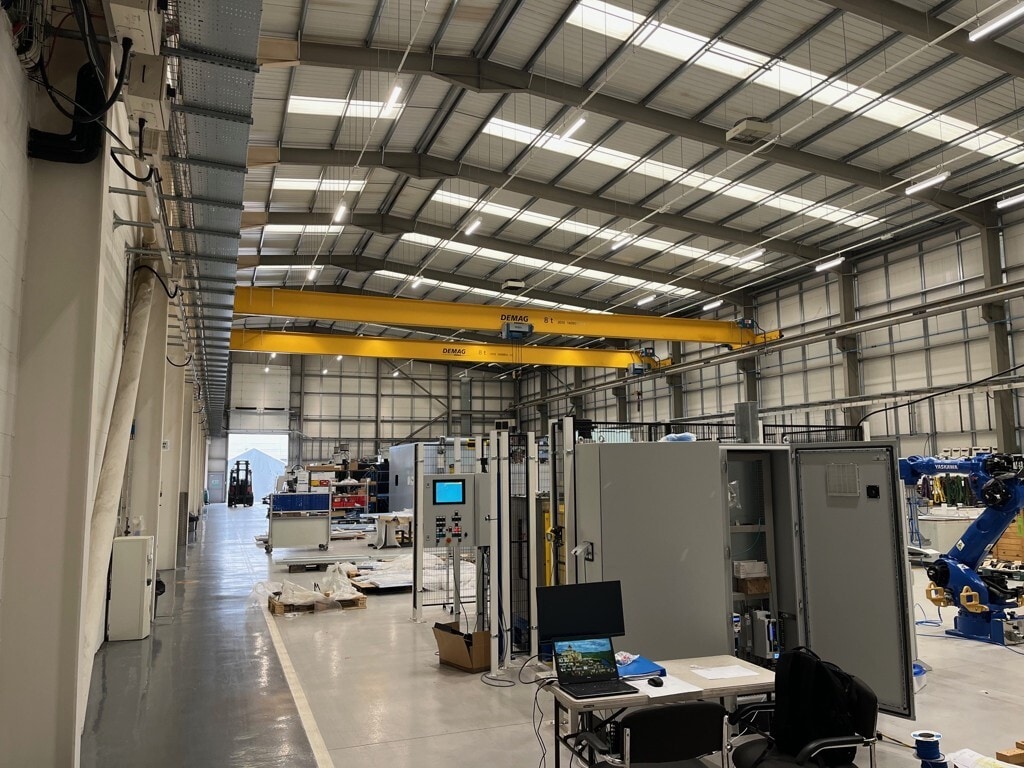


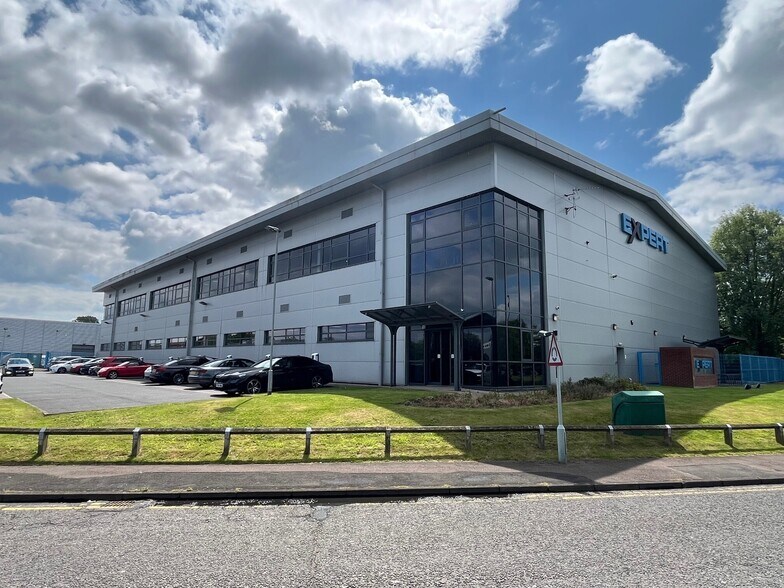
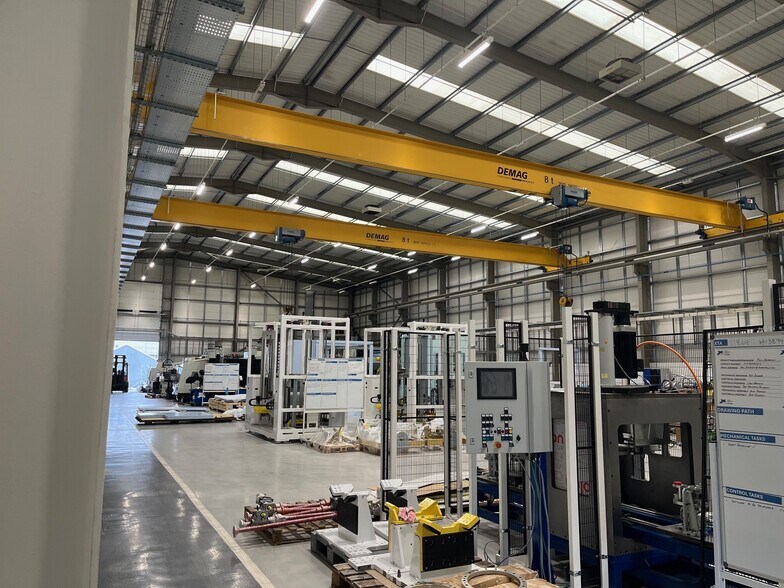
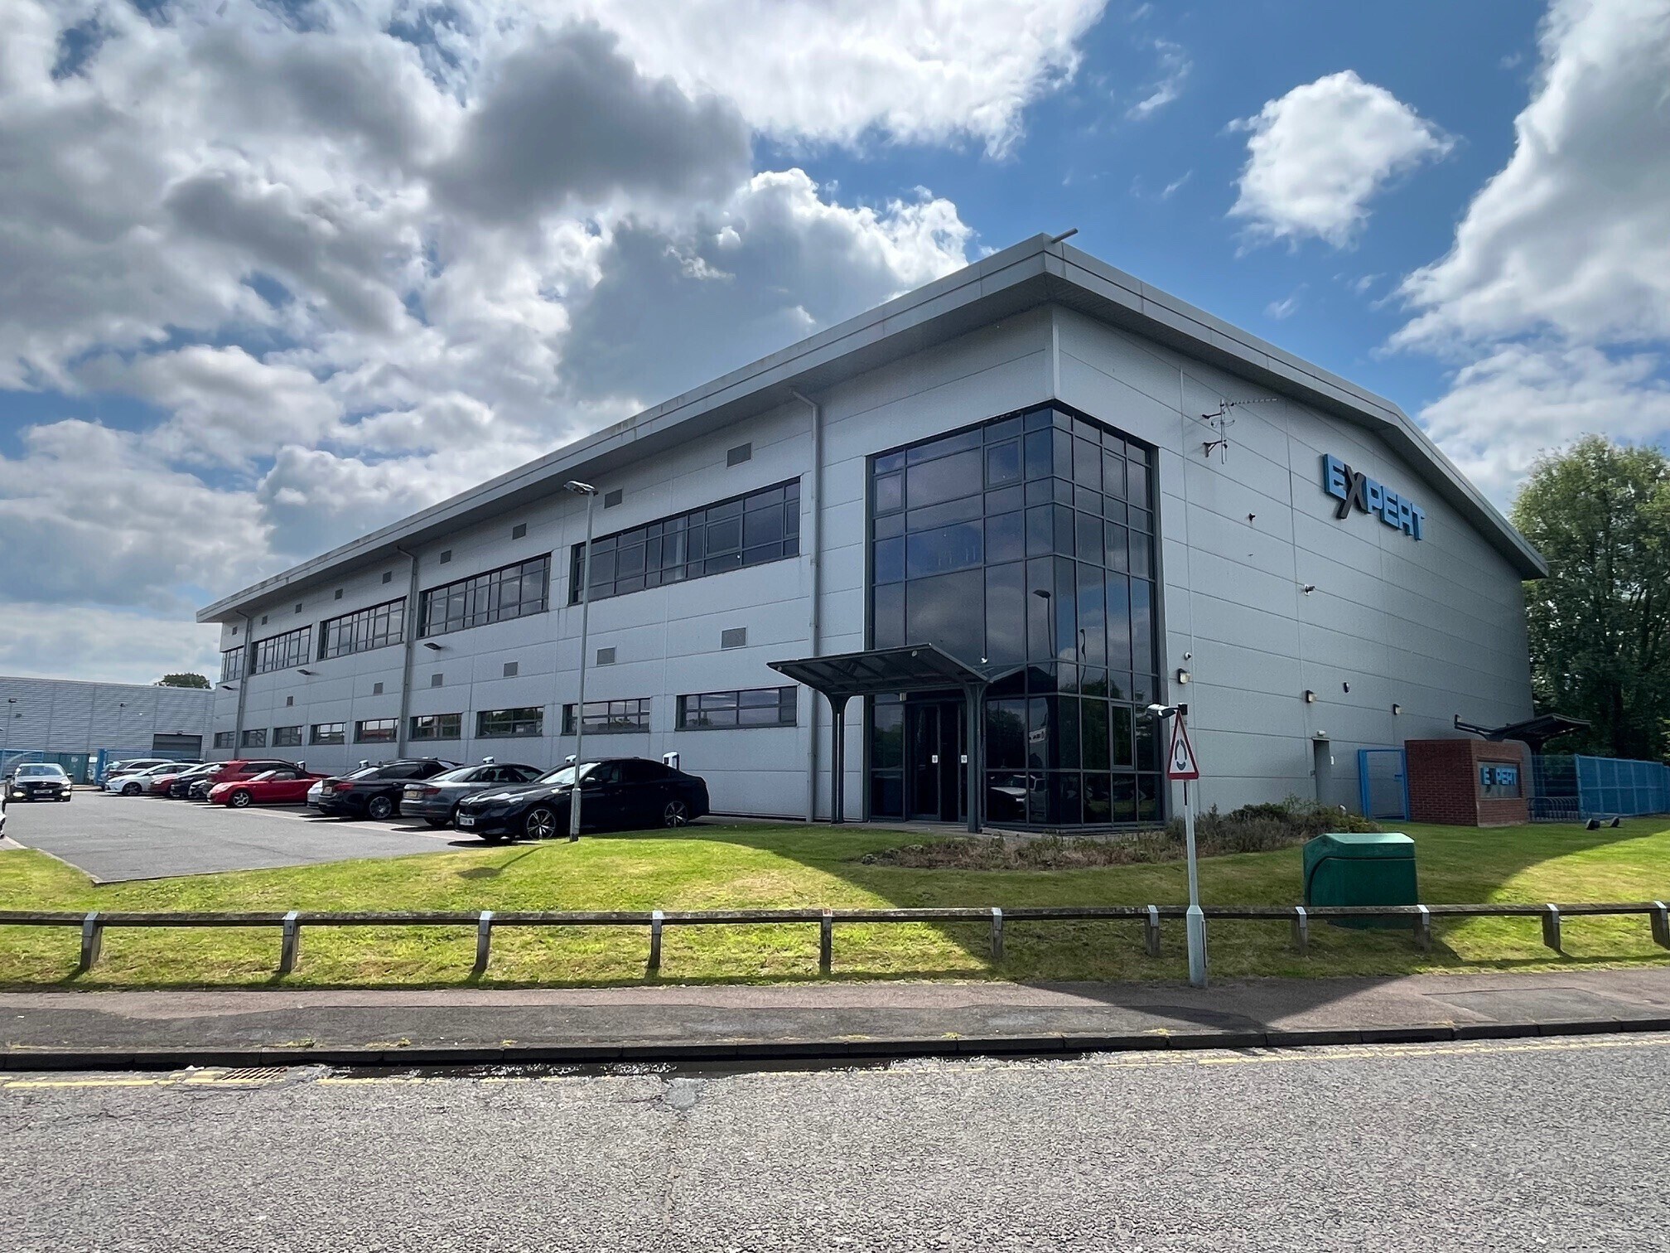
The property comprises a modern detached industrial unit constructed in 2015/16 of steel portal frame with insulated flat panels to the elevations and insulated steel cladding to the roof incorporating translucent roof lights. Internally there is a breeze block inner plinth wall to 2.3m. The property has an eaves height of 10m to underside of haunch. There are currently two 8 tonne gantry cranes within the warehouse which are 7m to underside of beam. The warehouse also benefits from a full electrical distribution system, compressed air, gas heating and LED lighting. There is a full-height glazed reception area to the north west elevation and a two-story office block to the northern elevation. The office provides canteen, open plan office, meeting rooms, board room, kitchen and WC facilities. The offices are fully carpeted and have suspended ceilings with air handling and lighting. Externally there is a secure fenced concrete yard to the eastern elevation accessed via a 4m(w) x 5m(h) and a 4m(w) x 4m(h) up and over electrically operated roller shutter doors. To the northern elevation there is car parking for approximately 42 cars which includes 12 EV charging points.
- Classe d’utilisation : B2
- Système de chauffage central
- Toilettes dans les parties communes
- 10-meter eaves
- Comprend 816 m² d’espace de bureau dédié
- Lumière naturelle
- 275kva power supply
- Natural Light
| Espace | Surface | Durée | Loyer | Type de bien | Aménagement | Disponible |
| RDC, 1er étage | 2 677 m² | Négociable | 100,24 € /m²/an 8,35 € /m²/mois 268 311 € /an 22 359 € /mois | Industriel/Logistique | Construction partielle | Maintenant |
RDC, 1er étage
Les espaces 2 de cet immeuble doivent être loués ensemble, pour un total de 2 677 m² (Surface contiguë):
| Surface |
|
RDC - 2 058 m²
1er étage - 619 m²
|
| Durée |
| Négociable |
| Loyer |
| 100,24 € /m²/an 8,35 € /m²/mois 268 311 € /an 22 359 € /mois |
| Type de bien |
| Industriel/Logistique |
| Aménagement |
| Construction partielle |
| Disponible |
| Maintenant |
RDC, 1er étage
| Surface |
RDC - 2 058 m²
1er étage - 619 m²
|
| Durée | Négociable |
| Loyer | 100,24 € /m²/an |
| Type de bien | Industriel/Logistique |
| Aménagement | Construction partielle |
| Disponible | Maintenant |
The property comprises a modern detached industrial unit constructed in 2015/16 of steel portal frame with insulated flat panels to the elevations and insulated steel cladding to the roof incorporating translucent roof lights. Internally there is a breeze block inner plinth wall to 2.3m. The property has an eaves height of 10m to underside of haunch. There are currently two 8 tonne gantry cranes within the warehouse which are 7m to underside of beam. The warehouse also benefits from a full electrical distribution system, compressed air, gas heating and LED lighting. There is a full-height glazed reception area to the north west elevation and a two-story office block to the northern elevation. The office provides canteen, open plan office, meeting rooms, board room, kitchen and WC facilities. The offices are fully carpeted and have suspended ceilings with air handling and lighting. Externally there is a secure fenced concrete yard to the eastern elevation accessed via a 4m(w) x 5m(h) and a 4m(w) x 4m(h) up and over electrically operated roller shutter doors. To the northern elevation there is car parking for approximately 42 cars which includes 12 EV charging points.
- Classe d’utilisation : B2
- Comprend 816 m² d’espace de bureau dédié
- Système de chauffage central
- Lumière naturelle
- Toilettes dans les parties communes
- 275kva power supply
- 10-meter eaves
- Natural Light
Aperçu du bien
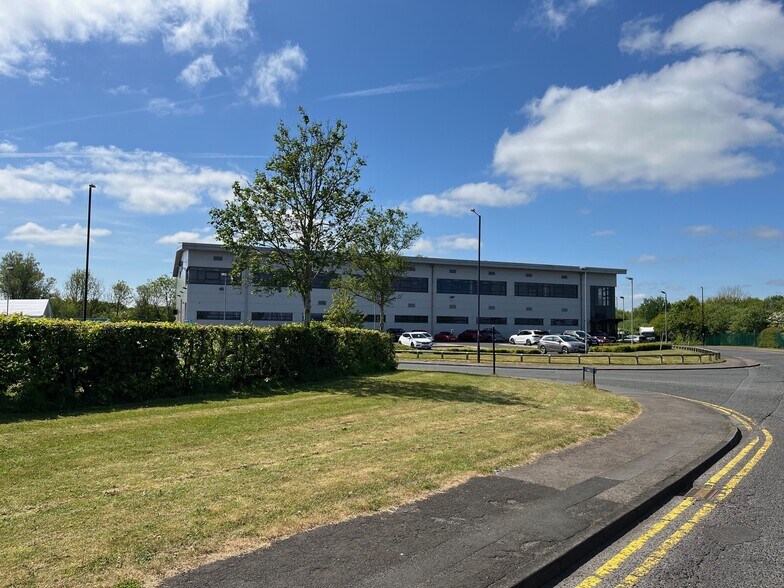
Rainton Bridge is a mixed industrial and office park adjacent to the A690 immediately south of Houghton le Spring. The whole area has become an established industrial/office park location with occupiers including Lear Corporation, Saietta and FedEx. The property is situated close to the A690 which provides dual carriageway access to both the A19 and the A1(M)
Faits sur l’installation entrepôt
Occupants
- Étage
- Nom de l’occupant
- Multi
- Expert



Présenté par
Expert | Mercantile Rd
Hum, une erreur s’est produite lors de l’envoi de votre message. Veuillez réessayer.
Merci ! Votre message a été envoyé.