Votre e-mail a été envoyé.
Medcroft Rd Transfert de propriété disponible de 140 m² | Tackley OX5 3AL
Certaines informations ont été traduites automatiquement.
Informations principales sur la cession
- The property has direct access to the A4260 Oxford–Banbury Road and benefits from public transport links including Tackley railway station
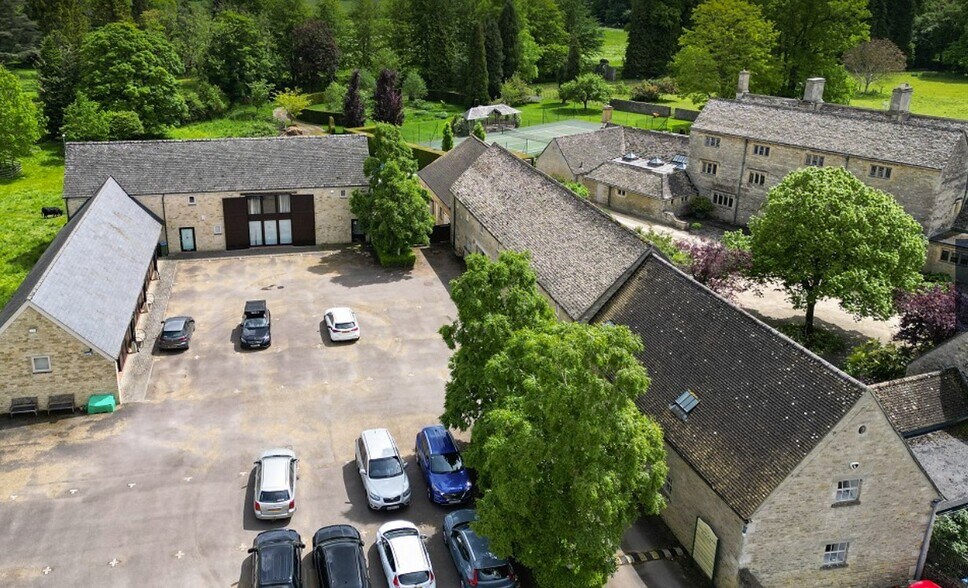
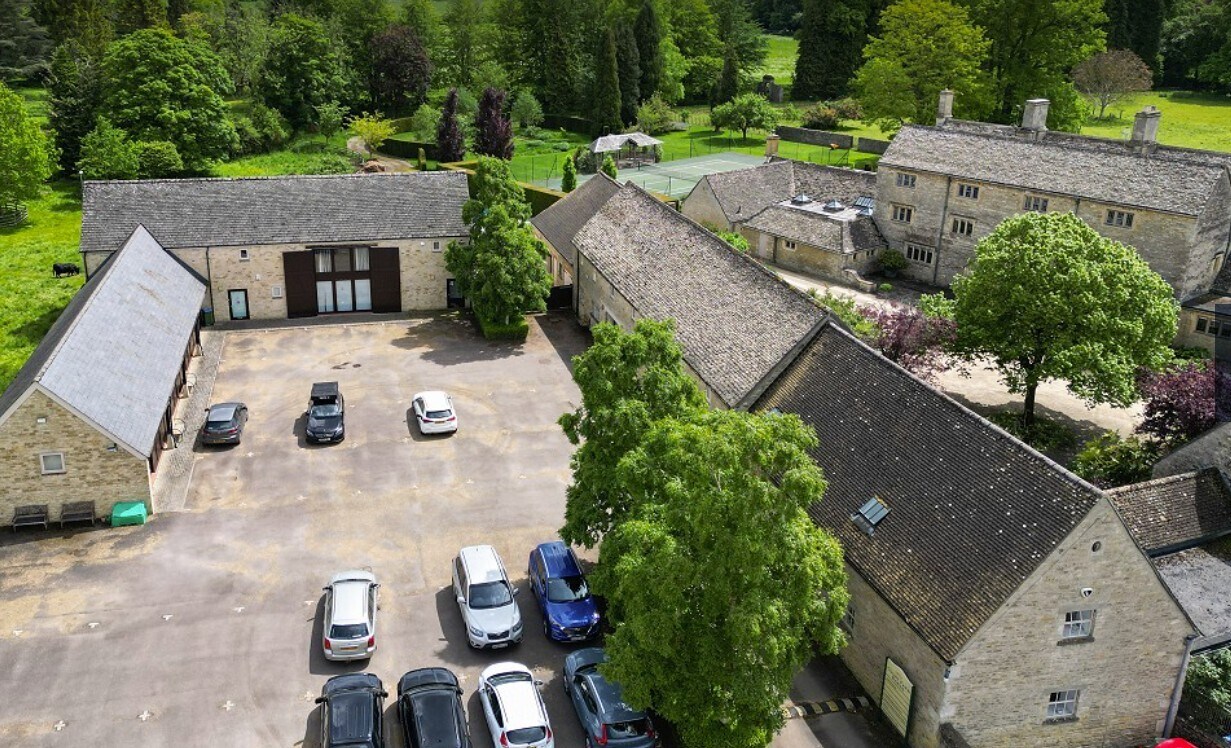
- Attractive courtyard development in a serene rural setting.
- It is situated approximately 9 miles north of Oxford city center and 4 miles from Kidlington, with Oxford Parkway located around 7 miles away
Tous les espace disponibles(1)
Afficher les loyers en
- Espace
- Surface
- Durée
- Loyer
- Type de bien
- Aménagement
- Disponible
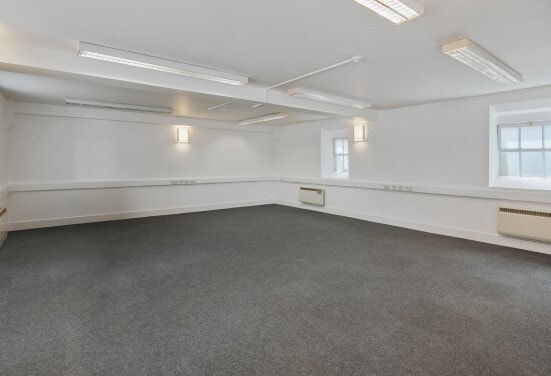
Each office unit has flexible leasing options and incorporates quality finishes, kitchen facilities, and WC accommodation. Ample on-site parking complements the thoughtfully planned outdoor spaces that emphasize convenience in a rural setting without compromising accessibility. This opportunity is well suited for businesses seeking distinctive premises with character and direct connections to Oxford and regional hubs.
- Classe d’utilisation : E
- Partiellement aménagé comme Bureau standard
- Convient pour 4 à 13 personnes
- On-site parking available
- Espace de cession disponible auprès de l’occupant actuel
- Principalement open space
- Flexible lease arrangements available
- New lease available
| Espace | Surface | Durée | Loyer | Type de bien | Aménagement | Disponible |
| 1er étage, bureau Unit 4 | 140 m² | Négociable | 198,97 € /m²/an 16,58 € /m²/mois 27 930 € /an 2 328 € /mois | Bureau | Construction partielle | Maintenant |
1er étage, bureau Unit 4
| Surface |
| 140 m² |
| Durée |
| Négociable |
| Loyer |
| 198,97 € /m²/an 16,58 € /m²/mois 27 930 € /an 2 328 € /mois |
| Type de bien |
| Bureau |
| Aménagement |
| Construction partielle |
| Disponible |
| Maintenant |
1er étage, bureau Unit 4
| Surface | 140 m² |
| Durée | Négociable |
| Loyer | 198,97 € /m²/an |
| Type de bien | Bureau |
| Aménagement | Construction partielle |
| Disponible | Maintenant |
Each office unit has flexible leasing options and incorporates quality finishes, kitchen facilities, and WC accommodation. Ample on-site parking complements the thoughtfully planned outdoor spaces that emphasize convenience in a rural setting without compromising accessibility. This opportunity is well suited for businesses seeking distinctive premises with character and direct connections to Oxford and regional hubs.
- Classe d’utilisation : E
- Espace de cession disponible auprès de l’occupant actuel
- Partiellement aménagé comme Bureau standard
- Principalement open space
- Convient pour 4 à 13 personnes
- Flexible lease arrangements available
- On-site parking available
- New lease available
Aperçu du bien
Court Farm Barns offers a distinctive office opportunity set within a scenic rural environment in Tackley, Oxfordshire. The property comprises a collection of recently refurbished, self-contained office units designed to combine character features with modern workplace functionality. Benefiting from an attractive courtyard layout and exceptional surroundings, the location provides a peaceful yet connected setting for professional occupiers. Positioned approximately 9 miles from Oxford city center and 4 miles from Kidlington, the property ensures strong transport connectivity with easy access to the A4260 Oxford–Banbury Road and links to major routes via Oxford Parkway. Tackley also has its own mainline railway station providing services to Oxford, London Paddington, and Marylebone, supported by regular bus services and nearby amenities including a village shop and public house.
- Cour
- Système de plancher surélevé
Informations sur l’immeuble
| Espace total disponible | 140 m² | Surface utile brute | 751 m² |
| Type de bien | Bureau | Année de construction/rénovation | 1880/2002 |
| Classe d’immeuble | B |
| Espace total disponible | 140 m² |
| Type de bien | Bureau |
| Classe d’immeuble | B |
| Surface utile brute | 751 m² |
| Année de construction/rénovation | 1880/2002 |


Présenté par

Medcroft Rd
Hum, une erreur s’est produite lors de l’envoi de votre message. Veuillez réessayer.
Merci ! Votre message a été envoyé.