Votre e-mail a été envoyé.
Mealbank Industrial Estate Industriel/Logistique | 1 302–4 062 m² | À louer | Kendal LA8 9DL
Certaines informations ont été traduites automatiquement.
Informations principales
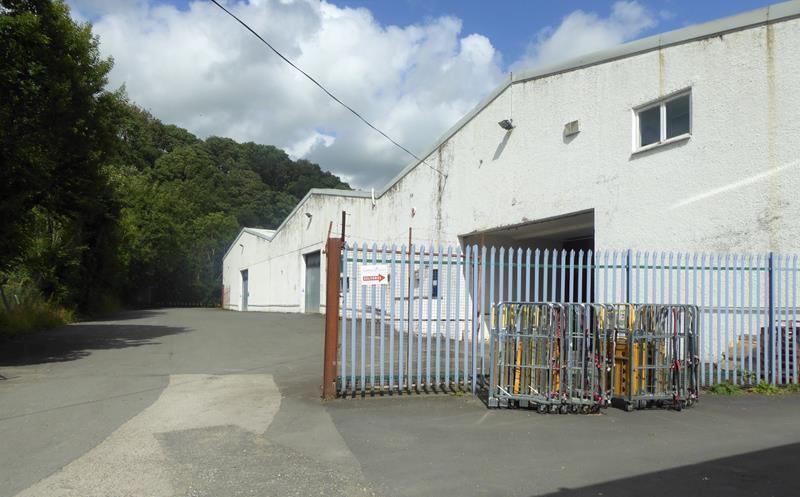
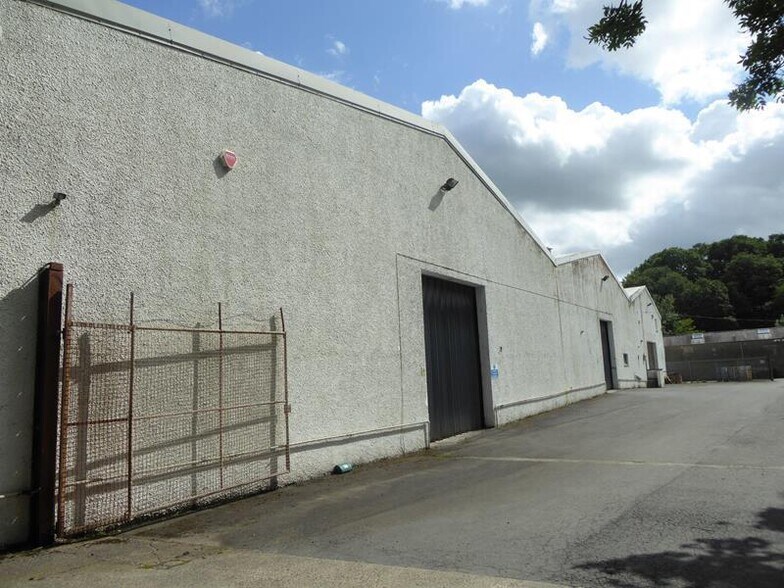
- Large Warehouse on established trading estate
- Mealbank Trading Estate is an established commercial development
- Dedicated parking for around 10 vehicles
Caractéristiques
Tous les espaces disponibles(3)
Afficher les loyers en
- Espace
- Surface
- Durée
- Loyer
- Type de bien
- Aménagement
- Disponible
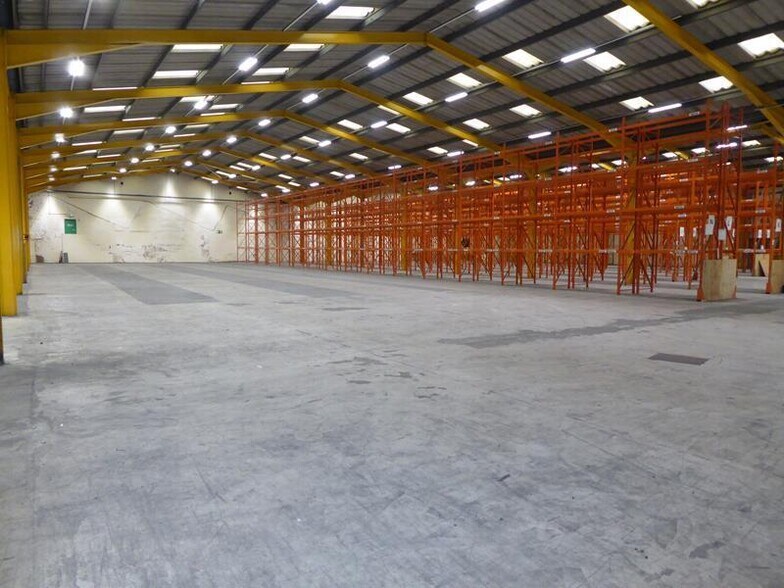
s.Internally, the accommodation provides open plan warehousing with solid concrete flooring and racked out with steel storage shelving, having most recently been occupied by Clarks Shoes and Hayes as a distribution centre. The minimum eaves height is approximately 5.44 metres rising to 8.04 metres at the apex of the steel frame and the unit benefits from modern LED warehouse lighting. Electric steel roller shutter doors (3.01m H x 2.84m W).
- Classe d’utilisation : Classe 5
- Toilettes incluses dans le bail
- Storage
- Peut être associé à un ou plusieurs espaces supplémentaires pour obtenir jusqu’à 4 062 m² d’espace adjacent.
- Open plan
- Natural light
s.Internally, the accommodation provides open plan warehousing with solid concrete flooring and racked out with steel storage shelving, having most recently been occupied by Clarks Shoes and Hayes as a distribution centre. The minimum eaves height is approximately 5.44 metres rising to 8.04 metres at the apex of the steel frame and the unit benefits from modern LED warehouse lighting. Electric steel roller shutter doors (3.01m H x 2.84m W).
- Classe d’utilisation : Classe 5
- Toilettes incluses dans le bail
- Storage
- Peut être associé à un ou plusieurs espaces supplémentaires pour obtenir jusqu’à 4 062 m² d’espace adjacent.
- Open plan
- Natural light
s.Internally, the accommodation provides open plan warehousing with solid concrete flooring and racked out with steel storage shelving, having most recently been occupied by Clarks Shoes and Hayes as a distribution centre. The minimum eaves height is approximately 5.44 metres rising to 8.04 metres at the apex of the steel frame and the unit benefits from modern LED warehouse lighting. Electric steel roller shutter doors (3.01m H x 2.84m W).
- Classe d’utilisation : Classe 5
- Toilettes incluses dans le bail
- Storage
- Peut être associé à un ou plusieurs espaces supplémentaires pour obtenir jusqu’à 4 062 m² d’espace adjacent.
- Open plan
- Natural light
| Espace | Surface | Durée | Loyer | Type de bien | Aménagement | Disponible |
| RDC – 1A | 1 380 m² | Négociable | 50,46 € /m²/an 4,21 € /m²/mois 69 642 € /an 5 803 € /mois | Industriel/Logistique | Construction achevée | En attente |
| RDC – 1B | 1 302 m² | Négociable | 50,46 € /m²/an 4,21 € /m²/mois 65 680 € /an 5 473 € /mois | Industriel/Logistique | Construction achevée | Maintenant |
| RDC – 1C | 1 380 m² | Négociable | 50,46 € /m²/an 4,21 € /m²/mois 69 642 € /an 5 803 € /mois | Industriel/Logistique | Construction achevée | Maintenant |
RDC – 1A
| Surface |
| 1 380 m² |
| Durée |
| Négociable |
| Loyer |
| 50,46 € /m²/an 4,21 € /m²/mois 69 642 € /an 5 803 € /mois |
| Type de bien |
| Industriel/Logistique |
| Aménagement |
| Construction achevée |
| Disponible |
| En attente |
RDC – 1B
| Surface |
| 1 302 m² |
| Durée |
| Négociable |
| Loyer |
| 50,46 € /m²/an 4,21 € /m²/mois 65 680 € /an 5 473 € /mois |
| Type de bien |
| Industriel/Logistique |
| Aménagement |
| Construction achevée |
| Disponible |
| Maintenant |
RDC – 1C
| Surface |
| 1 380 m² |
| Durée |
| Négociable |
| Loyer |
| 50,46 € /m²/an 4,21 € /m²/mois 69 642 € /an 5 803 € /mois |
| Type de bien |
| Industriel/Logistique |
| Aménagement |
| Construction achevée |
| Disponible |
| Maintenant |
RDC – 1A
| Surface | 1 380 m² |
| Durée | Négociable |
| Loyer | 50,46 € /m²/an |
| Type de bien | Industriel/Logistique |
| Aménagement | Construction achevée |
| Disponible | En attente |
s.Internally, the accommodation provides open plan warehousing with solid concrete flooring and racked out with steel storage shelving, having most recently been occupied by Clarks Shoes and Hayes as a distribution centre. The minimum eaves height is approximately 5.44 metres rising to 8.04 metres at the apex of the steel frame and the unit benefits from modern LED warehouse lighting. Electric steel roller shutter doors (3.01m H x 2.84m W).
- Classe d’utilisation : Classe 5
- Peut être associé à un ou plusieurs espaces supplémentaires pour obtenir jusqu’à 4 062 m² d’espace adjacent.
- Toilettes incluses dans le bail
- Open plan
- Storage
- Natural light
RDC – 1B
| Surface | 1 302 m² |
| Durée | Négociable |
| Loyer | 50,46 € /m²/an |
| Type de bien | Industriel/Logistique |
| Aménagement | Construction achevée |
| Disponible | Maintenant |
s.Internally, the accommodation provides open plan warehousing with solid concrete flooring and racked out with steel storage shelving, having most recently been occupied by Clarks Shoes and Hayes as a distribution centre. The minimum eaves height is approximately 5.44 metres rising to 8.04 metres at the apex of the steel frame and the unit benefits from modern LED warehouse lighting. Electric steel roller shutter doors (3.01m H x 2.84m W).
- Classe d’utilisation : Classe 5
- Peut être associé à un ou plusieurs espaces supplémentaires pour obtenir jusqu’à 4 062 m² d’espace adjacent.
- Toilettes incluses dans le bail
- Open plan
- Storage
- Natural light
RDC – 1C
| Surface | 1 380 m² |
| Durée | Négociable |
| Loyer | 50,46 € /m²/an |
| Type de bien | Industriel/Logistique |
| Aménagement | Construction achevée |
| Disponible | Maintenant |
s.Internally, the accommodation provides open plan warehousing with solid concrete flooring and racked out with steel storage shelving, having most recently been occupied by Clarks Shoes and Hayes as a distribution centre. The minimum eaves height is approximately 5.44 metres rising to 8.04 metres at the apex of the steel frame and the unit benefits from modern LED warehouse lighting. Electric steel roller shutter doors (3.01m H x 2.84m W).
- Classe d’utilisation : Classe 5
- Peut être associé à un ou plusieurs espaces supplémentaires pour obtenir jusqu’à 4 062 m² d’espace adjacent.
- Toilettes incluses dans le bail
- Open plan
- Storage
- Natural light
Aperçu du bien
Mealbank Mill Trading Estate est un développement à usage mixte d'un ancien moulin, abritant une variété de bâtiments et d'occupants. La zone nord de Kendal constitue généralement le principal parc commercial, incluant le Lake District Business Park, le Shap Road Industrial Estate, le Mintsfeet Trading Estate, le Meadowbank Business Park et le South Lakeland Retail Park, tous situés à moins de 2 miles de Mealbank.
Faits sur l’installation entrepôt


Présenté par

Mealbank Industrial Estate
Hum, une erreur s’est produite lors de l’envoi de votre message. Veuillez réessayer.
Merci ! Votre message a été envoyé.