Votre e-mail a été envoyé.
Meadow Rd Local d’activités | 58 m² | À louer | Turriff AB53 5ZB
Certaines informations ont été traduites automatiquement.
Informations principales
- Established industrial estate location
- Secure rear yard (36 sq m)
- Accessible via B9027
Caractéristiques
Tous les espace disponibles(1)
Afficher les loyers en
- Espace
- Surface
- Durée
- Loyer
- Type de bien
- Aménagement
- Disponible
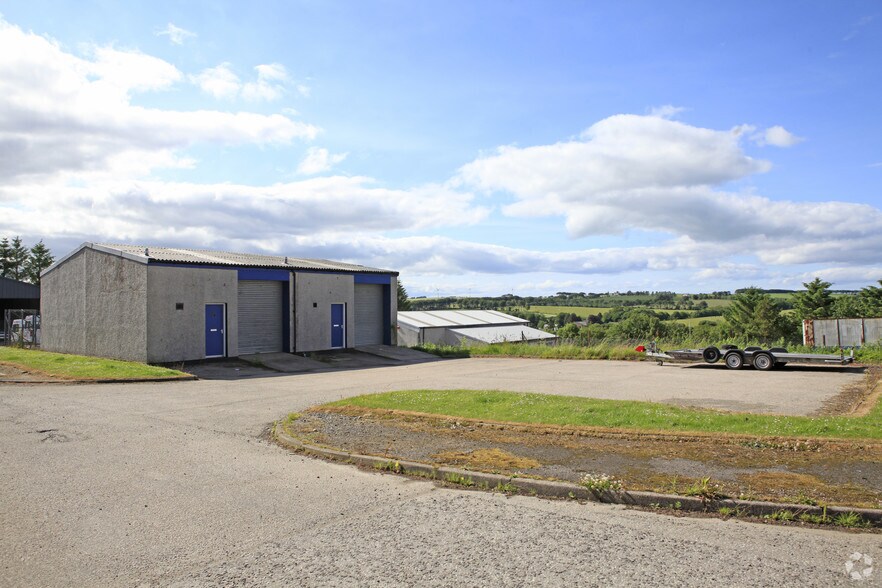
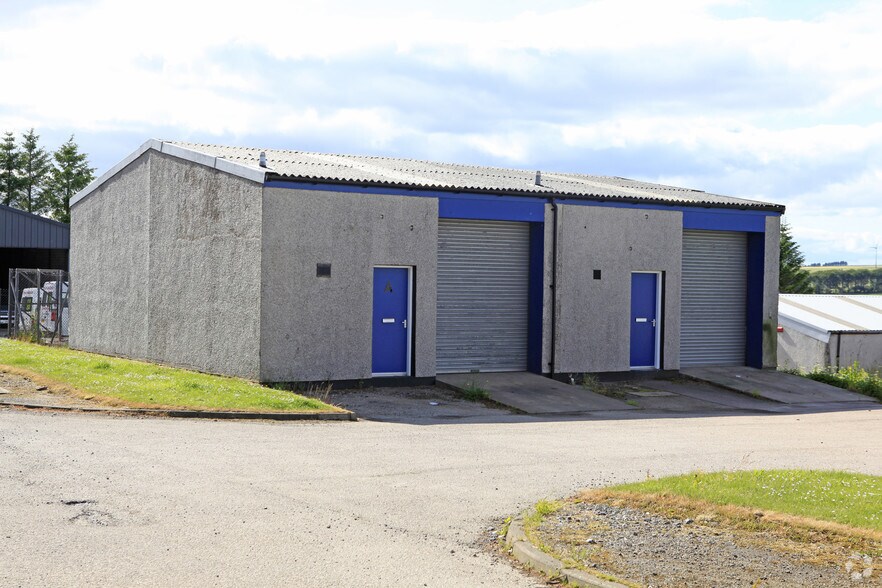
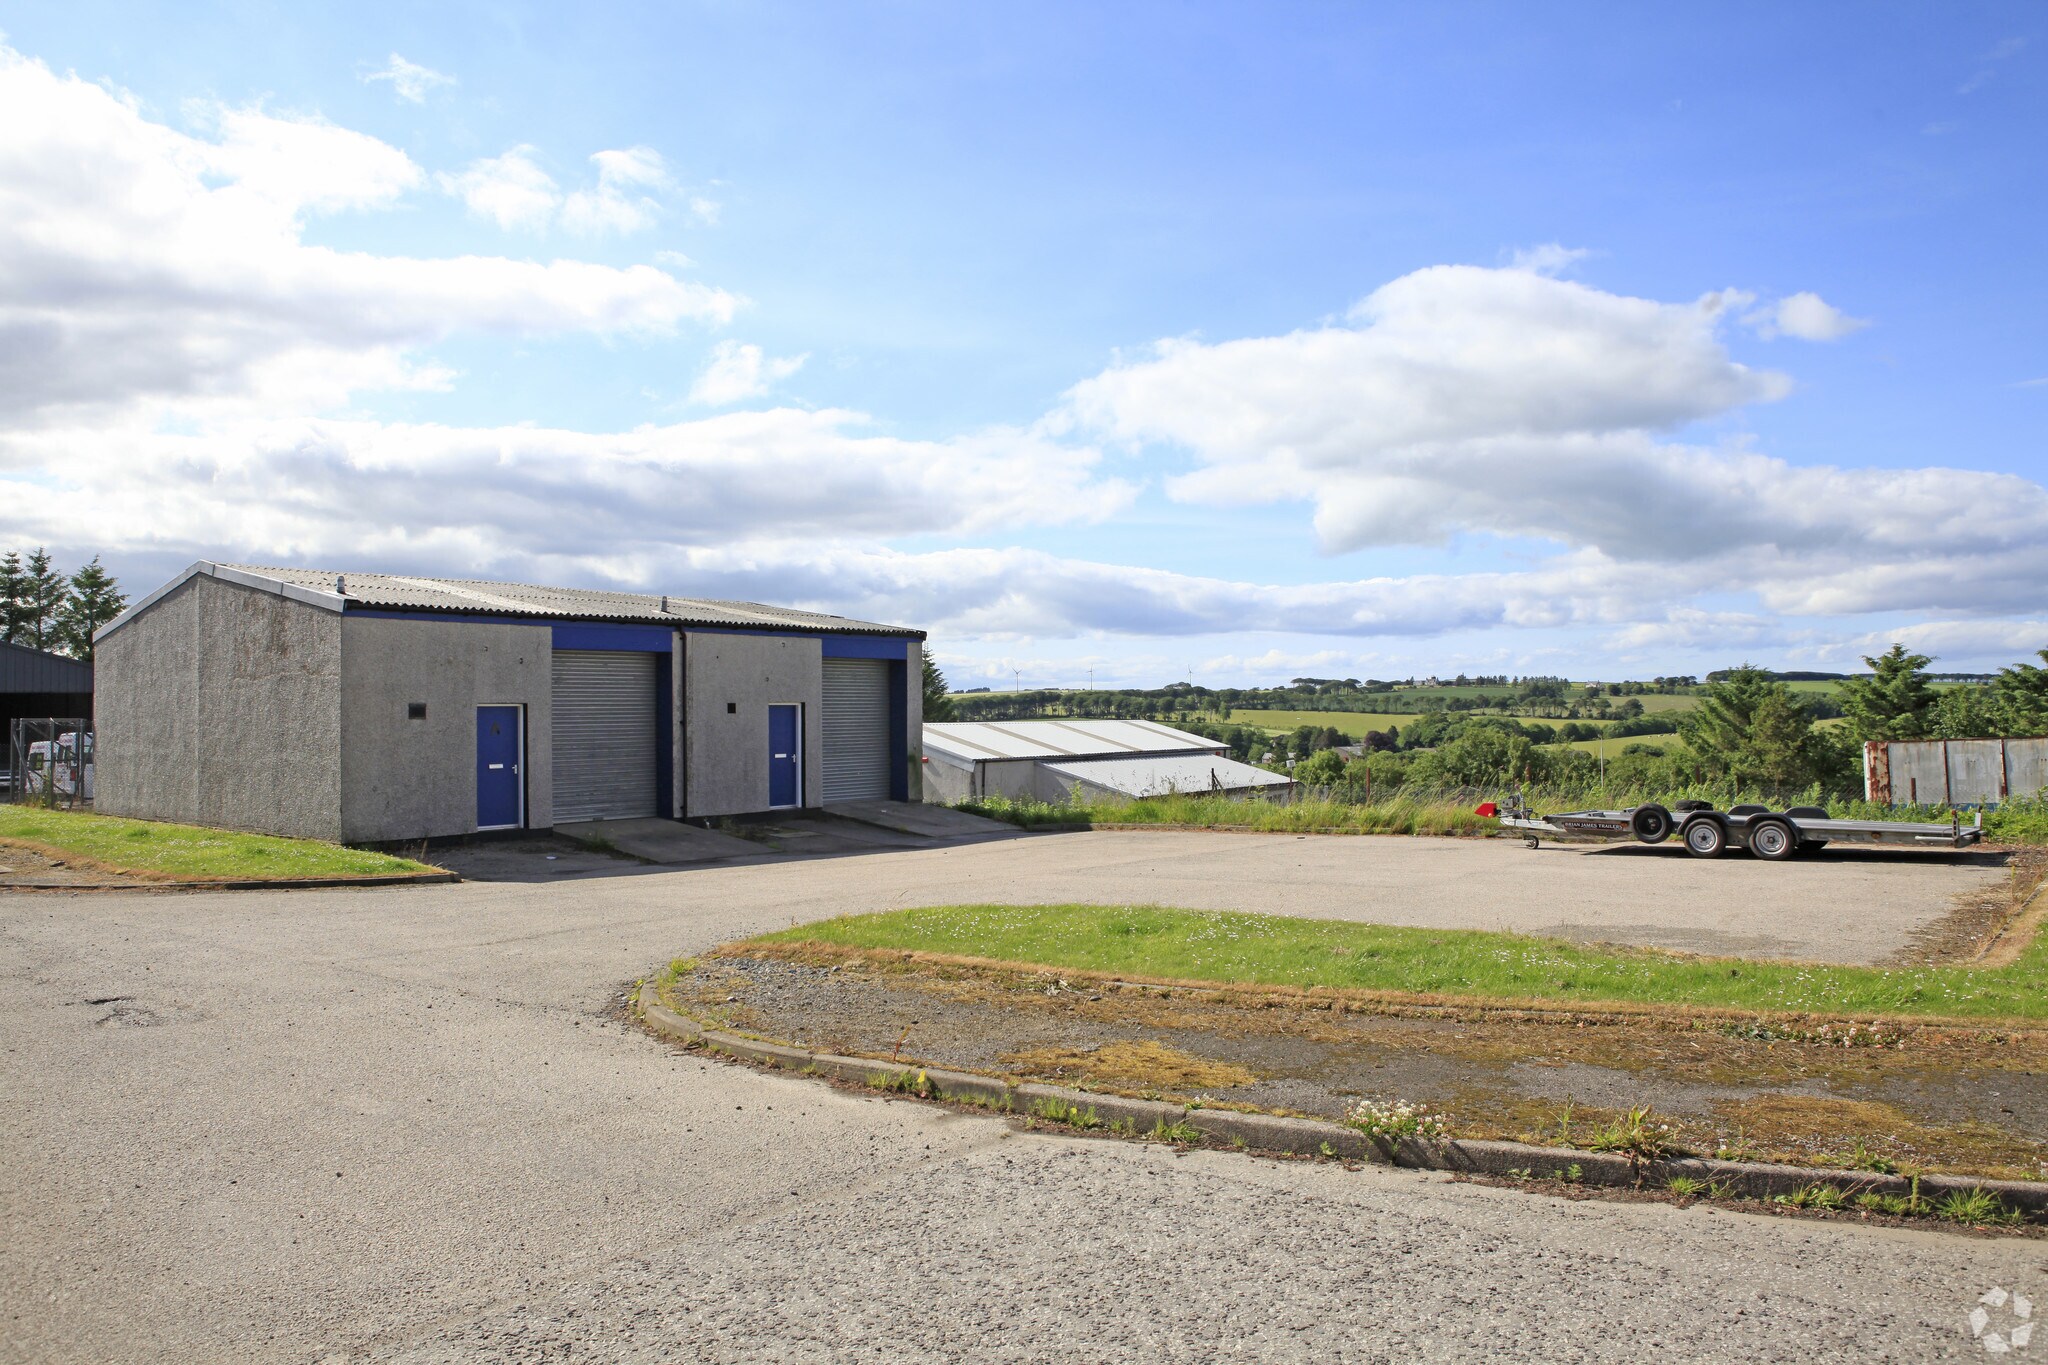
The unit comprises a semi-detached industrial workshop providing open-plan warehouse accommodation with a vestibule and WC facilities. The space is constructed with concrete block walls and a concrete floor, offering practical accommodation for light industrial or storage occupiers. Access is via a manually operated roller shutter door, supported by a separate pedestrian entrance. The unit benefits from a secure yard to the rear and shared parking provision to the front, making it suitable for operational users requiring external storage and servicing.
- Classe d’utilisation : Classe 5
- Light industrial or storage occupiers
- Open plan
- Operated roller shutter door
| Espace | Surface | Durée | Loyer | Type de bien | Aménagement | Disponible |
| RDC – B | 58 m² | 6-30 Ans | 96,23 € /m²/an 8,02 € /m²/mois 5 587 € /an 465,61 € /mois | Local d’activités | Espace brut | Maintenant |
RDC – B
| Surface |
| 58 m² |
| Durée |
| 6-30 Ans |
| Loyer |
| 96,23 € /m²/an 8,02 € /m²/mois 5 587 € /an 465,61 € /mois |
| Type de bien |
| Local d’activités |
| Aménagement |
| Espace brut |
| Disponible |
| Maintenant |
RDC – B
| Surface | 58 m² |
| Durée | 6-30 Ans |
| Loyer | 96,23 € /m²/an |
| Type de bien | Local d’activités |
| Aménagement | Espace brut |
| Disponible | Maintenant |
The unit comprises a semi-detached industrial workshop providing open-plan warehouse accommodation with a vestibule and WC facilities. The space is constructed with concrete block walls and a concrete floor, offering practical accommodation for light industrial or storage occupiers. Access is via a manually operated roller shutter door, supported by a separate pedestrian entrance. The unit benefits from a secure yard to the rear and shared parking provision to the front, making it suitable for operational users requiring external storage and servicing.
- Classe d’utilisation : Classe 5
- Open plan
- Light industrial or storage occupiers
- Operated roller shutter door
Aperçu du bien
Cuminestown Industrial Estate is an established commercial estate located on the eastern side of the village, accessed via the B9027. The estate comprises a range of small to medium-sized industrial units supporting local business occupiers. The surrounding area provides a mix of rural and village amenities, with additional services and transport connections available in nearby Turriff and the wider Aberdeenshire region.
Informations sur l’immeuble


Présenté par

Meadow Rd
Hum, une erreur s’est produite lors de l’envoi de votre message. Veuillez réessayer.
Merci ! Votre message a été envoyé.