Votre e-mail a été envoyé.

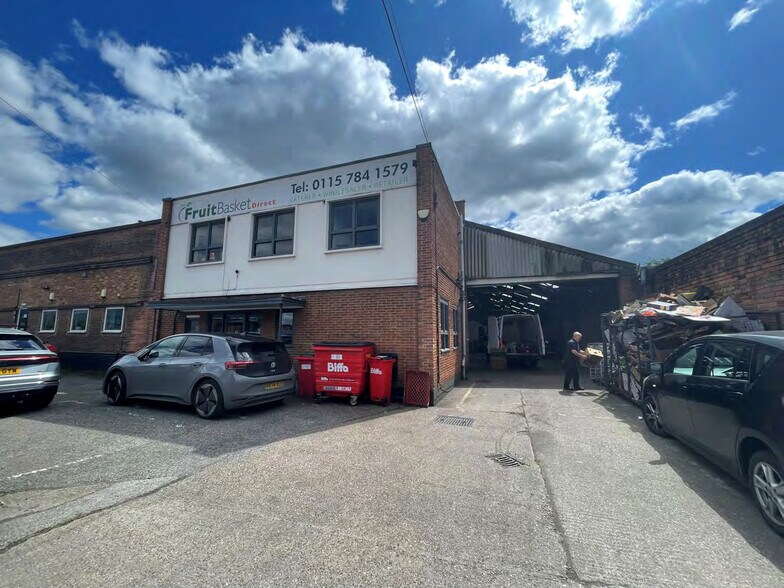
Heston House Meadow Ln Local d’activités | 718 m² | À louer | Nottingham NG2 3HD
Certaines informations ont été traduites automatiquement.
Informations principales
- Prominent roadside position
- Strong nearby amenities and occupiers
- Self-contained commercial premises
Caractéristiques
Tous les espace disponibles(1)
Afficher les loyers en
- Espace
- Surface
- Durée
- Loyer
- Type de bien
- Aménagement
- Disponible
Les espaces 3 de cet immeuble doivent être loués ensemble, pour un total de 718 m² (Surface contiguë):
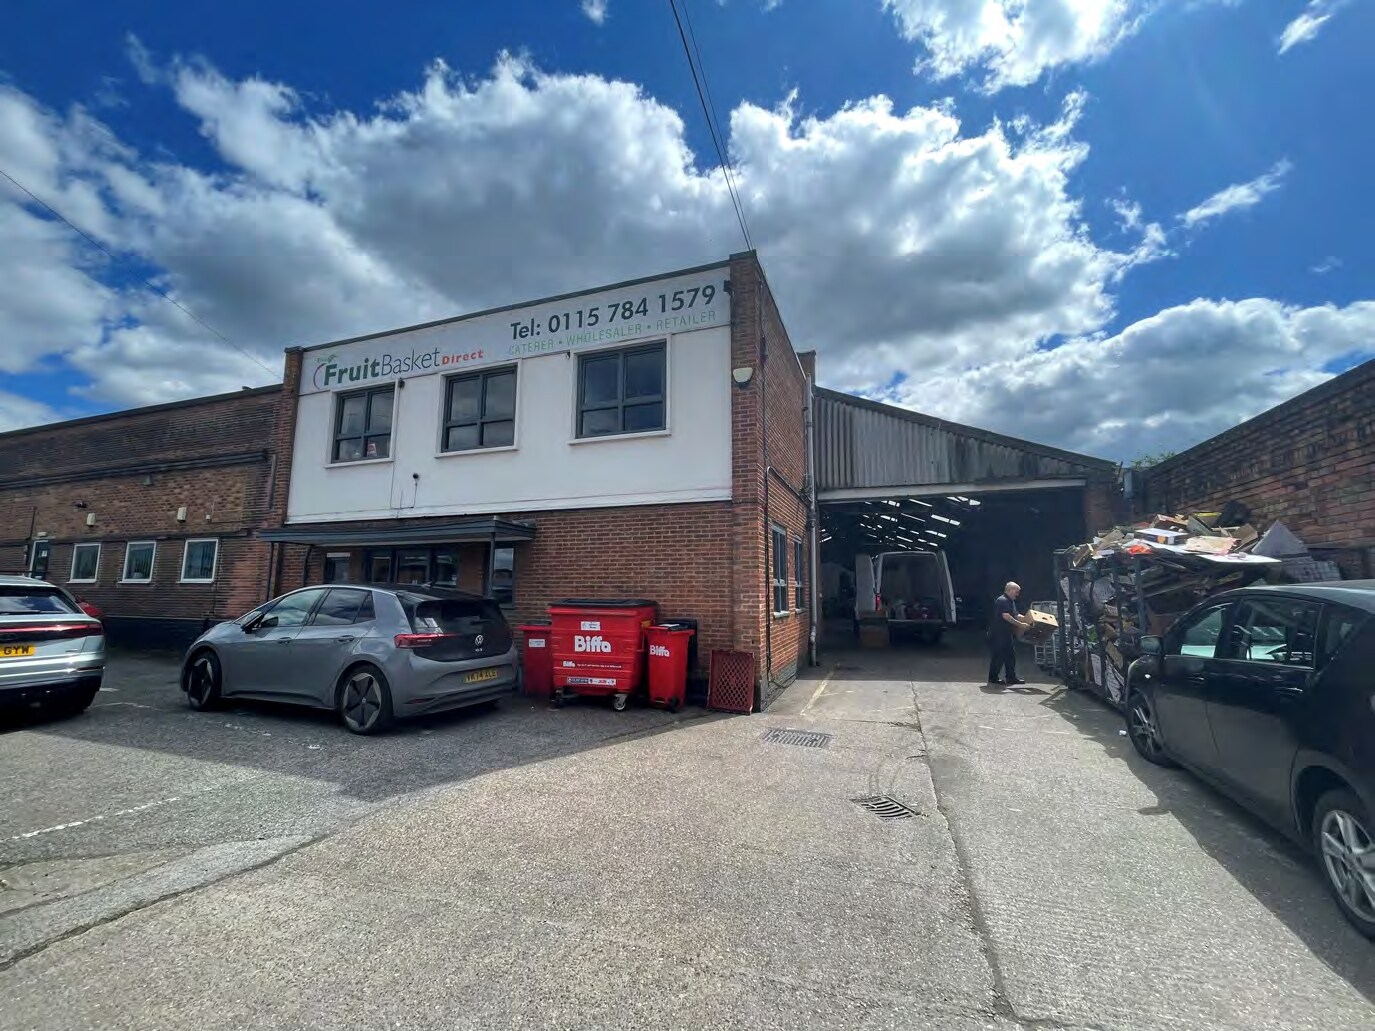
The space comprises a substantial industrial/workshop unit with integrated office accommodation over ground and first floors. The ground floor is predominantly warehouse space supported by a ground floor office, with additional office accommodation at first floor level. The unit is arranged around a central gated yard, providing secure loading, circulation and servicing space, and is suitable for a range of industrial, workshop or business uses.
- Classe d’utilisation : E
- Bureaux cloisonnés
- Toilettes incluses dans le bail
- Détecteur de fumée
- Integrated office accommodation
- 1 accès plain-pied
- Entreposage sécurisé
- Cour
- Large ground floor warehouse space
- Private gated yard for loading
| Espace | Surface | Durée | Loyer | Type de bien | Aménagement | Disponible |
| RDC – Office, RDC – Warehouse, 1er étage – Office | 718 m² | Négociable | 89,08 € /m²/an 7,42 € /m²/mois 64 000 € /an 5 333 € /mois | Local d’activités | Construction partielle | En attente |
RDC – Office, RDC – Warehouse, 1er étage – Office
Les espaces 3 de cet immeuble doivent être loués ensemble, pour un total de 718 m² (Surface contiguë):
| Surface |
|
RDC – Office - 52 m²
RDC – Warehouse - 614 m²
1er étage – Office - 52 m²
|
| Durée |
| Négociable |
| Loyer |
| 89,08 € /m²/an 7,42 € /m²/mois 64 000 € /an 5 333 € /mois |
| Type de bien |
| Local d’activités |
| Aménagement |
| Construction partielle |
| Disponible |
| En attente |
RDC – Office, RDC – Warehouse, 1er étage – Office
| Surface |
RDC – Office - 52 m²
RDC – Warehouse - 614 m²
1er étage – Office - 52 m²
|
| Durée | Négociable |
| Loyer | 89,08 € /m²/an |
| Type de bien | Local d’activités |
| Aménagement | Construction partielle |
| Disponible | En attente |
The space comprises a substantial industrial/workshop unit with integrated office accommodation over ground and first floors. The ground floor is predominantly warehouse space supported by a ground floor office, with additional office accommodation at first floor level. The unit is arranged around a central gated yard, providing secure loading, circulation and servicing space, and is suitable for a range of industrial, workshop or business uses.
- Classe d’utilisation : E
- 1 accès plain-pied
- Bureaux cloisonnés
- Entreposage sécurisé
- Toilettes incluses dans le bail
- Cour
- Détecteur de fumée
- Large ground floor warehouse space
- Integrated office accommodation
- Private gated yard for loading
Aperçu du bien
Heston House is a self-contained commercial property comprising warehouse, workshop and office accommodation, arranged around a secure central yard. The building is of traditional industrial construction and occupies a prominent position on Meadow Lane, offering direct frontage and access. The property is situated within an established mixed commercial area close to Nottingham city centre, with a range of nearby occupiers and strong transport connectivity.
Faits sur l’installation entrepôt
Occupants
- Étage
- Nom de l’occupant
- Secteur d’activité
- Multi
- 200° Coffee
- Hébergement et restauration
- Multi
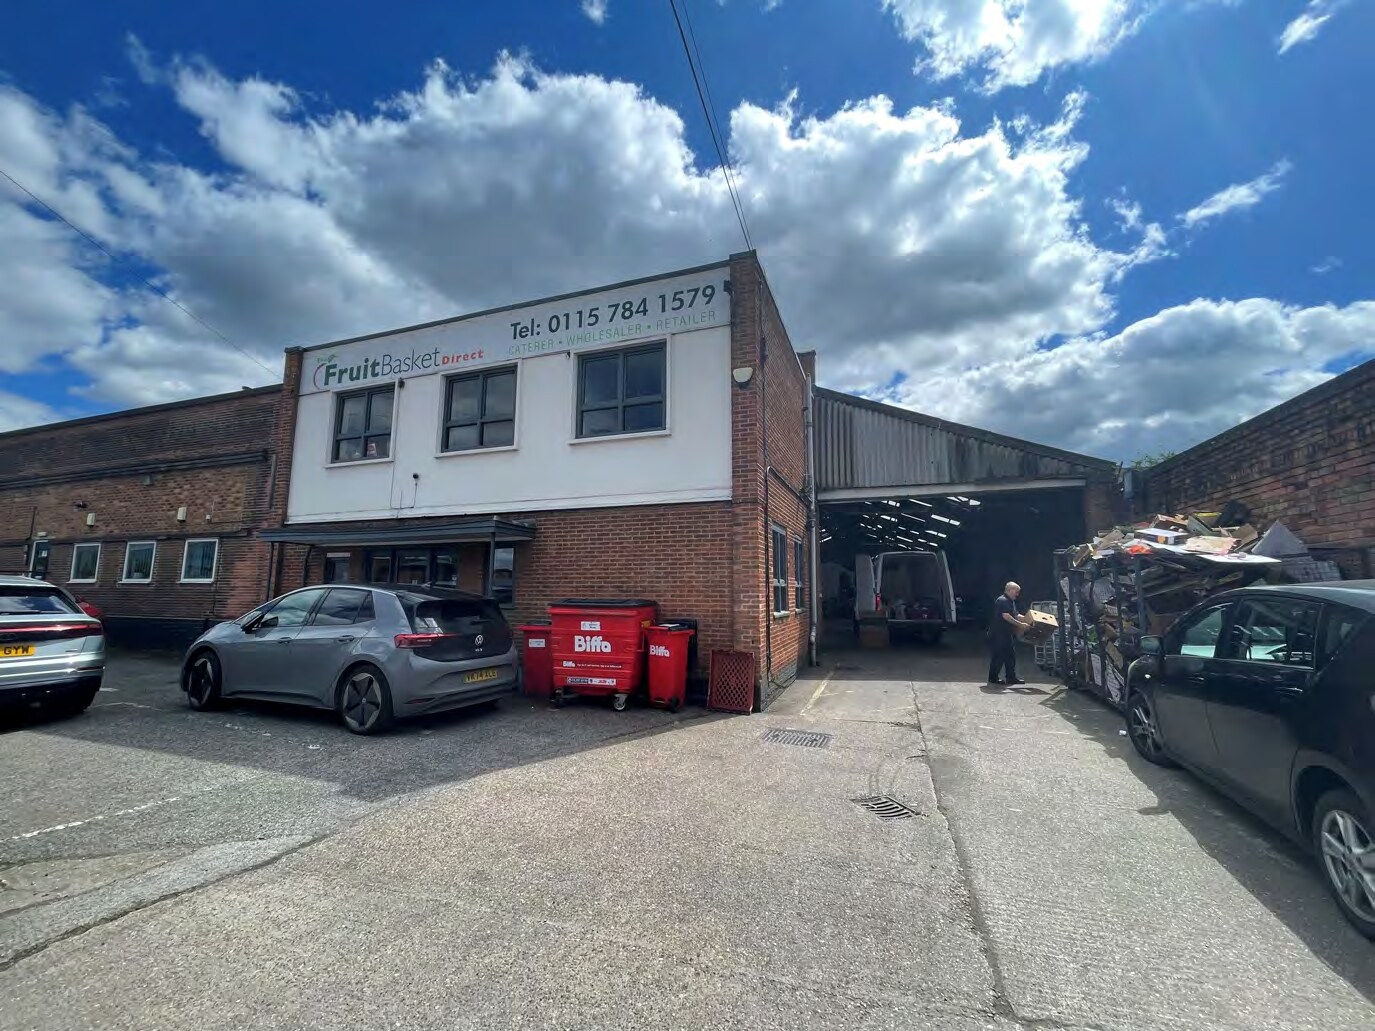
- The Fruit Basket Direct
- Grossiste



Présenté par
Heston House | Meadow Ln
Hum, une erreur s’est produite lors de l’envoi de votre message. Veuillez réessayer.
Merci ! Votre message a été envoyé.