Votre e-mail a été envoyé.


Units 4A-4D, Temple Works Mead Rise Industriel/Logistique | 688–2 794 m² | 4 étoiles | À louer | Bristol BS3 4NW
Certaines informations ont été traduites automatiquement.
Informations principales
- Flexible units from 7,401 sq ft to 7,588 sq ft
- Prime location within Bristol's Temple Quarter Enterprise Zone
- Dedicated loading access and secure service yards.
- Can be combined to provide up to 30,077 sq ft
- Targeting EPC A and BREEAM Excellent
Caractéristiques
Tous les espaces disponibles(4)
Afficher les loyers en
- Espace
- Surface
- Durée
- Loyer
- Type de bien
- Aménagement
- Disponible
Les espaces 2 de cet immeuble doivent être loués ensemble, pour un total de 699 m² (Surface contiguë):
This industrial unit will be available to let in Q4 2026 by way of new Full Repairing and Insuring (FRI) lease, once renovation works have completed, on terms to be agreed. Rent on application. This unit cant be let individually or combined with the other available units. Occupiers will be liable for a service charge contribution to the estate based on a fair and proportionate basis.
- Classe d’utilisation : B8
- Bureaux cloisonnés
- Stores automatiques
- Cour
- Glazed entrance
- Comprend 190 m² d’espace de bureau dédié
- Entreposage sécurisé
- Toilettes incluses dans le bail
- 6m minimum internal height
- Office areas with natural light
Les espaces 2 de cet immeuble doivent être loués ensemble, pour un total de 705 m² (Surface contiguë):
This industrial unit will be available to let in Q4 2026 by way of new Full Repairing and Insuring (FRI) lease, once renovation works have completed, on terms to be agreed. Rent on application. This unit cant be let individually or combined with the other available units. Occupiers will be liable for a service charge contribution to the estate based on a fair and proportionate basis.
- Classe d’utilisation : B8
- Bureaux cloisonnés
- Stores automatiques
- Cour
- Glazed entrance
- Comprend 166 m² d’espace de bureau dédié
- Entreposage sécurisé
- Toilettes incluses dans le bail
- 6m minimum internal height
- Office areas with natural light
Les espaces 2 de cet immeuble doivent être loués ensemble, pour un total de 702 m² (Surface contiguë):
This industrial unit will be available to let in Q4 2026 by way of new Full Repairing and Insuring (FRI) lease, once renovation works have completed, on terms to be agreed. Rent on application. This unit cant be let individually or combined with the other available units. Occupiers will be liable for a service charge contribution to the estate based on a fair and proportionate basis.
- Classe d’utilisation : B8
- Bureaux cloisonnés
- Stores automatiques
- Cour
- Glazed entrance
- Comprend 159 m² d’espace de bureau dédié
- Entreposage sécurisé
- Toilettes incluses dans le bail
- 6m minimum internal height
- Office areas with natural light
Les espaces 2 de cet immeuble doivent être loués ensemble, pour un total de 688 m² (Surface contiguë):
This industrial unit will be available to let in Q4 2026 by way of new Full Repairing and Insuring (FRI) lease, once renovation works have completed, on terms to be agreed. Rent on application. This unit cant be let individually or combined with the other available units. Occupiers will be liable for a service charge contribution to the estate based on a fair and proportionate basis.
- Classe d’utilisation : B8
- Bureaux cloisonnés
- Stores automatiques
- Cour
- Glazed entrance
- Comprend 197 m² d’espace de bureau dédié
- Entreposage sécurisé
- Toilettes incluses dans le bail
- 6m minimum internal height
- Office areas with natural light
| Espace | Surface | Durée | Loyer | Type de bien | Aménagement | Disponible |
| RDC – 4A, 1er étage – 4A | 699 m² | Négociable | Sur demande Sur demande Sur demande Sur demande | Industriel/Logistique | Construction partielle | 01/12/2026 |
| RDC – 4B, 1er étage – 4B | 705 m² | Négociable | Sur demande Sur demande Sur demande Sur demande | Industriel/Logistique | Construction partielle | 01/12/2026 |
| RDC – 4C, 1er étage – 4C | 702 m² | Négociable | Sur demande Sur demande Sur demande Sur demande | Industriel/Logistique | Construction partielle | 01/12/2026 |
| RDC – 4D, 1er étage – 4D | 688 m² | Négociable | Sur demande Sur demande Sur demande Sur demande | Industriel/Logistique | Construction partielle | 01/12/2026 |
RDC – 4A, 1er étage – 4A
Les espaces 2 de cet immeuble doivent être loués ensemble, pour un total de 699 m² (Surface contiguë):
| Surface |
|
RDC – 4A - 604 m²
1er étage – 4A - 95 m²
|
| Durée |
| Négociable |
| Loyer |
| Sur demande Sur demande Sur demande Sur demande |
| Type de bien |
| Industriel/Logistique |
| Aménagement |
| Construction partielle |
| Disponible |
| 01/12/2026 |
RDC – 4B, 1er étage – 4B
Les espaces 2 de cet immeuble doivent être loués ensemble, pour un total de 705 m² (Surface contiguë):
| Surface |
|
RDC – 4B - 600 m²
1er étage – 4B - 105 m²
|
| Durée |
| Négociable |
| Loyer |
| Sur demande Sur demande Sur demande Sur demande |
| Type de bien |
| Industriel/Logistique |
| Aménagement |
| Construction partielle |
| Disponible |
| 01/12/2026 |
RDC – 4C, 1er étage – 4C
Les espaces 2 de cet immeuble doivent être loués ensemble, pour un total de 702 m² (Surface contiguë):
| Surface |
|
RDC – 4C - 602 m²
1er étage – 4C - 101 m²
|
| Durée |
| Négociable |
| Loyer |
| Sur demande Sur demande Sur demande Sur demande |
| Type de bien |
| Industriel/Logistique |
| Aménagement |
| Construction partielle |
| Disponible |
| 01/12/2026 |
RDC – 4D, 1er étage – 4D
Les espaces 2 de cet immeuble doivent être loués ensemble, pour un total de 688 m² (Surface contiguë):
| Surface |
|
RDC – 4D - 589 m²
1er étage – 4D - 98 m²
|
| Durée |
| Négociable |
| Loyer |
| Sur demande Sur demande Sur demande Sur demande |
| Type de bien |
| Industriel/Logistique |
| Aménagement |
| Construction partielle |
| Disponible |
| 01/12/2026 |
RDC – 4A, 1er étage – 4A
| Surface |
RDC – 4A - 604 m²
1er étage – 4A - 95 m²
|
| Durée | Négociable |
| Loyer | Sur demande |
| Type de bien | Industriel/Logistique |
| Aménagement | Construction partielle |
| Disponible | 01/12/2026 |
This industrial unit will be available to let in Q4 2026 by way of new Full Repairing and Insuring (FRI) lease, once renovation works have completed, on terms to be agreed. Rent on application. This unit cant be let individually or combined with the other available units. Occupiers will be liable for a service charge contribution to the estate based on a fair and proportionate basis.
- Classe d’utilisation : B8
- Comprend 190 m² d’espace de bureau dédié
- Bureaux cloisonnés
- Entreposage sécurisé
- Stores automatiques
- Toilettes incluses dans le bail
- Cour
- 6m minimum internal height
- Glazed entrance
- Office areas with natural light
RDC – 4B, 1er étage – 4B
| Surface |
RDC – 4B - 600 m²
1er étage – 4B - 105 m²
|
| Durée | Négociable |
| Loyer | Sur demande |
| Type de bien | Industriel/Logistique |
| Aménagement | Construction partielle |
| Disponible | 01/12/2026 |
This industrial unit will be available to let in Q4 2026 by way of new Full Repairing and Insuring (FRI) lease, once renovation works have completed, on terms to be agreed. Rent on application. This unit cant be let individually or combined with the other available units. Occupiers will be liable for a service charge contribution to the estate based on a fair and proportionate basis.
- Classe d’utilisation : B8
- Comprend 166 m² d’espace de bureau dédié
- Bureaux cloisonnés
- Entreposage sécurisé
- Stores automatiques
- Toilettes incluses dans le bail
- Cour
- 6m minimum internal height
- Glazed entrance
- Office areas with natural light
RDC – 4C, 1er étage – 4C
| Surface |
RDC – 4C - 602 m²
1er étage – 4C - 101 m²
|
| Durée | Négociable |
| Loyer | Sur demande |
| Type de bien | Industriel/Logistique |
| Aménagement | Construction partielle |
| Disponible | 01/12/2026 |
This industrial unit will be available to let in Q4 2026 by way of new Full Repairing and Insuring (FRI) lease, once renovation works have completed, on terms to be agreed. Rent on application. This unit cant be let individually or combined with the other available units. Occupiers will be liable for a service charge contribution to the estate based on a fair and proportionate basis.
- Classe d’utilisation : B8
- Comprend 159 m² d’espace de bureau dédié
- Bureaux cloisonnés
- Entreposage sécurisé
- Stores automatiques
- Toilettes incluses dans le bail
- Cour
- 6m minimum internal height
- Glazed entrance
- Office areas with natural light
RDC – 4D, 1er étage – 4D
| Surface |
RDC – 4D - 589 m²
1er étage – 4D - 98 m²
|
| Durée | Négociable |
| Loyer | Sur demande |
| Type de bien | Industriel/Logistique |
| Aménagement | Construction partielle |
| Disponible | 01/12/2026 |
This industrial unit will be available to let in Q4 2026 by way of new Full Repairing and Insuring (FRI) lease, once renovation works have completed, on terms to be agreed. Rent on application. This unit cant be let individually or combined with the other available units. Occupiers will be liable for a service charge contribution to the estate based on a fair and proportionate basis.
- Classe d’utilisation : B8
- Comprend 197 m² d’espace de bureau dédié
- Bureaux cloisonnés
- Entreposage sécurisé
- Stores automatiques
- Toilettes incluses dans le bail
- Cour
- 6m minimum internal height
- Glazed entrance
- Office areas with natural light
Aperçu du bien
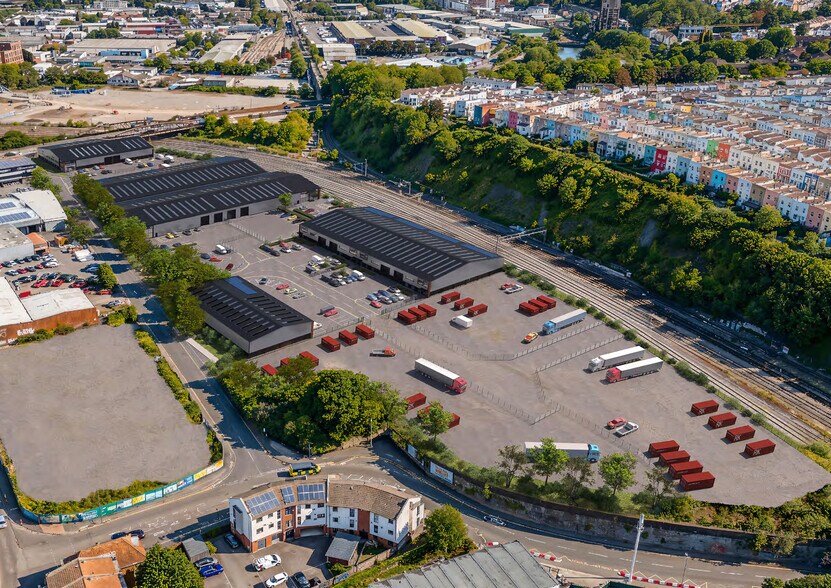
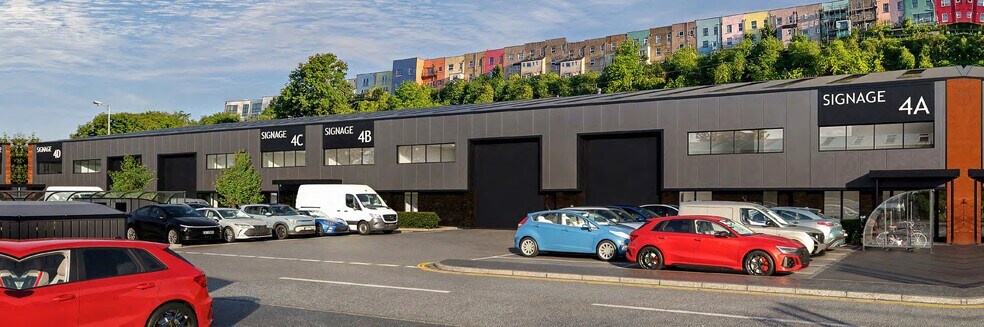
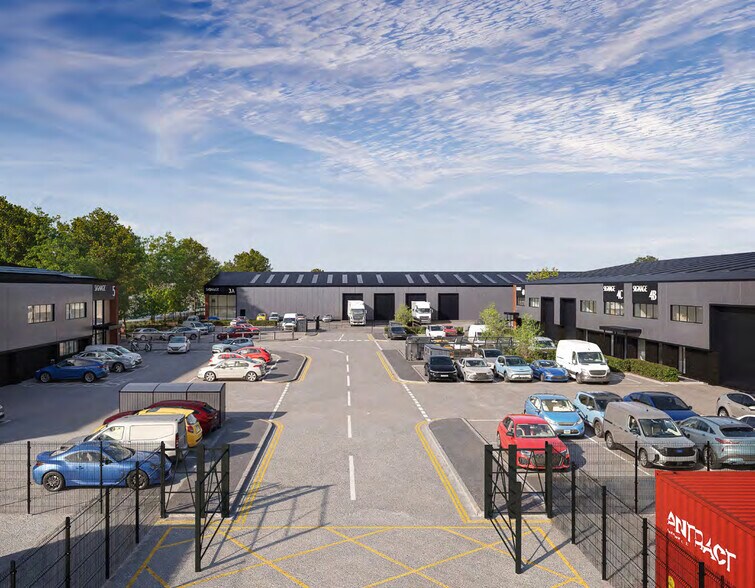
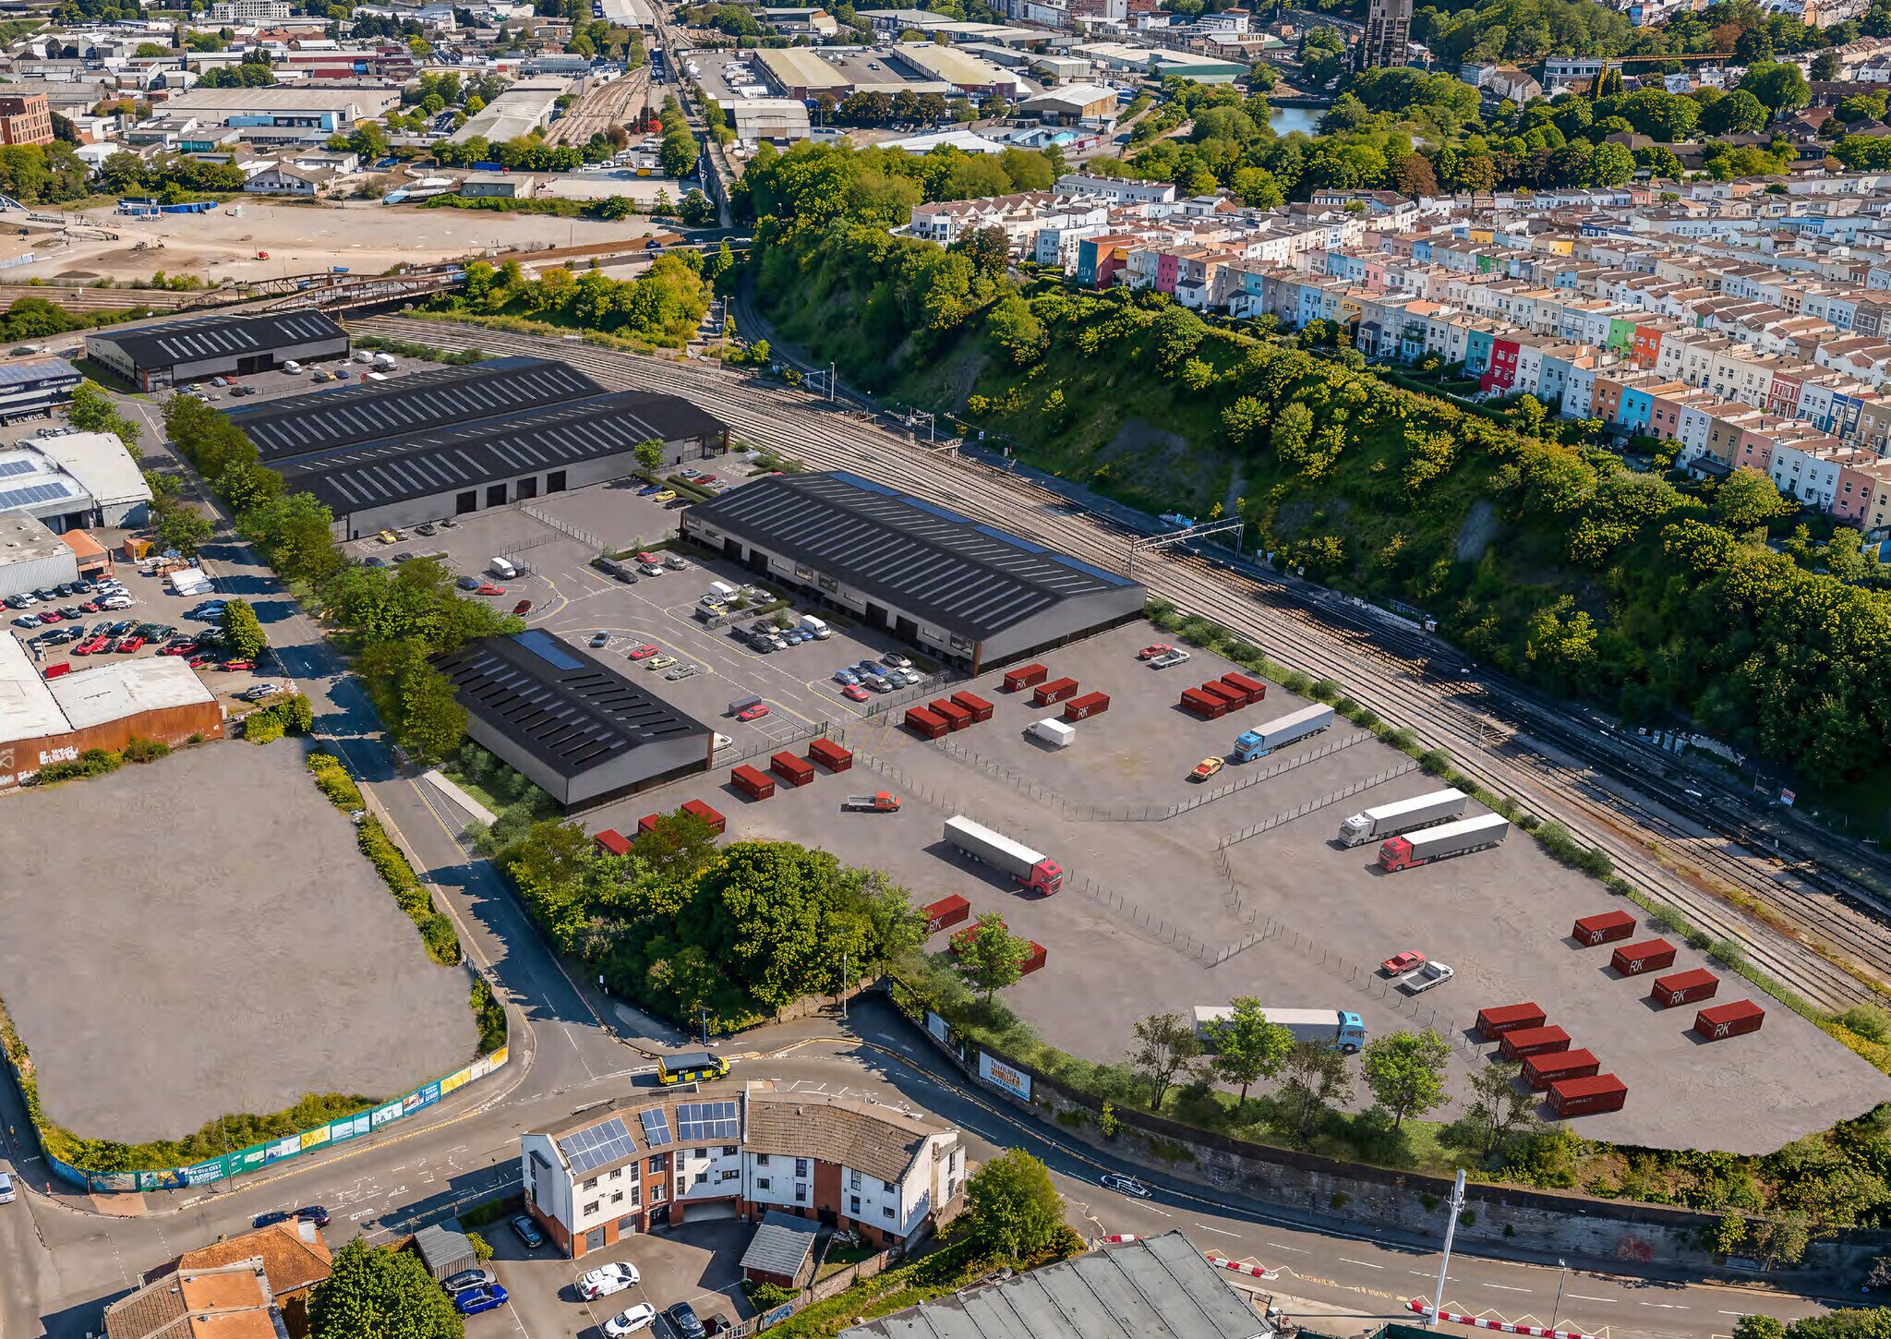
Reworked for modern industry, Temple Works delivers best-in-class urban warehousing and workspace for Bristol’s most innovative occupiers. Units 4A–4D comprise a terrace of modern industrial and warehouse units within the comprehensively refurbished Temple Works scheme. Available individually from 7,401 sq ft to 7,588 sq ft, or combined to provide up to 30,077 sq ft, the units offer flexible accommodation with integrated Cat A offices, dedicated loading access and secure yards. Located within Bristol's Temple Quarter, the scheme benefits from excellent connectivity to Bristol Temple Meads station, the city centre and the wider motorway network, whilst targeting EPC A and BREEAM Excellent credentials. The estate will be comprehensively refurbished to deliver modern warehouse units with integrated fitted offices. Units feature contemporary black and anthracite cladding, Corten steel accents and distinctive new façades, creating a unified identity across the scheme. Office accommodation is delivered to Cat A specification across ground floor and mezzanine levels. Corner units benefit from additional glazing, and high-quality landscaping enhances the wider environment. Glazed entrances and double-height receptions flood office areas with natural light, while individual units can be consolidated to suit larger requirements. Ready for a wide range of uses - production, R&D, logistics, or hybrid office/industrial, all units offer a minimum 6m internal height (exceeding 7m in parts). Dedicated loading, with car and cycle parking, and strong servicing capability. The estate also provides secure open storage plots with power and water connections, suitable for storage, logistics or other operational uses.
Faits sur l’installation entrepôt






Présenté par
Société non fournie
Units 4A-4D, Temple Works | Mead Rise
Hum, une erreur s’est produite lors de l’envoi de votre message. Veuillez réessayer.
Merci ! Votre message a été envoyé.