Votre e-mail a été envoyé.
McKinney Rd Local d’activités | 786 m² | À louer | Newtownabbey BT36 4PX
Certaines informations ont été traduites automatiquement.
Informations principales
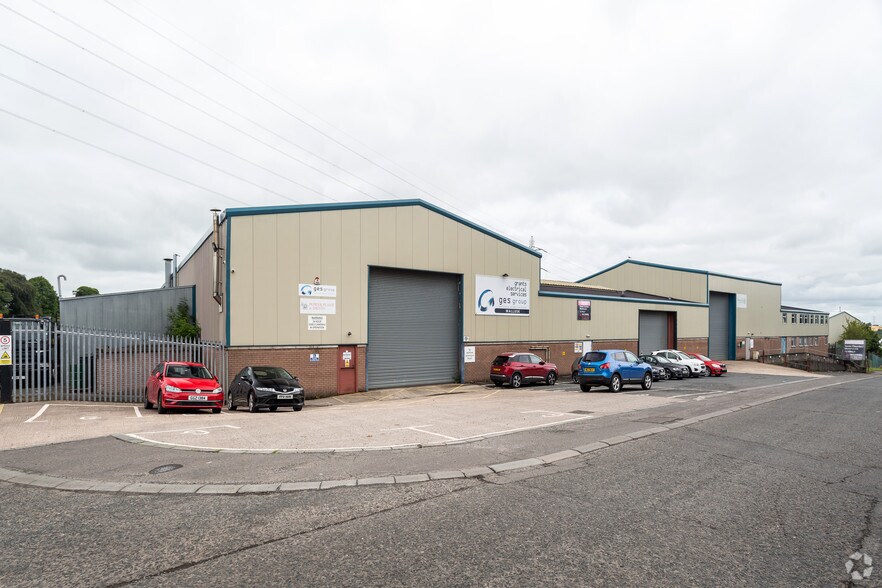
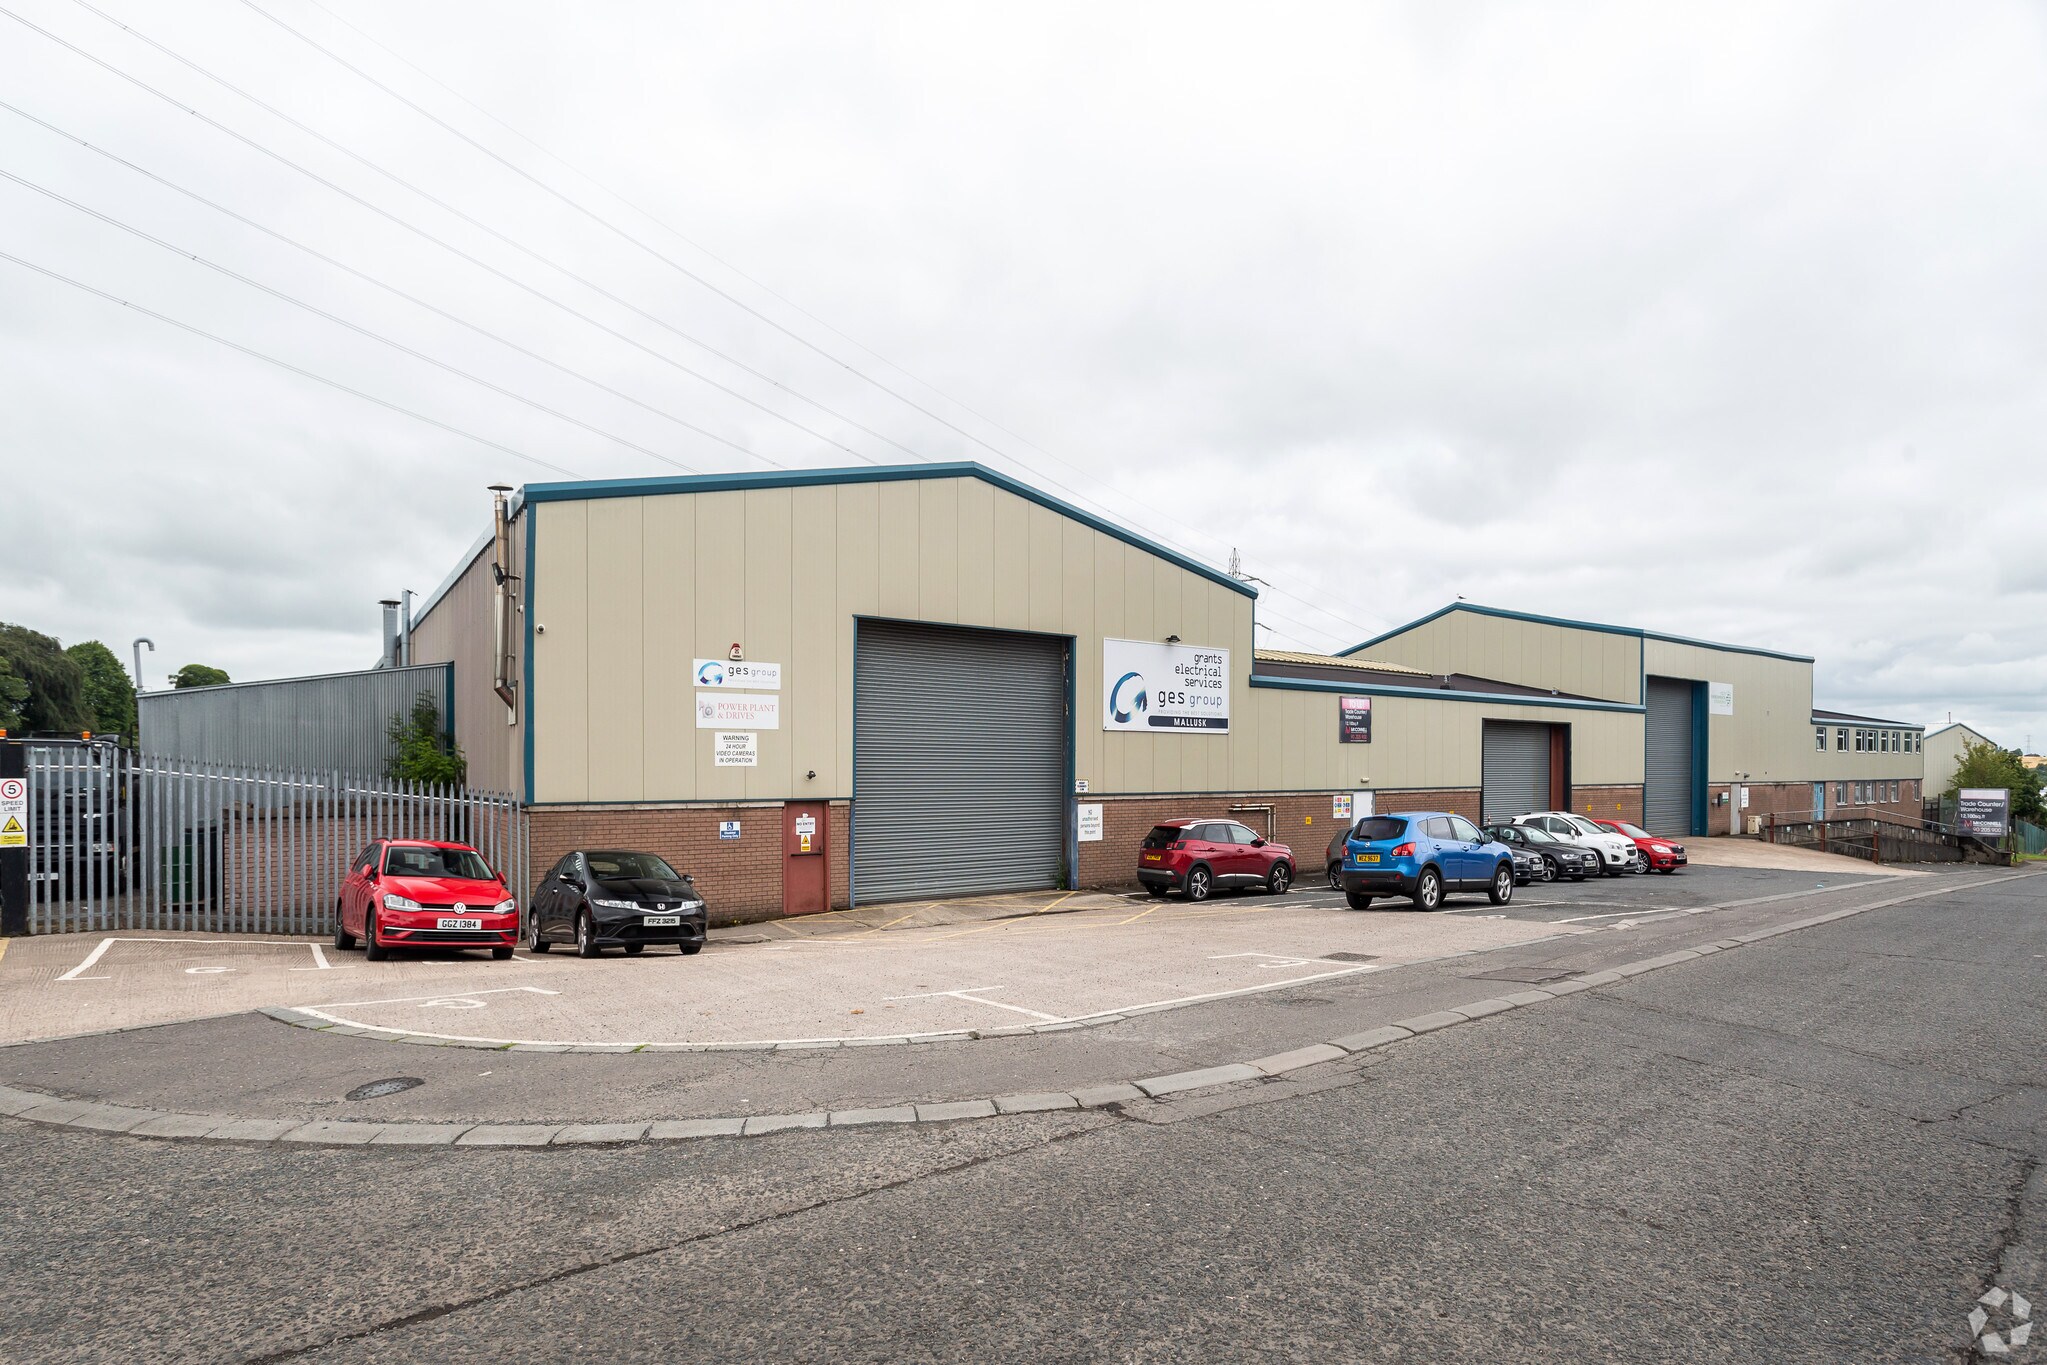
- Prominent roadside position
- Nine dedicated parking spaces
- Established industrial estate
Tous les espace disponibles(1)
Afficher les loyers en
- Espace
- Surface
- Durée
- Loyer
- Type de bien
- Aménagement
- Disponible
Les espaces 2 de cet immeuble doivent être loués ensemble, pour un total de 786 m² (Surface contiguë):
The available accommodation comprises a self-contained industrial unit extending to 8,465 sq ft arranged as a ground floor workshop and showroom with first floor office accommodation. The workshop benefits from roller shutter access, approximately 6.1m eaves height, staff facilities and ancillary storage potential, while the showroom and offices provide customer-facing and administrative accommodation with suspended ceilings, concrete flooring, kitchen facilities and separate WC provision.
- Classe d’utilisation : A1
- Showroom, workshop and offices
- Roller shutter loading access
- Détecteur de fumée
- Approx. 6.1m eaves height
| Espace | Surface | Durée | Loyer | Type de bien | Aménagement | Disponible |
| RDC – 5C, 1er étage – 5C | 786 m² | Négociable | 71,04 € /m²/an 5,92 € /m²/mois 55 869 € /an 4 656 € /mois | Local d’activités | Espace brut | Maintenant |
RDC – 5C, 1er étage – 5C
Les espaces 2 de cet immeuble doivent être loués ensemble, pour un total de 786 m² (Surface contiguë):
| Surface |
|
RDC – 5C - 619 m²
1er étage – 5C - 167 m²
|
| Durée |
| Négociable |
| Loyer |
| 71,04 € /m²/an 5,92 € /m²/mois 55 869 € /an 4 656 € /mois |
| Type de bien |
| Local d’activités |
| Aménagement |
| Espace brut |
| Disponible |
| Maintenant |
RDC – 5C, 1er étage – 5C
| Surface |
RDC – 5C - 619 m²
1er étage – 5C - 167 m²
|
| Durée | Négociable |
| Loyer | 71,04 € /m²/an |
| Type de bien | Local d’activités |
| Aménagement | Espace brut |
| Disponible | Maintenant |
The available accommodation comprises a self-contained industrial unit extending to 8,465 sq ft arranged as a ground floor workshop and showroom with first floor office accommodation. The workshop benefits from roller shutter access, approximately 6.1m eaves height, staff facilities and ancillary storage potential, while the showroom and offices provide customer-facing and administrative accommodation with suspended ceilings, concrete flooring, kitchen facilities and separate WC provision.
- Classe d’utilisation : A1
- Détecteur de fumée
- Showroom, workshop and offices
- Approx. 6.1m eaves height
- Roller shutter loading access
Aperçu du bien
Unit 5C forms part of Hydepark Industrial Estate in Mallusk and comprises a portal frame industrial building with brick elevations and profile sheet cladding beneath a pitched clad roof incorporating roof lights. The property benefits from strong visibility to McKinney Road, dedicated parking, loading facilities and a mix of showroom, industrial and office accommodation suitable for a range of commercial occupiers.
Faits sur l’installation entrepôt


Présenté par

McKinney Rd
Hum, une erreur s’est produite lors de l’envoi de votre message. Veuillez réessayer.
Merci ! Votre message a été envoyé.