Votre e-mail a été envoyé.
Building #5 McKendree Rd Bureaux/Médical | 284 m² | À louer | San Antonio, FL 33576
Certaines informations ont été traduites automatiquement.
Informations principales
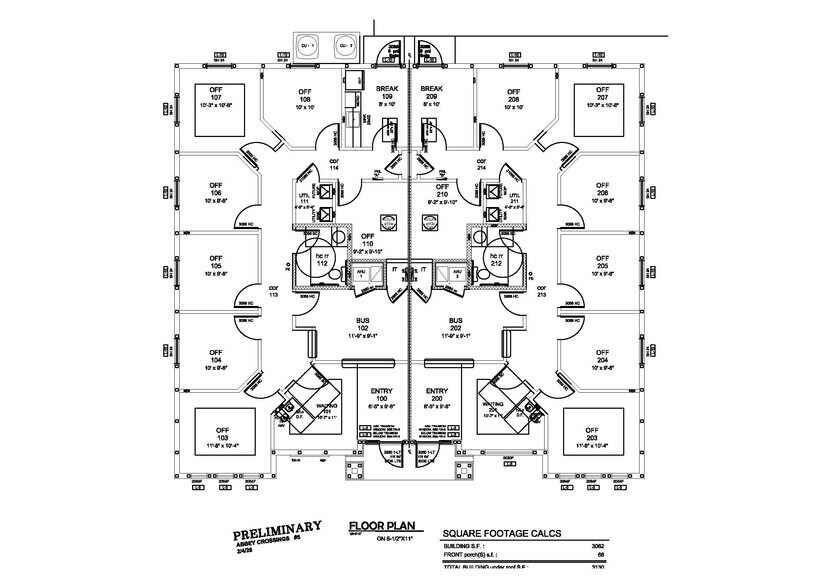
- Medical office space currently under construction, designed as two 1,531 sq ft suites but easily convertible into a single-user building.
- Medical-grade wiring and plumbing to each office/exam room, upgraded LED lighting, and fiberglass insulation between walls for enhanced privacy.
- Ample parking available with ADA-compliant access throughout.
- Each side includes 7 offices, reception area, business office, break room, storage closet, and 2 handicapped-accessible bathrooms.
- Two utility rooms convertible into private bathrooms, check-in and check-out counters, and a concrete pathway to a private rear entrance for staff
- Expected completion and delivery scheduled for December 2026.
Tous les espace disponibles(1)
Afficher les loyers en
- Espace
- Surface
- Durée
- Loyer
- Type de bien
- Aménagement
- Disponible
- Le loyer ne comprend pas les services publics, les frais immobiliers ou les services de l’immeuble.
- Convient pour 8 à 25 personnes
- Espace en excellent état
- Ventilation et chauffage centraux
- Hauts plafonds
- Lumière naturelle
- Éclairage d’appoint
- Accessible fauteuils roulants
- Entièrement aménagé comme Cabinet médical standard
- 7 bureaux privés
- Aire de réception
- Toilettes privées
- Éclairage encastré
- CVC disponible en-dehors des heures ouvrables
- Planchers en bois
| Espace | Surface | Durée | Loyer | Type de bien | Aménagement | Disponible |
| 1er étage | 284 m² | Négociable | Sur demande Sur demande Sur demande Sur demande | Bureaux/Médical | Construction achevée | 01/12/2026 |
1er étage
| Surface |
| 284 m² |
| Durée |
| Négociable |
| Loyer |
| Sur demande Sur demande Sur demande Sur demande |
| Type de bien |
| Bureaux/Médical |
| Aménagement |
| Construction achevée |
| Disponible |
| 01/12/2026 |
1er étage
| Surface | 284 m² |
| Durée | Négociable |
| Loyer | Sur demande |
| Type de bien | Bureaux/Médical |
| Aménagement | Construction achevée |
| Disponible | 01/12/2026 |
- Le loyer ne comprend pas les services publics, les frais immobiliers ou les services de l’immeuble.
- Entièrement aménagé comme Cabinet médical standard
- Convient pour 8 à 25 personnes
- 7 bureaux privés
- Espace en excellent état
- Aire de réception
- Ventilation et chauffage centraux
- Toilettes privées
- Hauts plafonds
- Éclairage encastré
- Lumière naturelle
- CVC disponible en-dehors des heures ouvrables
- Éclairage d’appoint
- Planchers en bois
- Accessible fauteuils roulants
Aperçu du bien
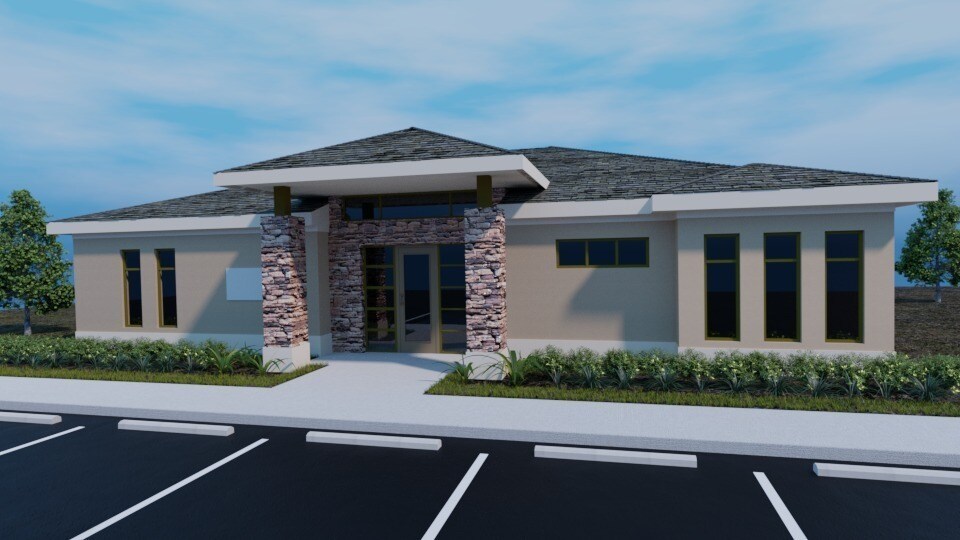
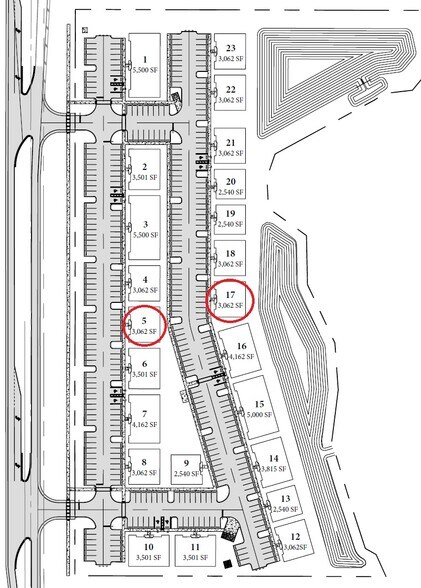
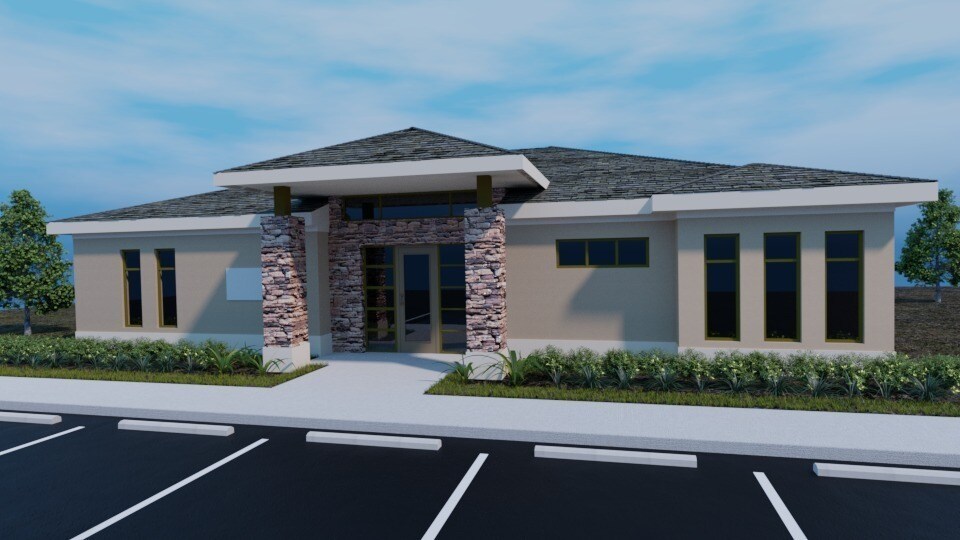
The building will be ready to occupy by early 2027 and is located near the Double Branch master development at SR 52 and I-75. A total of 3,062 sq ft of medical office space is currently under construction in Building #5 and Building #17 at Abbey Crossings Professional Park-San Antonio and SR 52. The building is designed as two mirror-image suites of 1,531 sq ft each. Key features include: ADA-compliant restroom per side Break room, reception area, business office, and storage closet Seven private offices/exam rooms per suite Upgraded LED lighting throughout Medical-grade wiring and plumbing to each office/exam room Fiberglass insulation between walls for enhanced privacy utility room convertible to private restrooms Rear concrete pathway for private staff/doctor entrance Dedicated check-in and check-out counters Ample on-site parking This is a rare opportunity to secure a customizable, high-spec medical office in a thriving professional park. Ideal for specialists, group practices, or wellness providers seeking modern infrastructure and flexible layout options.
- Accès 24 h/24
- Restaurant
- Signalisation
- Bord de l’eau
- Réception
- Climatisation
- Internet par fibre optique
Informations sur l’immeuble


Présenté par
Tampa Bay Commercial Real Estate
Building #5 | McKendree Rd
Hum, une erreur s’est produite lors de l’envoi de votre message. Veuillez réessayer.
Merci ! Votre message a été envoyé.