Votre e-mail a été envoyé.
Mcgregors Way Industriel/Logistique | 2 053 m² | À louer | Chesterfield S40 2WB
Certaines informations ont été traduites automatiquement.
Informations principales
- Detached modern HQ with trade counter, showroom and offices
- Excellent access to A61, A617 and M1 (J29)
- 1.22 acre site with potential expansion land
- Secure site with loading bay and ample parking
Caractéristiques
Tous les espace disponibles(1)
Afficher les loyers en
- Espace
- Surface
- Durée
- Loyer
- Type de bien
- Aménagement
- Disponible
Les espaces 2 de cet immeuble doivent être loués ensemble, pour un total de 2 053 m² (Surface contiguë):


Available to let on a new Full Repairing and Insuring lease at £160,000 per annum exclusive. All figures quoted are exclusive of VAT and business rates.
- Classe d’utilisation : B2
- Bureaux cloisonnés
- Lumière naturelle
- Toilettes incluses dans le bail
- Approx. 22,100 sq ft total gross internal area
- Circa 9450sq ft industrial space
- Comprend 1 027 m² d’espace de bureau dédié
- Entreposage sécurisé
- Stores automatiques
- Cour
- Two-storey layout with lift and fitted canteen
- Circa 880sq ft showroom
| Espace | Surface | Durée | Loyer | Type de bien | Aménagement | Disponible |
| RDC, Mezzanine | 2 053 m² | Négociable | 90,71 € /m²/an 7,56 € /m²/mois 186 248 € /an 15 521 € /mois | Industriel/Logistique | Construction achevée | Maintenant |
RDC, Mezzanine
Les espaces 2 de cet immeuble doivent être loués ensemble, pour un total de 2 053 m² (Surface contiguë):
| Surface |
|
RDC - 1 027 m²
Mezzanine - 1 027 m²
|
| Durée |
| Négociable |
| Loyer |
| 90,71 € /m²/an 7,56 € /m²/mois 186 248 € /an 15 521 € /mois |
| Type de bien |
| Industriel/Logistique |
| Aménagement |
| Construction achevée |
| Disponible |
| Maintenant |
RDC, Mezzanine
| Surface |
RDC - 1 027 m²
Mezzanine - 1 027 m²
|
| Durée | Négociable |
| Loyer | 90,71 € /m²/an |
| Type de bien | Industriel/Logistique |
| Aménagement | Construction achevée |
| Disponible | Maintenant |
Available to let on a new Full Repairing and Insuring lease at £160,000 per annum exclusive. All figures quoted are exclusive of VAT and business rates.
- Classe d’utilisation : B2
- Comprend 1 027 m² d’espace de bureau dédié
- Bureaux cloisonnés
- Entreposage sécurisé
- Lumière naturelle
- Stores automatiques
- Toilettes incluses dans le bail
- Cour
- Approx. 22,100 sq ft total gross internal area
- Two-storey layout with lift and fitted canteen
- Circa 9450sq ft industrial space
- Circa 880sq ft showroom
Aperçu du bien
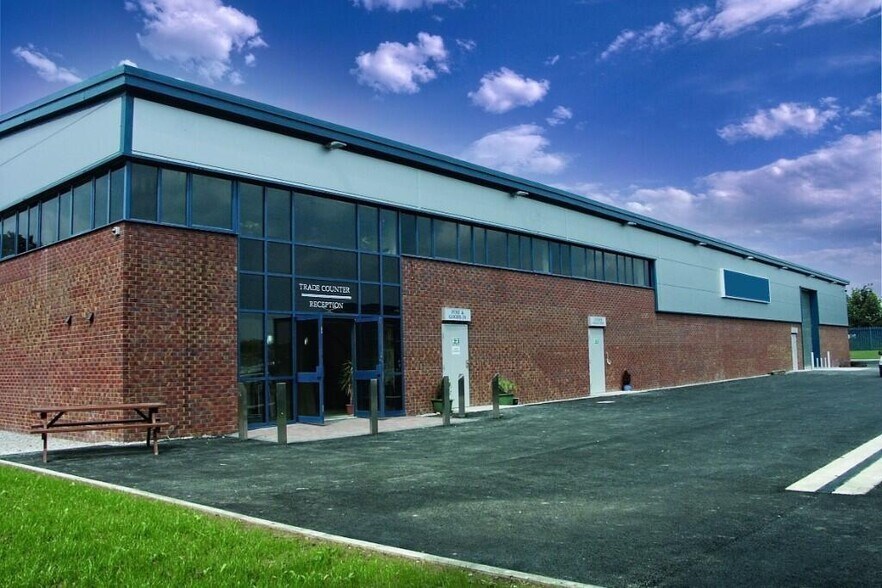
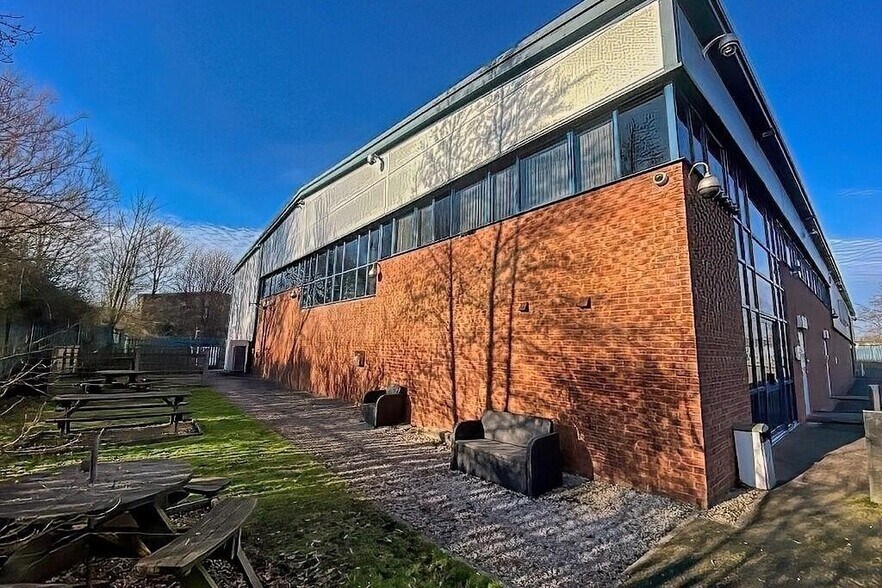
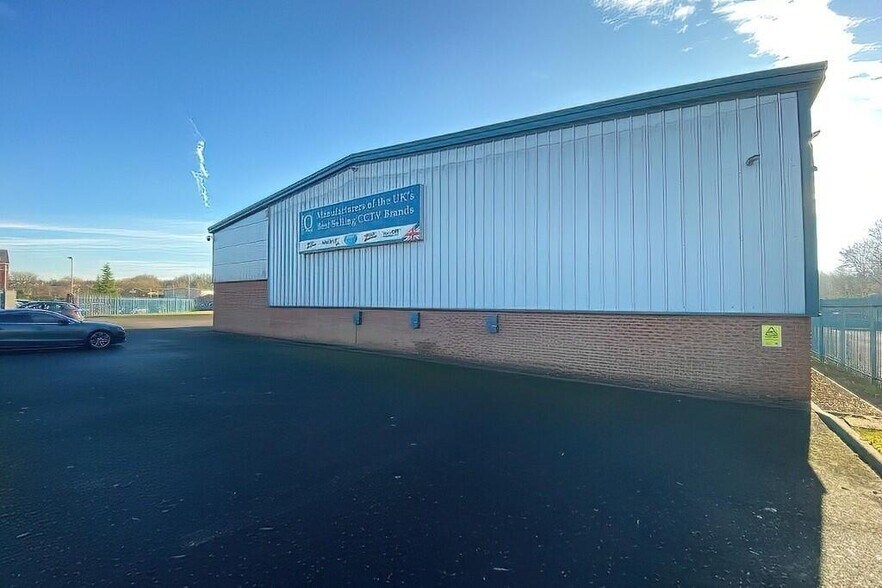
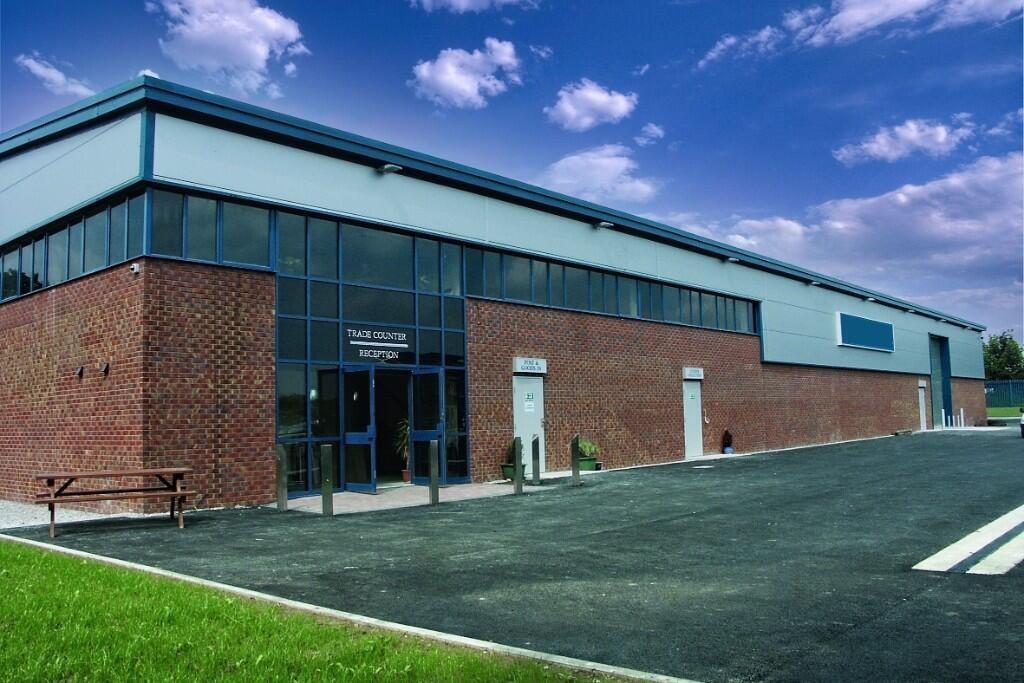
A high-specification detached industrial and office headquarters located within the established Turnoaks Business Park, around 2 miles south of Chesterfield town centre. Constructed in the late 2000s, the property is of steel-portal-frame design with profiled metal cladding and glazed frontage. The ground floor provides a large warehouse/workshop with roller-shutter loading access, trade counter/reception, showroom and staff welfare facilities. The first floor comprises a mix of open-plan and private offices, meeting rooms and a staff canteen, with scope for further office or R&D use. Externally, the building sits on a self-contained 1.22-acre site with surfaced parking, loading areas and landscaping, plus a grassed section suitable for future yard or parking expansion. Measurements are approximate and for guidance only. Turnoaks Business Park is an established commercial estate just off Derby Road (A61), offering easy access to the A617 and M1 (J29). Nearby occupiers include industrial, trade and office users in a well-maintained business environment.
Faits sur l’installation manufacture
Occupants
- Étage
- Nom de l’occupant
- RDC
- System Q


Présenté par

Mcgregors Way
Hum, une erreur s’est produite lors de l’envoi de votre message. Veuillez réessayer.
Merci ! Votre message a été envoyé.