Votre e-mail a été envoyé.


Maybrook Rd Industriel/Logistique | 61–1 843 m² | À louer | Sutton Coldfield B76 1AL
Certaines informations ont été traduites automatiquement.
Informations principales
- Located north of the A38 Kingsbury Road
- 7 miles from Birmingham City Centre
- M6 and M42 less than 5 miles away
Caractéristiques
Tous les espaces disponibles(4)
Afficher les loyers en
- Espace
- Surface
- Durée
- Loyer
- Type de bien
- Aménagement
- Disponible
The unit is available on a new Full Repairing and Insuring lease on terms to be agreed.
- Classe d’utilisation : B2
- 1 accès plain-pied
- Système de chauffage central
- Vidéosurveillance
- Stores automatiques
- 4.5m minimum working height
- Electrically operated shutter doors
- Comprend 65 m² d’espace de bureau dédié
- Peut être associé à un ou plusieurs espaces supplémentaires pour obtenir jusqu’à 972 m² d’espace adjacent.
- Système de sécurité
- Plafonds suspendus
- Toilettes incluses dans le bail
- Two storey office accommodation
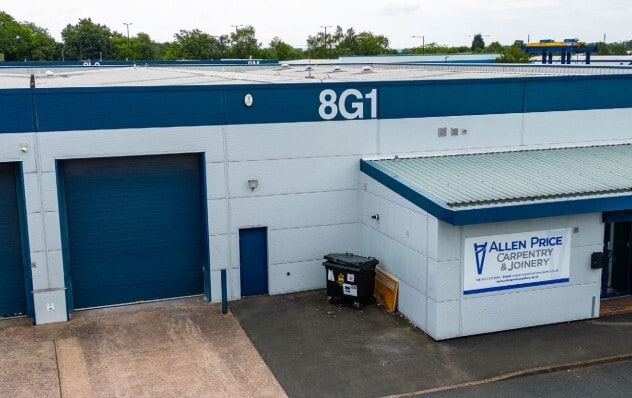
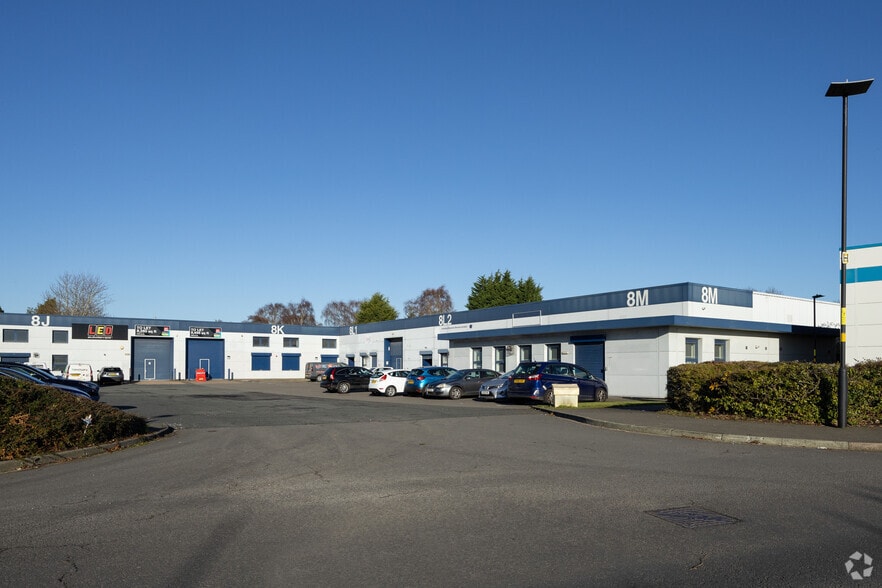
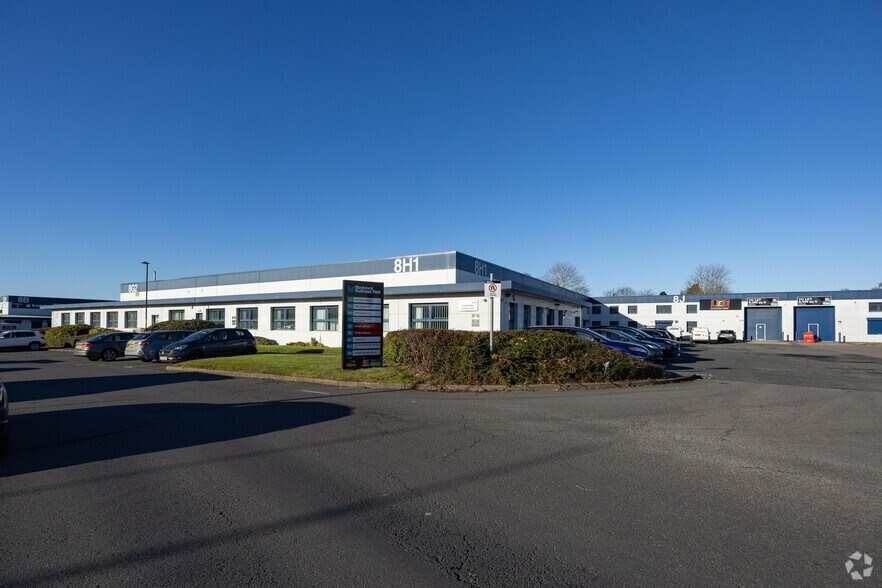
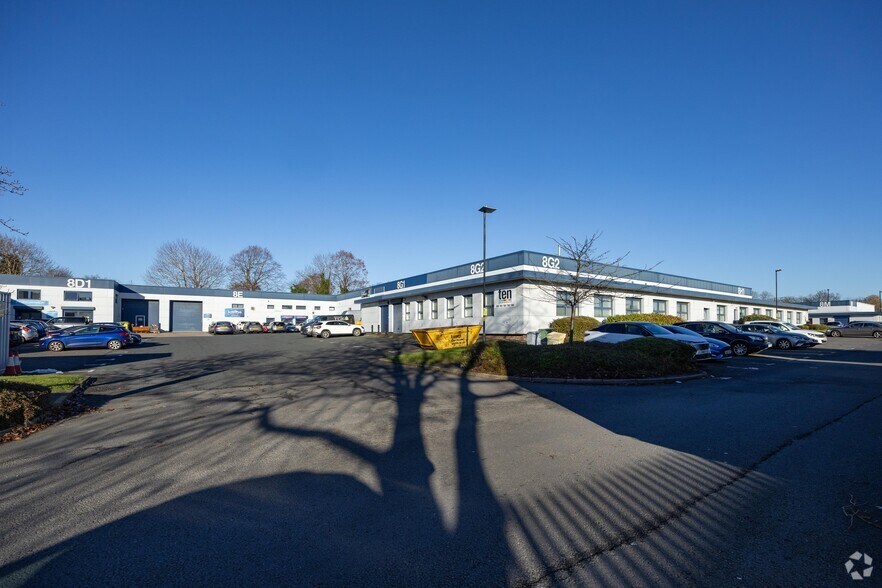
The premises comprise a single storey industrial/warehouse building with two storey offices and demised car parking. The unit is re-clad and re-roofed providing thermal insulation to the latest standards. The unit benefits from a concrete floor, 4.5m minimum working height, electrically operated insulated sectional shutter doors and low energy lighting. The internal office block provides a reception, W/C’s and private/open plan offices at ground floor with private offices at first floor. The offices are carpeted and benefit from suspended ceilings, recessed lighting, central heating and security shutters to the ground floor windows and personnel door.
- Classe d’utilisation : B2
- 1 accès plain-pied
- Système de chauffage central
- Vidéosurveillance
- Stores automatiques
- Hauteur de travail minimale de 4,5 m
- Portes à volets électriques
- Comprend 65 m² d’espace de bureau dédié
- Peut être associé à un ou plusieurs espaces supplémentaires pour obtenir jusqu’à 972 m² d’espace adjacent.
- Système de sécurité
- Plafonds suspendus
- Toilettes incluses dans le bail
- Locaux de bureaux sur deux étages
Les espaces 2 de cet immeuble doivent être loués ensemble, pour un total de 810 m² (Surface contiguë):
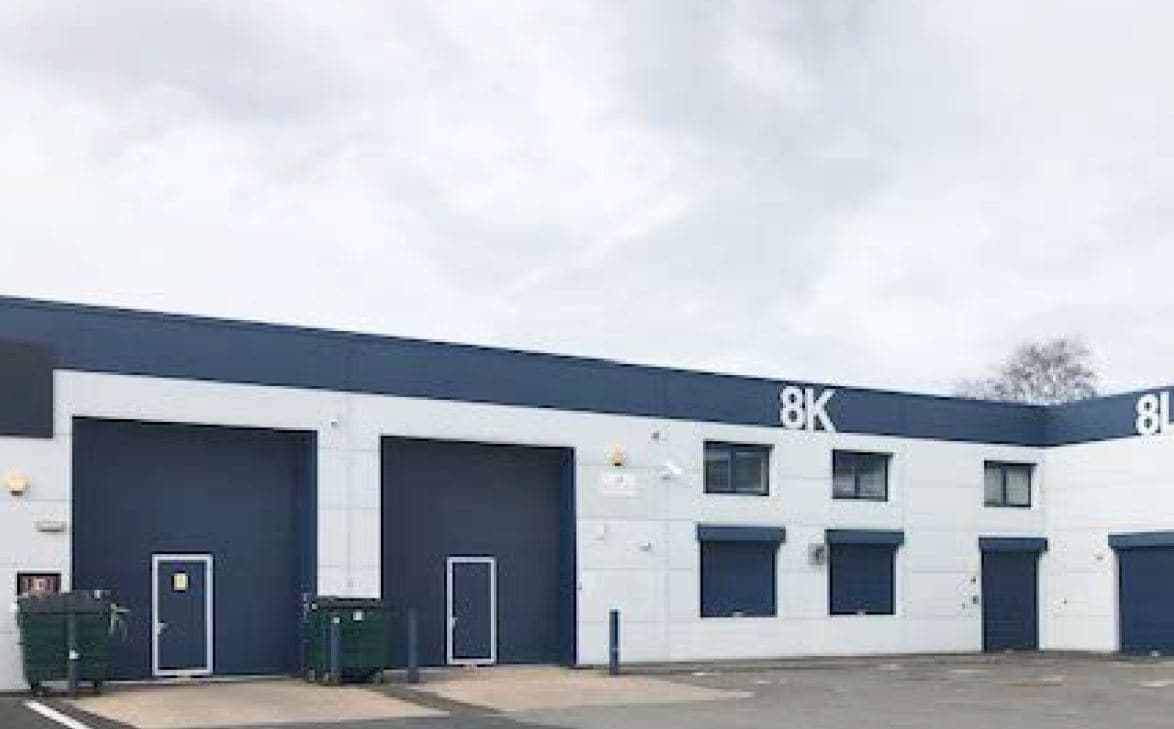
The premises comprise a single storey industrial/warehouse building with two storey offices and demised car parking. The unit is re-clad and re-roofed providing thermal insulation to the latest standards. The unit benefits from a concrete floor, 4.5m minimum working height, electrically operated insulated sectional shutter doors and low energy lighting. The internal office block provides a reception, W/C’s and private/open plan offices at ground floor with private offices at first floor. The offices are carpeted and benefit from suspended ceilings, recessed lighting, central heating and security shutters to the ground floor windows and personnel door.
- Classe d’utilisation : B2
- 1 accès plain-pied
- Système de sécurité
- Plafonds suspendus
- Toilettes incluses dans le bail
- Locaux de bureaux sur deux étages
- Comprend 120 m² d’espace de bureau dédié
- Système de chauffage central
- Vidéosurveillance
- Stores automatiques
- Hauteur de travail minimale de 4,5 m
- Portes à volets électriques
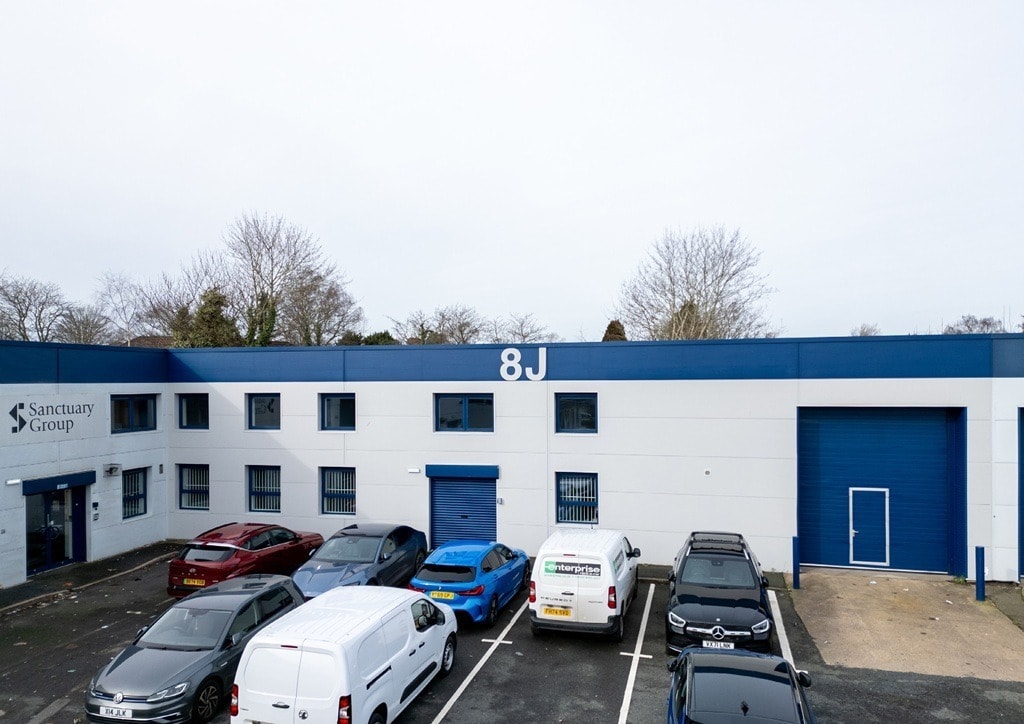


The unit has been refurbished to provide a minimum working height of 4.5 metres and benefits from two electrically operated roller shutter doors, two-storey office accommodation, WC facilities and a kitchenette. The property also includes demised car parking together with a dedicated loading area.
- Classe d’utilisation : B2
- Stores automatiques
- 4.5m minimum working height
- WC facilities
- Demised car parking
- Comprend 61 m² d’espace de bureau dédié
- Toilettes incluses dans le bail
- 2 x Electricity operated roller shutter doors
- Kitchenette
- Loading area
| Espace | Surface | Durée | Loyer | Type de bien | Aménagement | Disponible |
| RDC – 8L2 | 375 m² | Négociable | Sur demande Sur demande Sur demande Sur demande | Industriel/Logistique | Construction achevée | Maintenant |
| RDC – Unit 8F & J | 597 m² | Négociable | 112,76 € /m²/an 9,40 € /m²/mois 67 341 € /an 5 612 € /mois | Industriel/Logistique | Construction achevée | Maintenant |
| RDC – Unit 8K, Mezzanine – Unit 8K | 810 m² | Négociable | 109,63 € /m²/an 9,14 € /m²/mois 88 784 € /an 7 399 € /mois | Industriel/Logistique | Construction achevée | Maintenant |
| Mezzanine – Unit 8F & J | 61 m² | Négociable | Sur demande Sur demande Sur demande Sur demande | Industriel/Logistique | Espace brut | Maintenant |
RDC – 8L2
| Surface |
| 375 m² |
| Durée |
| Négociable |
| Loyer |
| Sur demande Sur demande Sur demande Sur demande |
| Type de bien |
| Industriel/Logistique |
| Aménagement |
| Construction achevée |
| Disponible |
| Maintenant |
RDC – Unit 8F & J
| Surface |
| 597 m² |
| Durée |
| Négociable |
| Loyer |
| 112,76 € /m²/an 9,40 € /m²/mois 67 341 € /an 5 612 € /mois |
| Type de bien |
| Industriel/Logistique |
| Aménagement |
| Construction achevée |
| Disponible |
| Maintenant |
RDC – Unit 8K, Mezzanine – Unit 8K
Les espaces 2 de cet immeuble doivent être loués ensemble, pour un total de 810 m² (Surface contiguë):
| Surface |
|
RDC – Unit 8K - 750 m²
Mezzanine – Unit 8K - 60 m²
|
| Durée |
| Négociable |
| Loyer |
| 109,63 € /m²/an 9,14 € /m²/mois 88 784 € /an 7 399 € /mois |
| Type de bien |
| Industriel/Logistique |
| Aménagement |
| Construction achevée |
| Disponible |
| Maintenant |
Mezzanine – Unit 8F & J
| Surface |
| 61 m² |
| Durée |
| Négociable |
| Loyer |
| Sur demande Sur demande Sur demande Sur demande |
| Type de bien |
| Industriel/Logistique |
| Aménagement |
| Espace brut |
| Disponible |
| Maintenant |
RDC – 8L2
| Surface | 375 m² |
| Durée | Négociable |
| Loyer | Sur demande |
| Type de bien | Industriel/Logistique |
| Aménagement | Construction achevée |
| Disponible | Maintenant |
The unit is available on a new Full Repairing and Insuring lease on terms to be agreed.
- Classe d’utilisation : B2
- Comprend 65 m² d’espace de bureau dédié
- 1 accès plain-pied
- Peut être associé à un ou plusieurs espaces supplémentaires pour obtenir jusqu’à 972 m² d’espace adjacent.
- Système de chauffage central
- Système de sécurité
- Vidéosurveillance
- Plafonds suspendus
- Stores automatiques
- Toilettes incluses dans le bail
- 4.5m minimum working height
- Two storey office accommodation
- Electrically operated shutter doors
RDC – Unit 8F & J
| Surface | 597 m² |
| Durée | Négociable |
| Loyer | 112,76 € /m²/an |
| Type de bien | Industriel/Logistique |
| Aménagement | Construction achevée |
| Disponible | Maintenant |
The premises comprise a single storey industrial/warehouse building with two storey offices and demised car parking. The unit is re-clad and re-roofed providing thermal insulation to the latest standards. The unit benefits from a concrete floor, 4.5m minimum working height, electrically operated insulated sectional shutter doors and low energy lighting. The internal office block provides a reception, W/C’s and private/open plan offices at ground floor with private offices at first floor. The offices are carpeted and benefit from suspended ceilings, recessed lighting, central heating and security shutters to the ground floor windows and personnel door.
- Classe d’utilisation : B2
- Comprend 65 m² d’espace de bureau dédié
- 1 accès plain-pied
- Peut être associé à un ou plusieurs espaces supplémentaires pour obtenir jusqu’à 972 m² d’espace adjacent.
- Système de chauffage central
- Système de sécurité
- Vidéosurveillance
- Plafonds suspendus
- Stores automatiques
- Toilettes incluses dans le bail
- Hauteur de travail minimale de 4,5 m
- Locaux de bureaux sur deux étages
- Portes à volets électriques
RDC – Unit 8K, Mezzanine – Unit 8K
| Surface |
RDC – Unit 8K - 750 m²
Mezzanine – Unit 8K - 60 m²
|
| Durée | Négociable |
| Loyer | 109,63 € /m²/an |
| Type de bien | Industriel/Logistique |
| Aménagement | Construction achevée |
| Disponible | Maintenant |
The premises comprise a single storey industrial/warehouse building with two storey offices and demised car parking. The unit is re-clad and re-roofed providing thermal insulation to the latest standards. The unit benefits from a concrete floor, 4.5m minimum working height, electrically operated insulated sectional shutter doors and low energy lighting. The internal office block provides a reception, W/C’s and private/open plan offices at ground floor with private offices at first floor. The offices are carpeted and benefit from suspended ceilings, recessed lighting, central heating and security shutters to the ground floor windows and personnel door.
- Classe d’utilisation : B2
- Comprend 120 m² d’espace de bureau dédié
- 1 accès plain-pied
- Système de chauffage central
- Système de sécurité
- Vidéosurveillance
- Plafonds suspendus
- Stores automatiques
- Toilettes incluses dans le bail
- Hauteur de travail minimale de 4,5 m
- Locaux de bureaux sur deux étages
- Portes à volets électriques
Mezzanine – Unit 8F & J
| Surface | 61 m² |
| Durée | Négociable |
| Loyer | Sur demande |
| Type de bien | Industriel/Logistique |
| Aménagement | Espace brut |
| Disponible | Maintenant |
The unit has been refurbished to provide a minimum working height of 4.5 metres and benefits from two electrically operated roller shutter doors, two-storey office accommodation, WC facilities and a kitchenette. The property also includes demised car parking together with a dedicated loading area.
- Classe d’utilisation : B2
- Comprend 61 m² d’espace de bureau dédié
- Stores automatiques
- Toilettes incluses dans le bail
- 4.5m minimum working height
- 2 x Electricity operated roller shutter doors
- WC facilities
- Kitchenette
- Demised car parking
- Loading area
Aperçu du bien
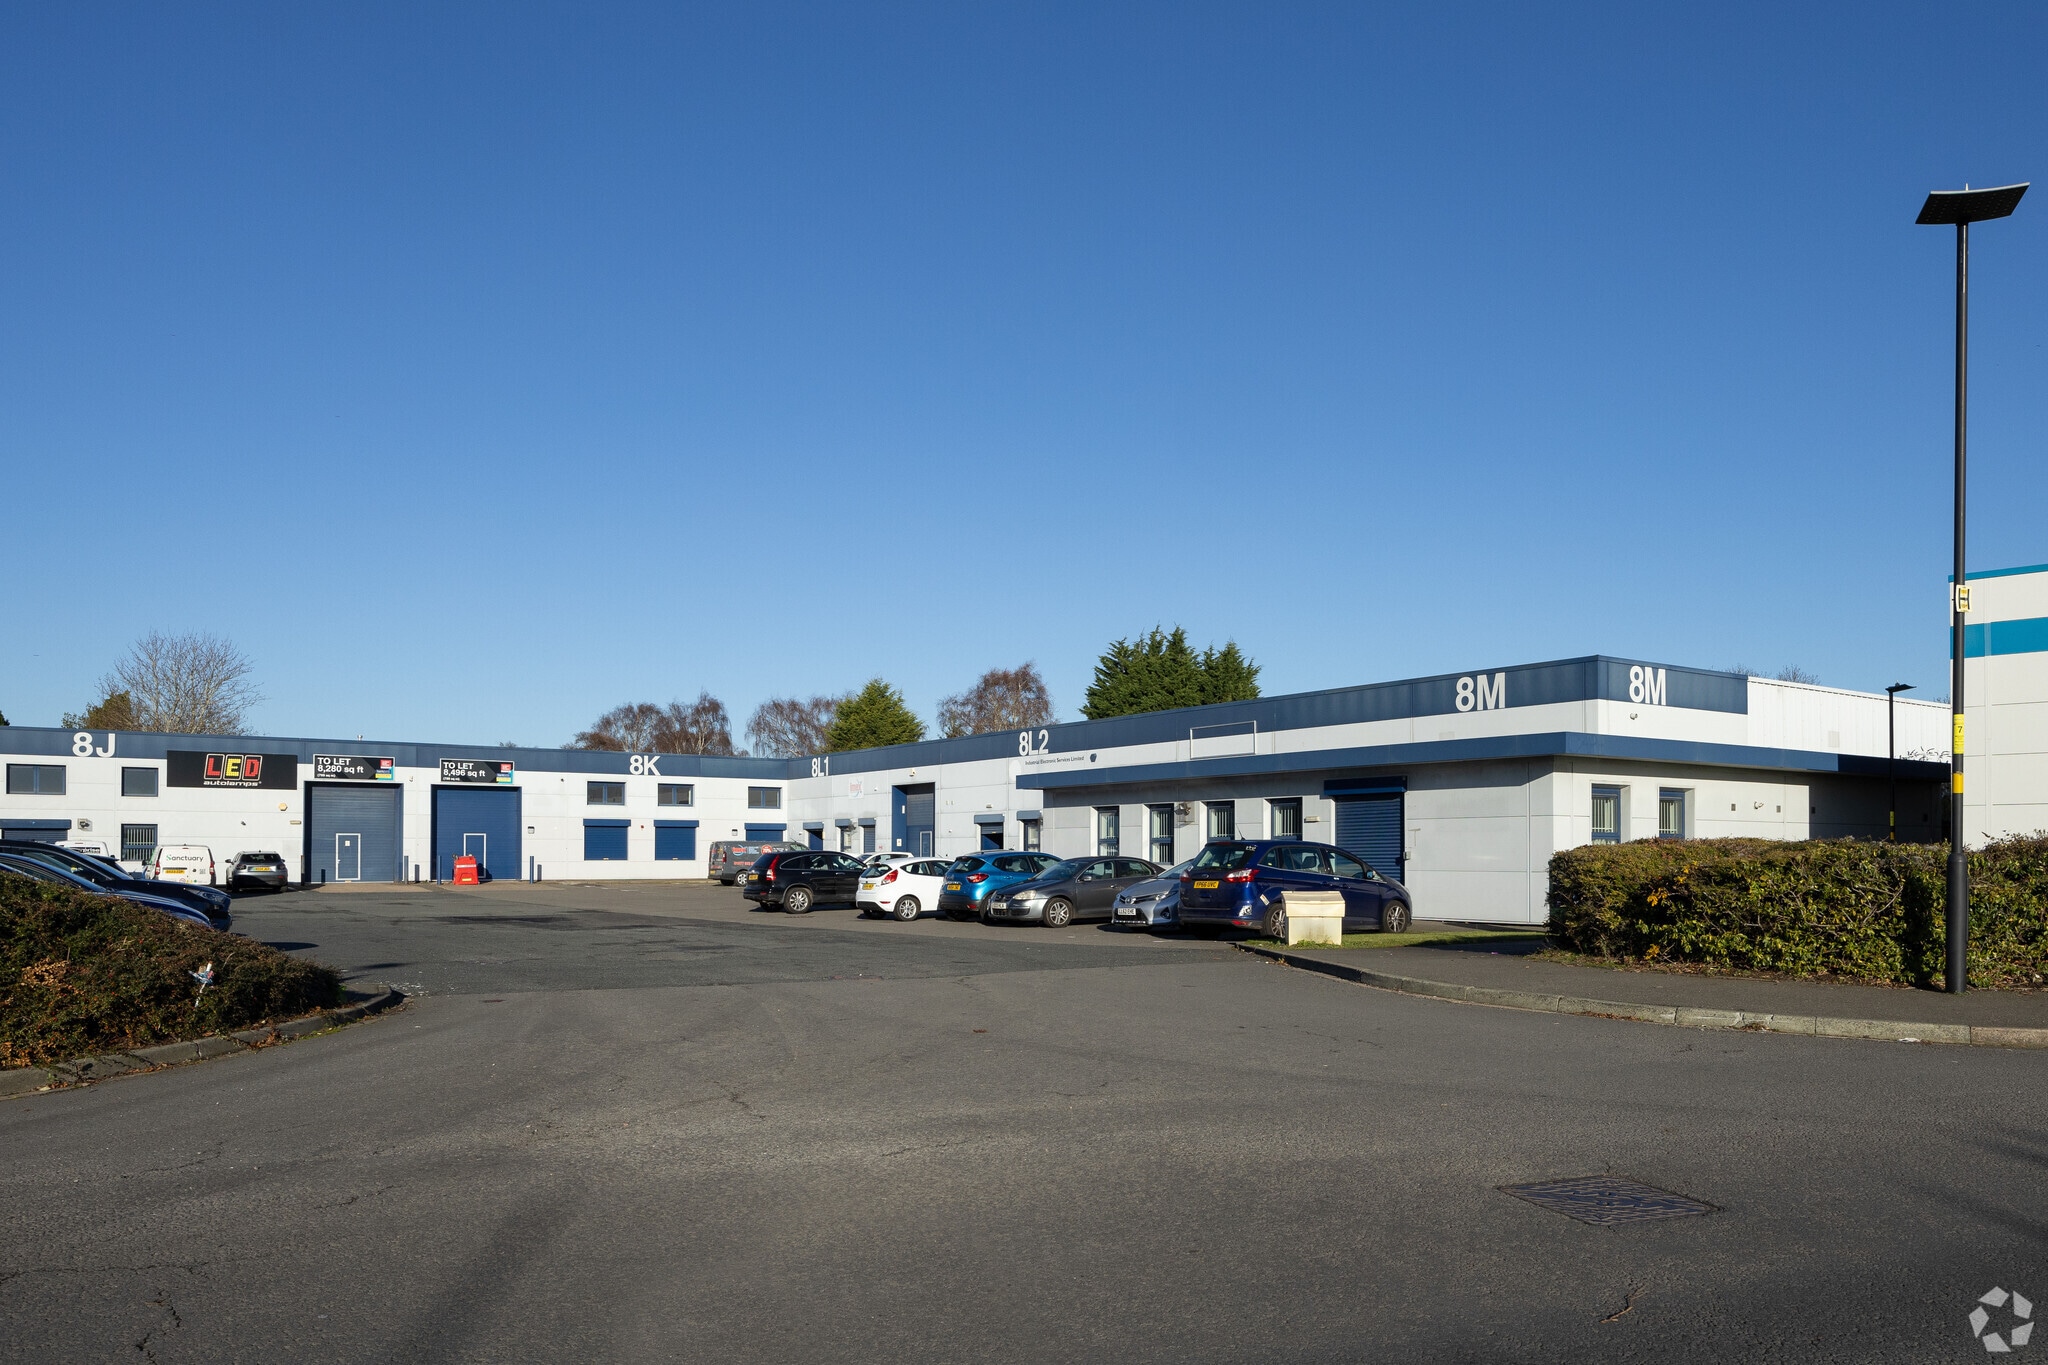
Maybrook Business Park is located to the north of the A38 Kingsbury Road and has excellent links to 5 motorway junctions (M6 J4a, 5 & 6, J9 M42 & T3 M6 Toll) within less than 5 miles. In addition the estate has excellent access to Birmingham City Centre (7 miles) via the A38 and Birmingham International Airport (6 miles).
Faits sur l’installation entrepôt
Occupants
- Étage
- Nom de l’occupant
- Secteur d’activité
- Multi
- ASW Wholesale Ltd
- Grossiste
- RDC
- Castle Vale Dialysis Unit NHS
- -
- RDC
- Evolution Vaping
- Manufacture
- Multi
- Galaxy Insulation
- Enseigne
- RDC
- Golden International
- Transport et entreposage
- RDC
- Heart Of England NHS Trust
- -
- RDC
- Imexpart Ltd
- Enseigne
- Multi
- LED Autolamps
- Manufacture
- RDC
- Sanctuary Housing Association
- Administration publique
- Multi
- WDC Property Solutions
- -






Présenté par
Société non fournie
Maybrook Rd
Hum, une erreur s’est produite lors de l’envoi de votre message. Veuillez réessayer.
Merci ! Votre message a été envoyé.