Votre e-mail a été envoyé.

Boaz House Massey Rd Bureau | 481–1 108 m² | À louer | Thornaby TS17 6DY
Certaines informations ont été traduites automatiquement.
Informations principales
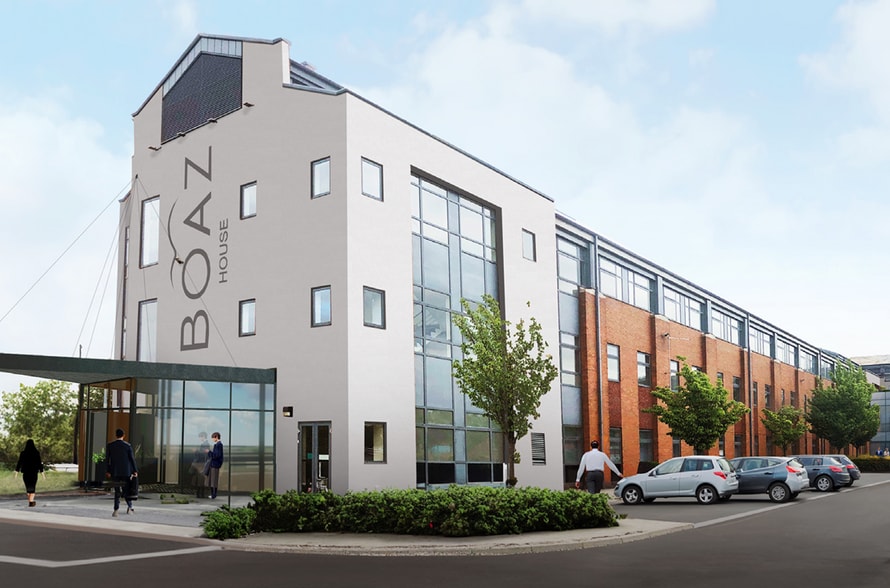
- Undergone extensive refurbishement.
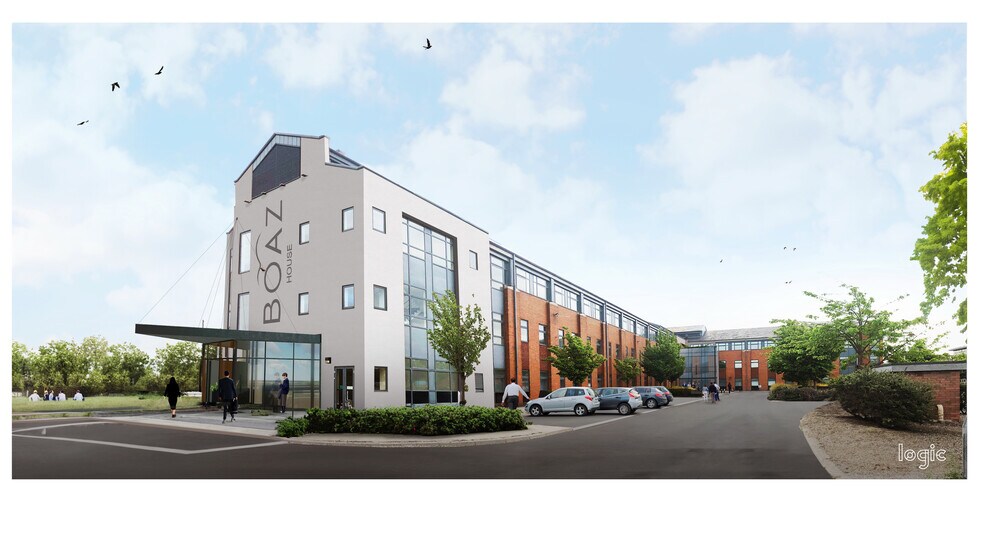
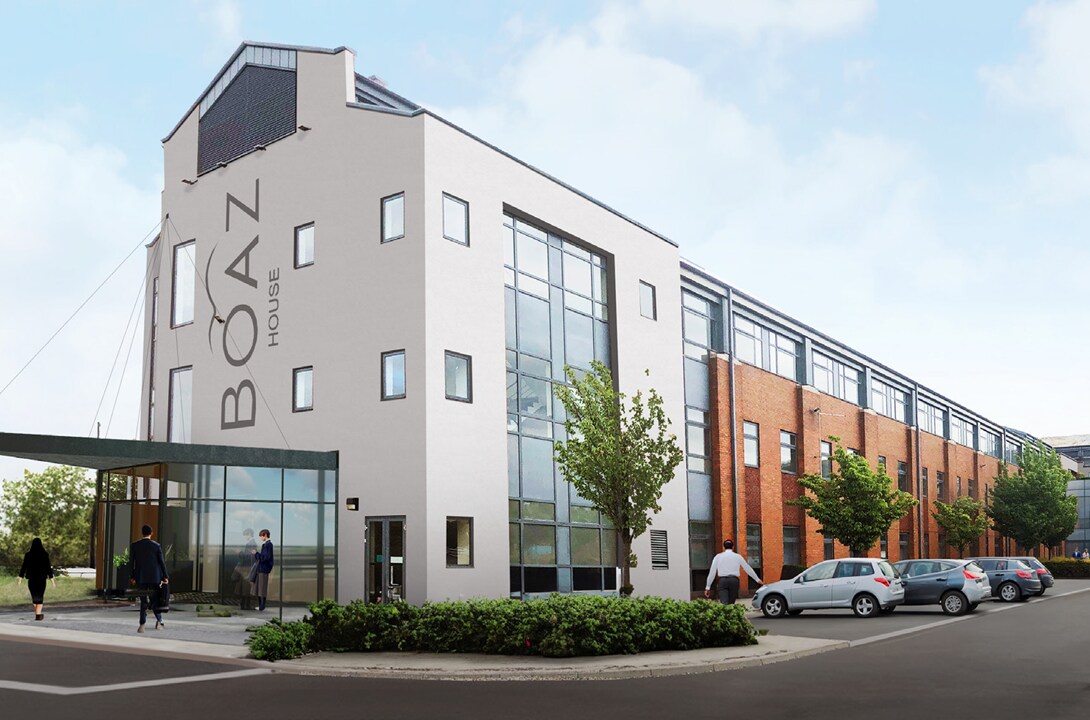
- Two contemporary reception areas at either end of the building.
- New glazed reception area.
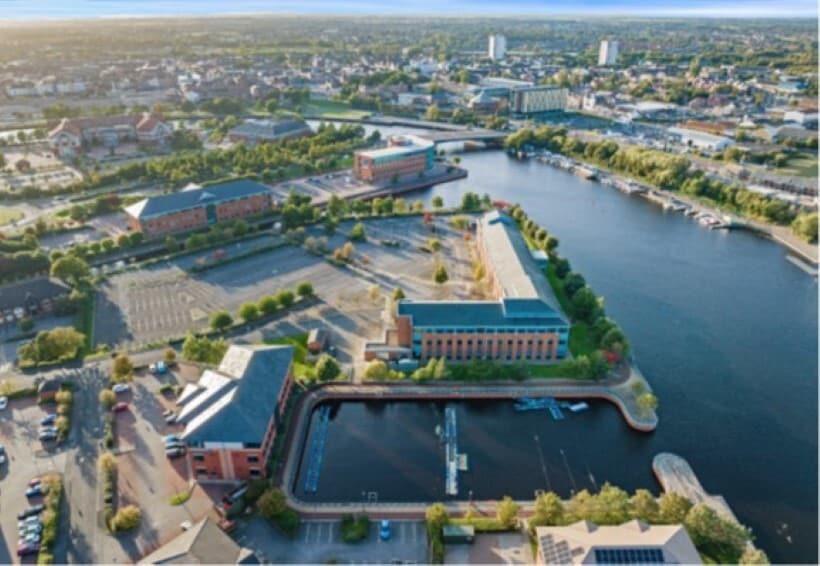
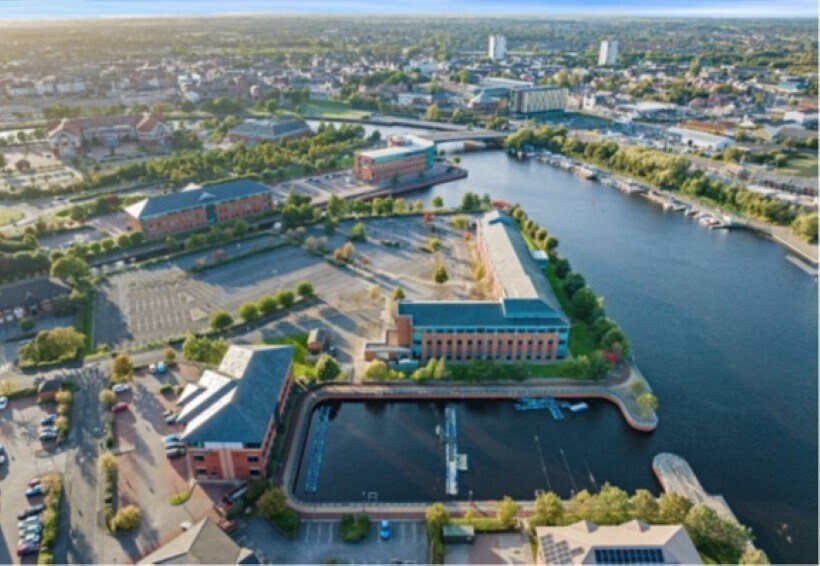
- Landscaped riverside grounds.
- New VRF air con.
- Generous on site parking ratio.
Tous les espaces disponibles(2)
Afficher les loyers en
- Espace
- Surface
- Durée
- Loyer
- Type de bien
- Aménagement
- Disponible
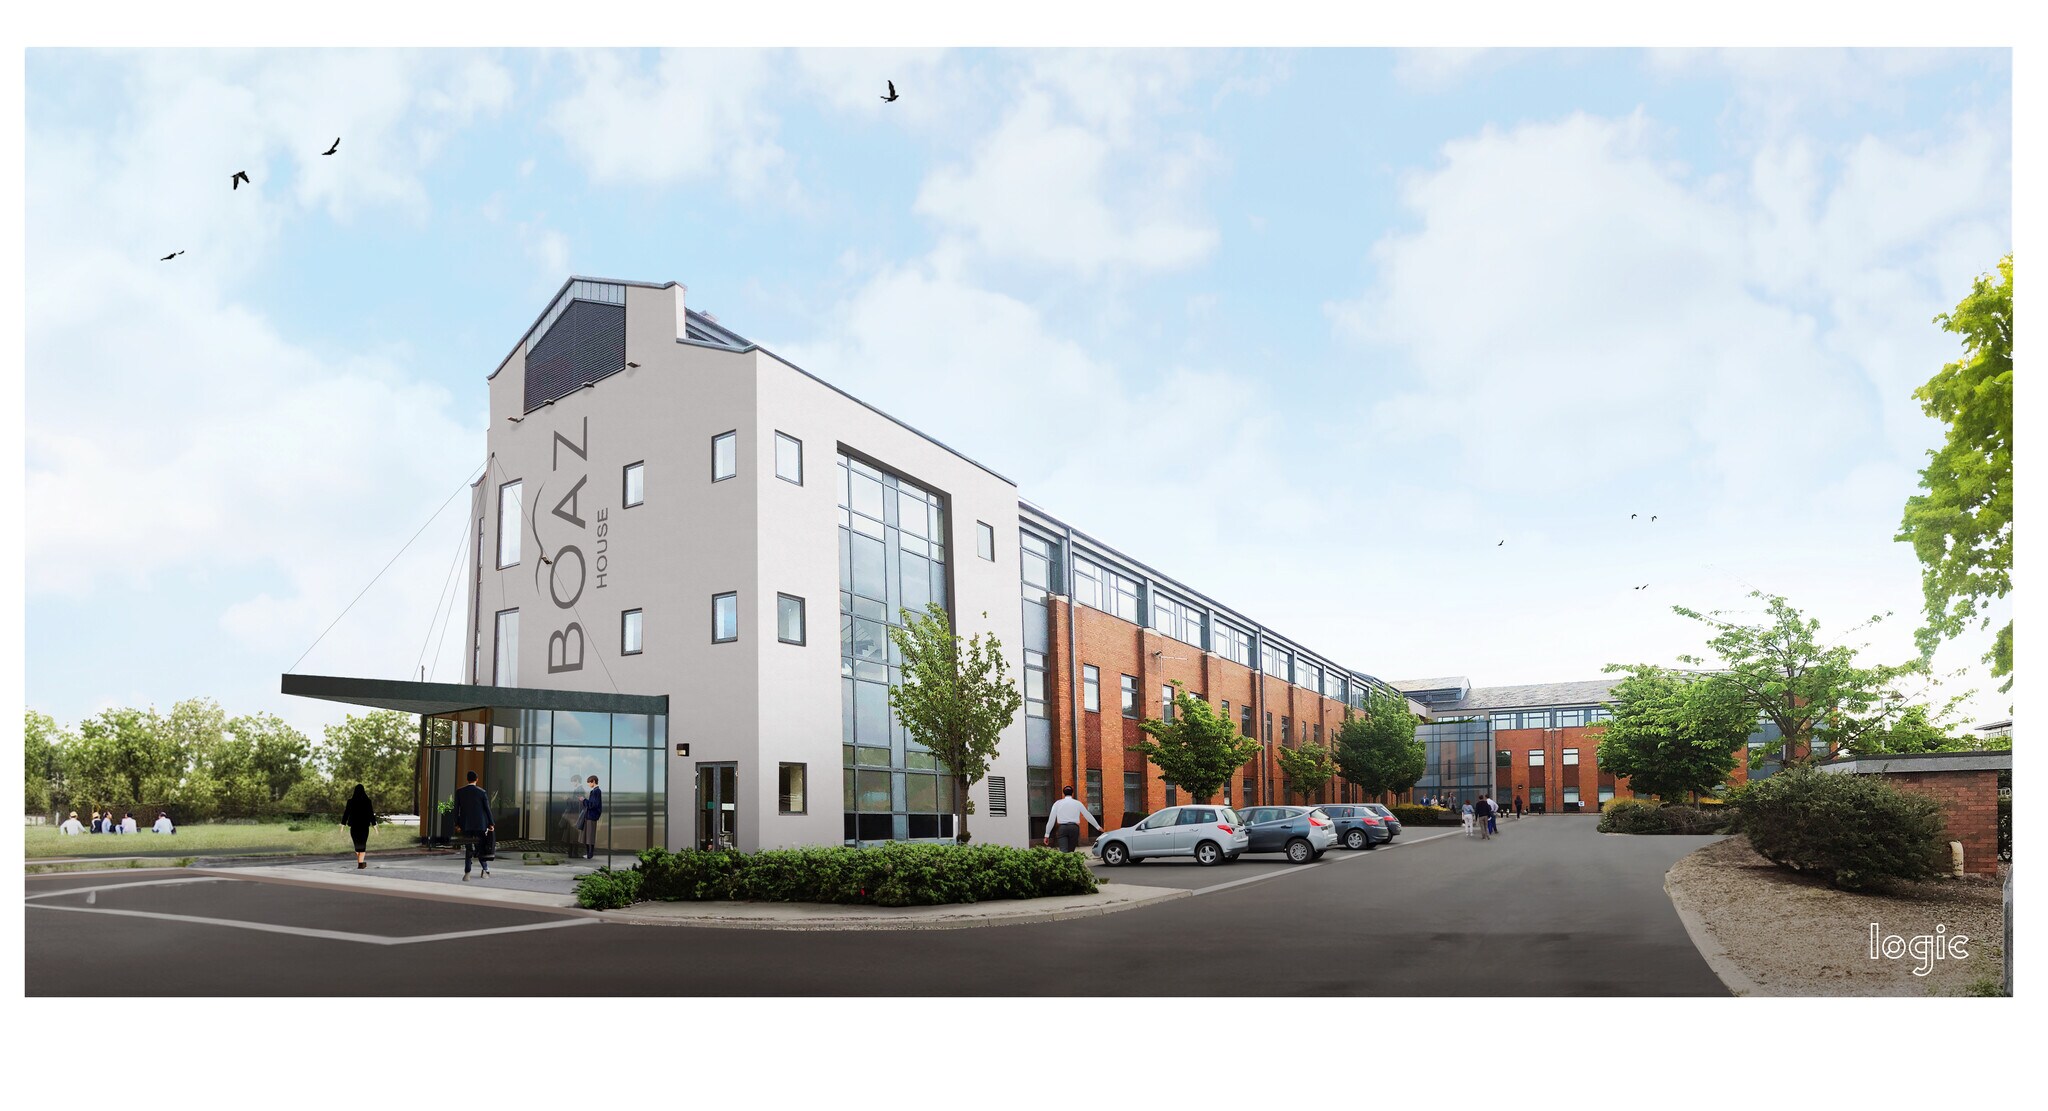

Formerly occupied in its entirety by Barclaycard the building has undergone extensive refurbishment to suit modern occupier requirements with a range of flexible floor plates. The building’s L shaped design maximises the benefit of the river and canal frontages. The refurbishment incorporates two contemporary reception areas at either end of the building allowing maximum flexibility and modern facilities.
- Classe d’utilisation : E
- Disposition open space
- Peut être associé à un ou plusieurs espaces supplémentaires pour obtenir jusqu’à 1 108 m² d’espace adjacent.
- Aire de réception
- Plancher surélevé
- Local à vélos
- Access to Riverside walkways and cycle paths
- Entièrement aménagé comme Bureau standard
- Convient pour 17 à 54 personnes
- Climatisation centrale
- Accès aux ascenseurs
- Plafonds suspendus
- Douches
- Landscaped riverside grounds
Formerly occupied in its entirety by Barclaycard the building has undergone extensive refurbishment to suit modern occupier requirements with a range of flexible floor plates. The building’s L shaped design maximises the benefit of the river and canal frontages. The refurbishment incorporates two contemporary reception areas at either end of the building allowing maximum flexibility and modern facilities.
- Classe d’utilisation : E
- Disposition open space
- Peut être associé à un ou plusieurs espaces supplémentaires pour obtenir jusqu’à 1 108 m² d’espace adjacent.
- Aire de réception
- Plancher surélevé
- Local à vélos
- Access to Riverside walkways and cycle paths
- Entièrement aménagé comme Bureau standard
- Convient pour 13 à 42 personnes
- Climatisation centrale
- Accès aux ascenseurs
- Plafonds suspendus
- Douches
- Landscaped riverside grounds
| Espace | Surface | Durée | Loyer | Type de bien | Aménagement | Disponible |
| RDC, bureau Central | 627 m² | Négociable | 225,53 € /m²/an 18,79 € /m²/mois 141 386 € /an 11 782 € /mois | Bureau | Construction achevée | Maintenant |
| RDC, bureau South | 481 m² | Négociable | 225,53 € /m²/an 18,79 € /m²/mois 108 470 € /an 9 039 € /mois | Bureau | Construction achevée | Maintenant |
RDC, bureau Central
| Surface |
| 627 m² |
| Durée |
| Négociable |
| Loyer |
| 225,53 € /m²/an 18,79 € /m²/mois 141 386 € /an 11 782 € /mois |
| Type de bien |
| Bureau |
| Aménagement |
| Construction achevée |
| Disponible |
| Maintenant |
RDC, bureau South
| Surface |
| 481 m² |
| Durée |
| Négociable |
| Loyer |
| 225,53 € /m²/an 18,79 € /m²/mois 108 470 € /an 9 039 € /mois |
| Type de bien |
| Bureau |
| Aménagement |
| Construction achevée |
| Disponible |
| Maintenant |
RDC, bureau Central
| Surface | 627 m² |
| Durée | Négociable |
| Loyer | 225,53 € /m²/an |
| Type de bien | Bureau |
| Aménagement | Construction achevée |
| Disponible | Maintenant |
Formerly occupied in its entirety by Barclaycard the building has undergone extensive refurbishment to suit modern occupier requirements with a range of flexible floor plates. The building’s L shaped design maximises the benefit of the river and canal frontages. The refurbishment incorporates two contemporary reception areas at either end of the building allowing maximum flexibility and modern facilities.
- Classe d’utilisation : E
- Entièrement aménagé comme Bureau standard
- Disposition open space
- Convient pour 17 à 54 personnes
- Peut être associé à un ou plusieurs espaces supplémentaires pour obtenir jusqu’à 1 108 m² d’espace adjacent.
- Climatisation centrale
- Aire de réception
- Accès aux ascenseurs
- Plancher surélevé
- Plafonds suspendus
- Local à vélos
- Douches
- Access to Riverside walkways and cycle paths
- Landscaped riverside grounds
RDC, bureau South
| Surface | 481 m² |
| Durée | Négociable |
| Loyer | 225,53 € /m²/an |
| Type de bien | Bureau |
| Aménagement | Construction achevée |
| Disponible | Maintenant |
Formerly occupied in its entirety by Barclaycard the building has undergone extensive refurbishment to suit modern occupier requirements with a range of flexible floor plates. The building’s L shaped design maximises the benefit of the river and canal frontages. The refurbishment incorporates two contemporary reception areas at either end of the building allowing maximum flexibility and modern facilities.
- Classe d’utilisation : E
- Entièrement aménagé comme Bureau standard
- Disposition open space
- Convient pour 13 à 42 personnes
- Peut être associé à un ou plusieurs espaces supplémentaires pour obtenir jusqu’à 1 108 m² d’espace adjacent.
- Climatisation centrale
- Aire de réception
- Accès aux ascenseurs
- Plancher surélevé
- Plafonds suspendus
- Local à vélos
- Douches
- Access to Riverside walkways and cycle paths
- Landscaped riverside grounds
Aperçu du bien
Boaz House est situé dans le parc d'affaires de Teesdale, considéré comme le premier parc d'affaires de la vallée de Tees employant environ 5 000 personnes. Le parc bénéficie d'un accès facile à l'A66 et à l'A19 et est desservi par la gare de Thornaby.
- Éclairage d’appoint
- Climatisation
- Système de plancher surélevé
Informations sur l’immeuble


Présenté par
Boaz House | Massey Rd
Hum, une erreur s’est produite lors de l’envoi de votre message. Veuillez réessayer.
Merci ! Votre message a été envoyé.