Votre e-mail a été envoyé.
Former Mckechnie Building Masons Rd Industriel/Logistique | 3 833 m² | À louer | Stratford Upon Avon CV37 9NF
Certaines informations ont été traduites automatiquement.
Informations principales
- Roller shutter loading with canopy
- Established commercial location with A46 access
- 7.5 miles from M40 (J15)
Caractéristiques
Tous les espace disponibles(1)
Afficher les loyers en
- Espace
- Surface
- Durée
- Loyer
- Type de bien
- Aménagement
- Disponible
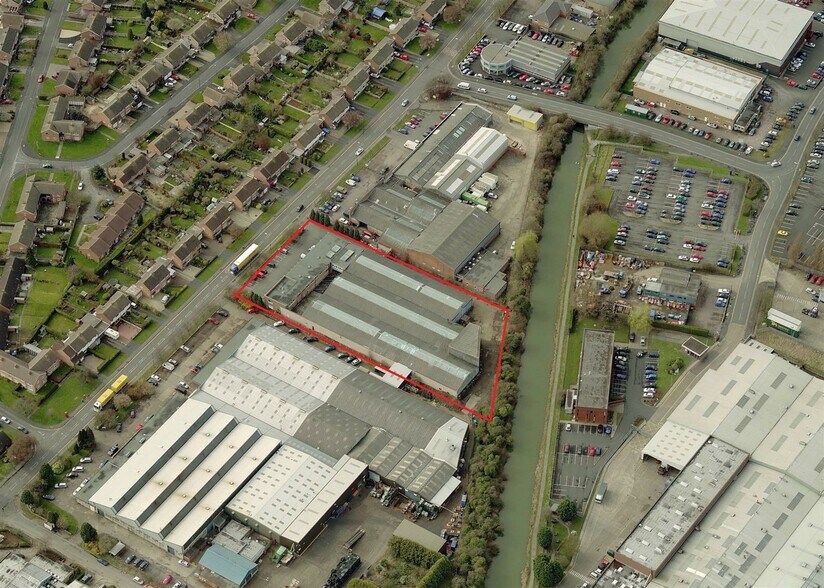
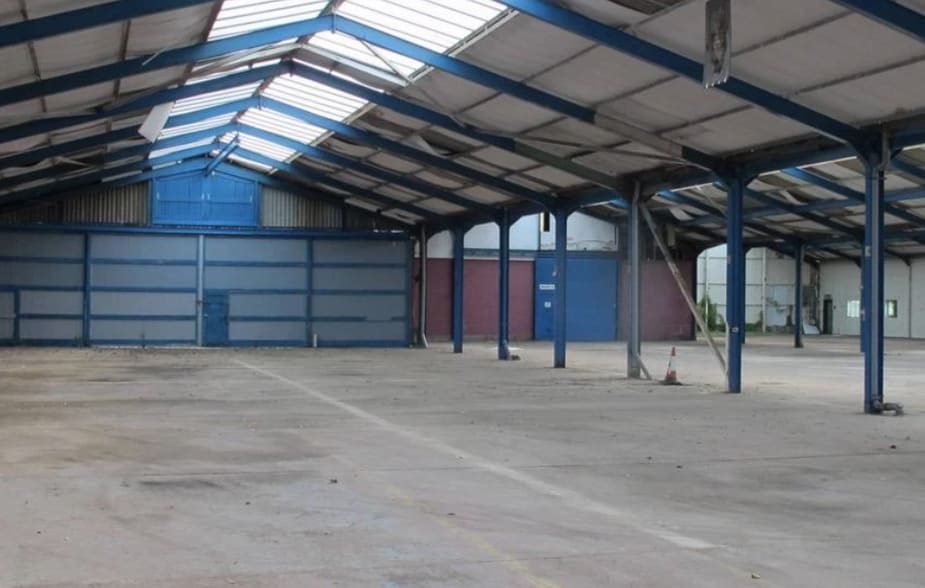
The property provides substantial warehouse accommodation across three connected portal frame bays with concrete flooring, roof lights and internal lining panels. The unit benefits from multiple access points, including sliding doors and a roller shutter door with covered unloading canopy. Internally, there are basic ancillary areas including a former WC block and small office rooms. The adjoining office building offers two-storey accommodation suitable for administrative functions, providing a clear separation between operational and office space.
- Classe d’utilisation : B2
- Bureaux cloisonnés
- Lumière naturelle
- Toilettes incluses dans le bail
- Détecteur de fumée
- Secure yard access with gated entry
- Comprend 949 m² d’espace de bureau dédié
- Entreposage sécurisé
- Stores automatiques
- Cour
- Multi-bay steel portal frame construction
- Combination of warehouse and office buildings
| Espace | Surface | Durée | Loyer | Type de bien | Aménagement | Disponible |
| RDC | 3 833 m² | Négociable | 23,56 € /m²/an 1,96 € /m²/mois 90 278 € /an 7 523 € /mois | Industriel/Logistique | Espace brut | Maintenant |
RDC
| Surface |
| 3 833 m² |
| Durée |
| Négociable |
| Loyer |
| 23,56 € /m²/an 1,96 € /m²/mois 90 278 € /an 7 523 € /mois |
| Type de bien |
| Industriel/Logistique |
| Aménagement |
| Espace brut |
| Disponible |
| Maintenant |
RDC
| Surface | 3 833 m² |
| Durée | Négociable |
| Loyer | 23,56 € /m²/an |
| Type de bien | Industriel/Logistique |
| Aménagement | Espace brut |
| Disponible | Maintenant |
The property provides substantial warehouse accommodation across three connected portal frame bays with concrete flooring, roof lights and internal lining panels. The unit benefits from multiple access points, including sliding doors and a roller shutter door with covered unloading canopy. Internally, there are basic ancillary areas including a former WC block and small office rooms. The adjoining office building offers two-storey accommodation suitable for administrative functions, providing a clear separation between operational and office space.
- Classe d’utilisation : B2
- Comprend 949 m² d’espace de bureau dédié
- Bureaux cloisonnés
- Entreposage sécurisé
- Lumière naturelle
- Stores automatiques
- Toilettes incluses dans le bail
- Cour
- Détecteur de fumée
- Multi-bay steel portal frame construction
- Secure yard access with gated entry
- Combination of warehouse and office buildings
Aperçu du bien
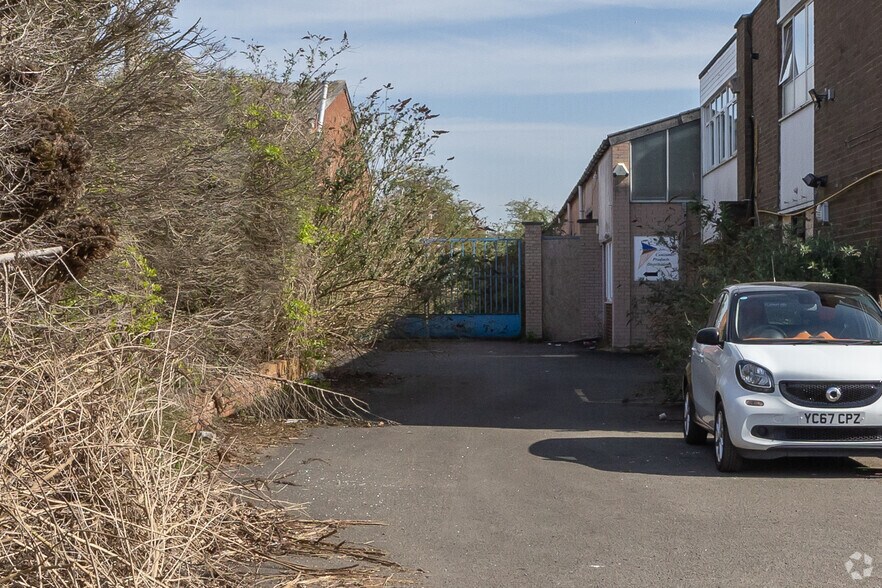
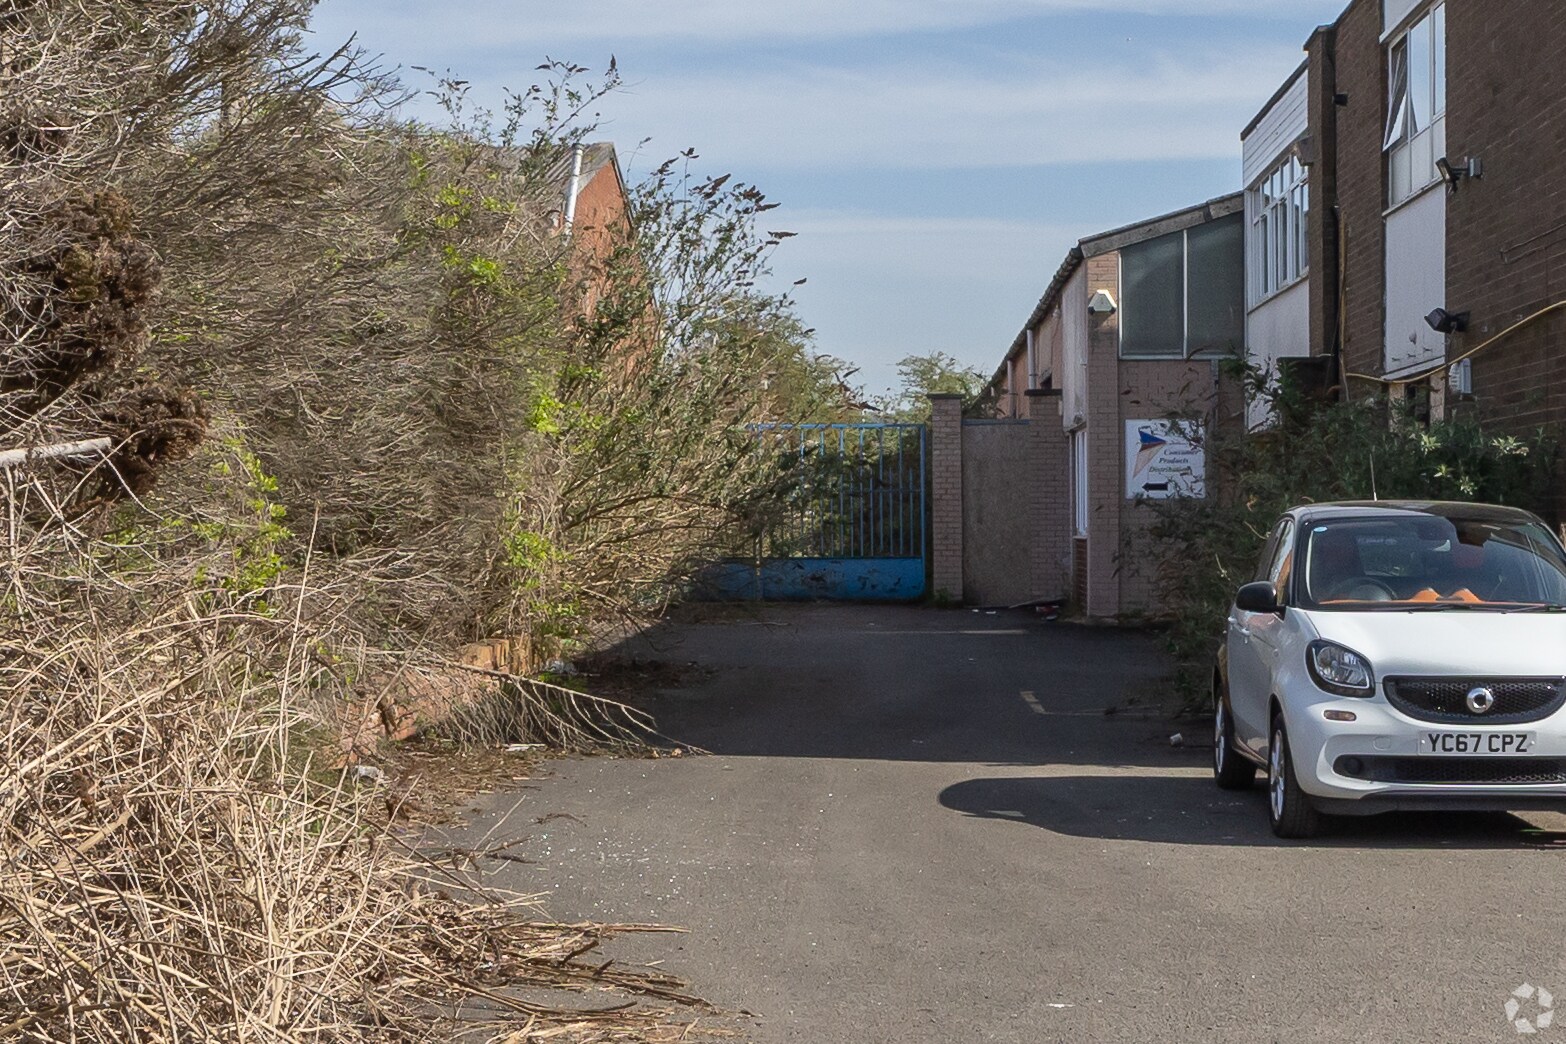
Arden House comprises a large industrial complex including a warehouse facility and a detached office building positioned to the front of the site. The warehouse is of steel portal frame construction with corrugated roofing and extended bays, while externally there is a secure service road, yard and parking provision. The site is situated within an established industrial area on Masons Road, benefitting from strong connectivity to the A46 and wider motorway network.
Faits sur l’installation entrepôt


Présenté par

Former Mckechnie Building | Masons Rd
Hum, une erreur s’est produite lors de l’envoi de votre message. Veuillez réessayer.
Merci ! Votre message a été envoyé.