Connectez-vous/S’inscrire
Votre e-mail a été envoyé.

Building C Masch Branch Rd Industriel/Logistique 75 749 m² Immeuble 4 étoiles À vendre Denton, TX 76207
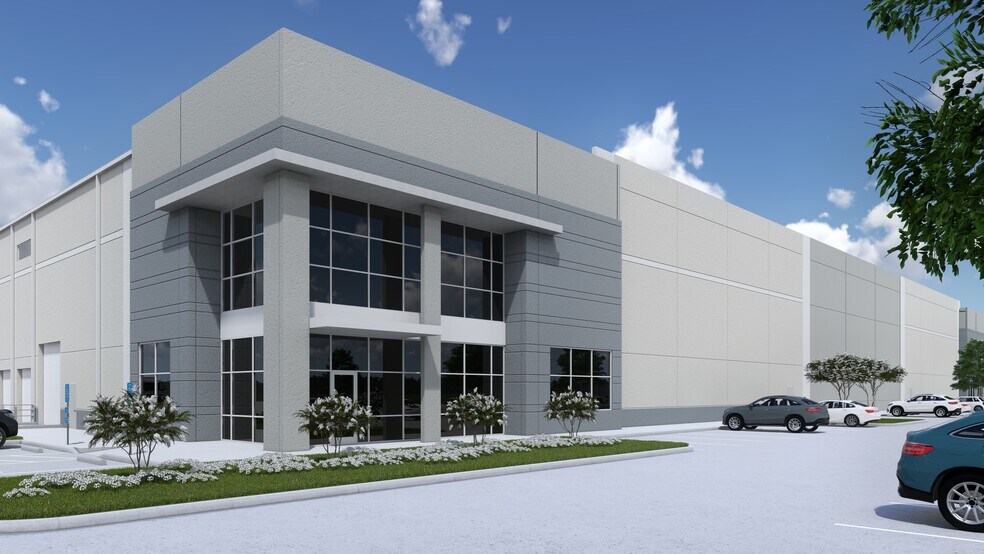
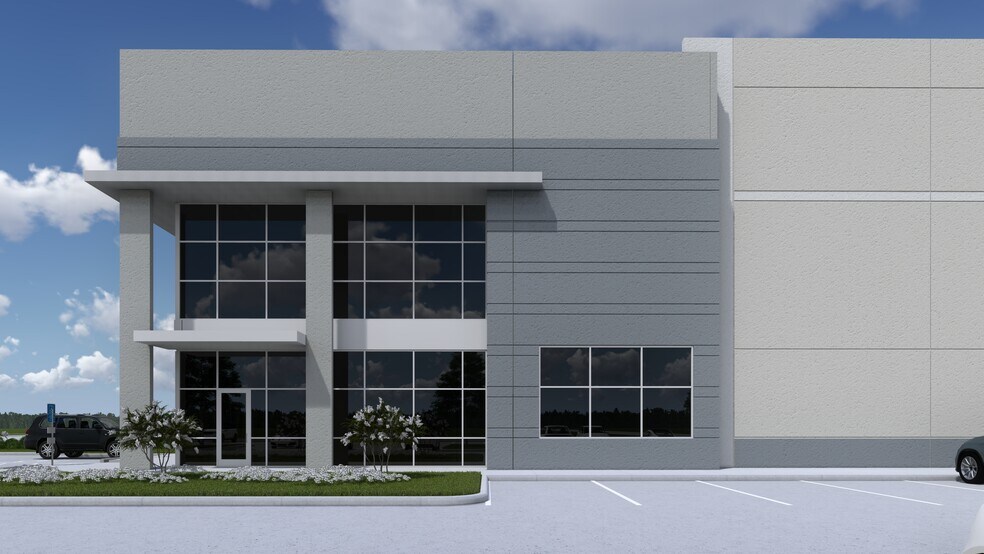
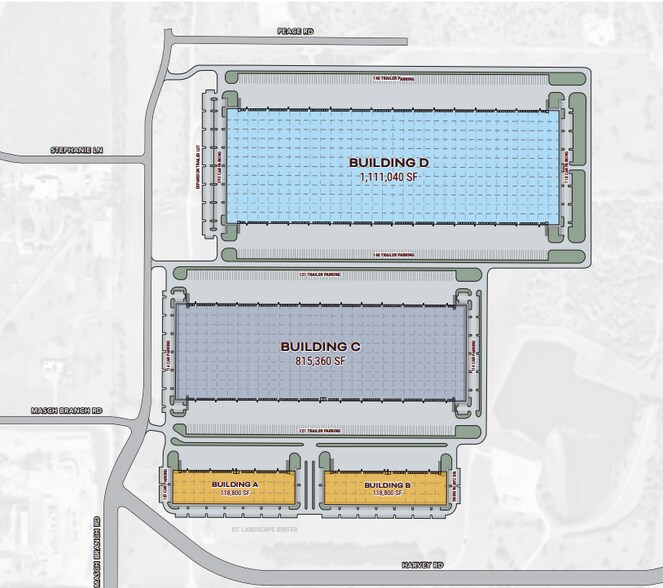
Certaines informations ont été traduites automatiquement.
Informations principales sur l'investissement
- 175 dock-high doors and 4 ramp doors
- 242 trailer parks and 274 car parking spaces
- Designed for bulk distribution and cross-dock use
- 40-foot clear height and ESFR fire suppression
- 520-foot building depth across 60.22 acres
- Excellent access to I-35 and regional logistics hubs
Résumé analytique
Building C is a bulk distribution facility totaling 815,360 square feet, designed for high-volume logistics and scalable operations. With 175 dock-high doors, 4 ramp doors, and a 40-foot clear height, the building supports cross-dock configurations and high-throughput warehousing. The site includes 274 car parking spaces, 242 trailer parks, and a 520-foot building depth, with column spacing of 50’ x 56’ across 60.22 acres.
Strategically positioned in Denton, Building C offers direct access to I-35 and is within 35 minutes of DFW Airport and BNSF Intermodal. Its scale and location make it ideal for national distribution networks or large-scale tenants seeking proximity to major transportation hubs.
Strategically positioned in Denton, Building C offers direct access to I-35 and is within 35 minutes of DFW Airport and BNSF Intermodal. Its scale and location make it ideal for national distribution networks or large-scale tenants seeking proximity to major transportation hubs.
Informations sur l’immeuble
| Type de vente | Propriétaire occupant | Nb d’étages | 1 |
| Type de bien | Industriel/Logistique | Année de construction | 2028 |
| Sous-type de bien | Centre de distribution | Occupation | Mono |
| Classe d’immeuble | A | Ratio de stationnement | 0,03/1 000 m² |
| Surface du lot | 24,37 ha | Hauteur libre du plafond | 12,19 m |
| Statut de la construction | Avant-projet | Nb de portes élevées/de chargement | 175 |
| Surface utile brute | 75 749 m² | Nb d’accès plain-pied/portes niveau du sol | 4 |
| Zonage | Industrial - Industrial | ||
| Type de vente | Propriétaire occupant |
| Type de bien | Industriel/Logistique |
| Sous-type de bien | Centre de distribution |
| Classe d’immeuble | A |
| Surface du lot | 24,37 ha |
| Statut de la construction | Avant-projet |
| Surface utile brute | 75 749 m² |
| Nb d’étages | 1 |
| Année de construction | 2028 |
| Occupation | Mono |
| Ratio de stationnement | 0,03/1 000 m² |
| Hauteur libre du plafond | 12,19 m |
| Nb de portes élevées/de chargement | 175 |
| Nb d’accès plain-pied/portes niveau du sol | 4 |
| Zonage | Industrial - Industrial |
Disponibilité de l’espace
- Espace
- Surface
- Type de bien
- Aménagement
- Disponible
Dock Doors (9’ x 10’) 175 Ramp Doors (12’ x 14’) 4 Clear Height 40’ Fire Suppression ESFR Trailer Parks 242 Car Parks 274 Building Depth 520’ Typical Column Spacing 50’ x 56’ Acres 60.22
| Espace | Surface | Type de bien | Aménagement | Disponible |
| 1er étage | 37 161 – 75 749 m² | Industriel/Logistique | Construction partielle | Mai 2028 |
1er étage
| Surface |
| 37 161 – 75 749 m² |
| Type de bien |
| Industriel/Logistique |
| Aménagement |
| Construction partielle |
| Disponible |
| Mai 2028 |
1er étage
| Surface | 37 161 – 75 749 m² |
| Type de bien | Industriel/Logistique |
| Aménagement | Construction partielle |
| Disponible | Mai 2028 |
Dock Doors (9’ x 10’) 175 Ramp Doors (12’ x 14’) 4 Clear Height 40’ Fire Suppression ESFR Trailer Parks 242 Car Parks 274 Building Depth 520’ Typical Column Spacing 50’ x 56’ Acres 60.22
1 1
Plutôt praticable à pied
20/100
Exceptionnellement adapté aux voitures
100/100
Plutôt praticable en vélo
40/100
Taxes foncières
| Numéro de parcelle | R39141 | Évaluation des aménagements | 62 091 € |
| Évaluation du terrain | 161 221 € | Évaluation totale | 223 312 € |
Taxes foncières
Numéro de parcelle
R39141
Évaluation du terrain
161 221 €
Évaluation des aménagements
62 091 €
Évaluation totale
223 312 €



1 sur 4
Vidéos
Visite extérieure 3D Matterport
Visite 3D
Photos
Street view
Rue
Carte
1 sur 1

Présenté par
Building C | Masch Branch Rd
Vous êtes déjà membre ? Connectez-vous
Hum, une erreur s’est produite lors de l’envoi de votre message. Veuillez réessayer.
Merci ! Votre message a été envoyé.