Connectez-vous/S’inscrire
Votre e-mail a été envoyé.

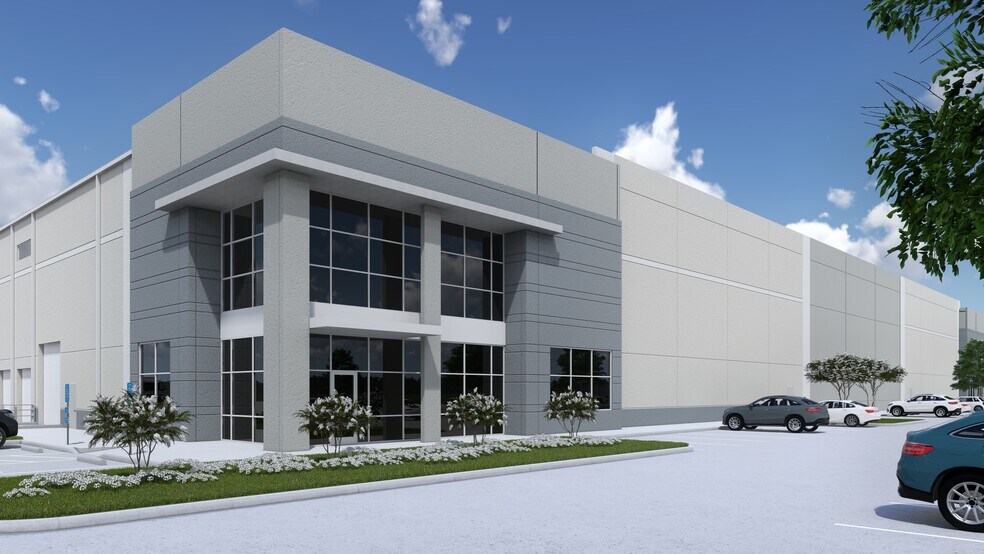
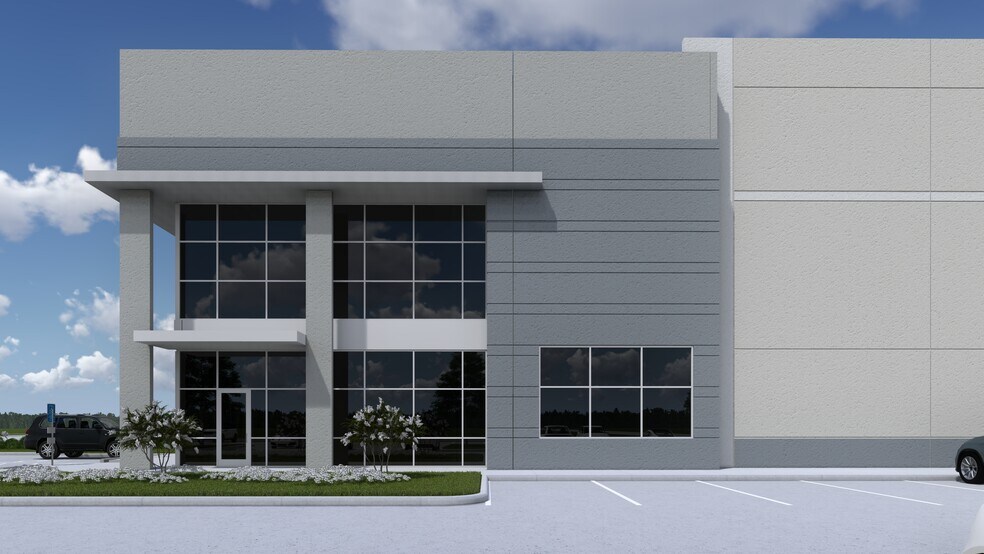
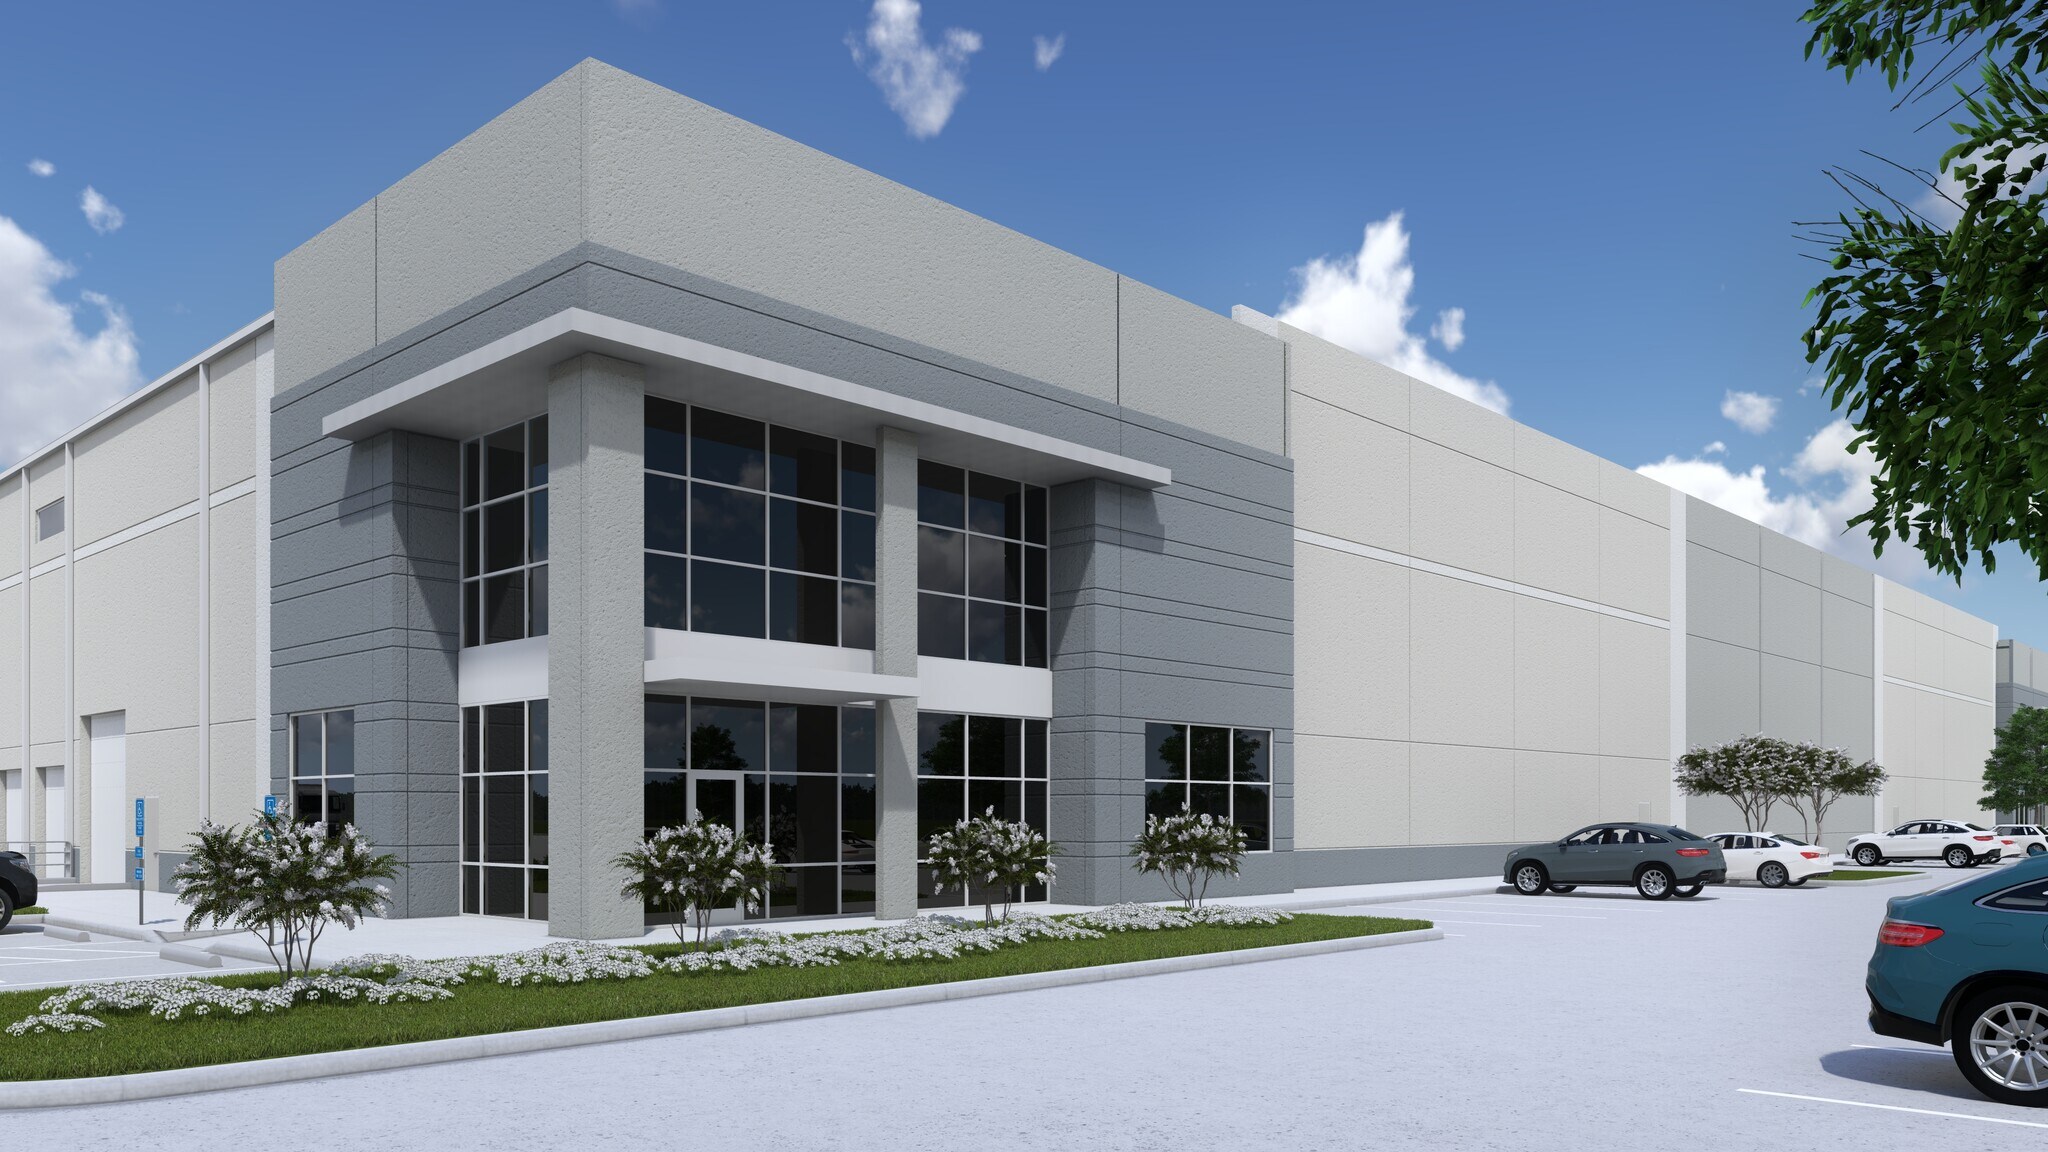
Building B Masch Branch Rd Industriel/Logistique 11 037 m² Immeuble 4 étoiles À vendre Denton, TX 76207
Certaines informations ont été traduites automatiquement.
Informations principales sur l'investissement
- 34 dock-high doors and 2 oversized ramp doors
- 188 car parking spaces and 180-foot building depth
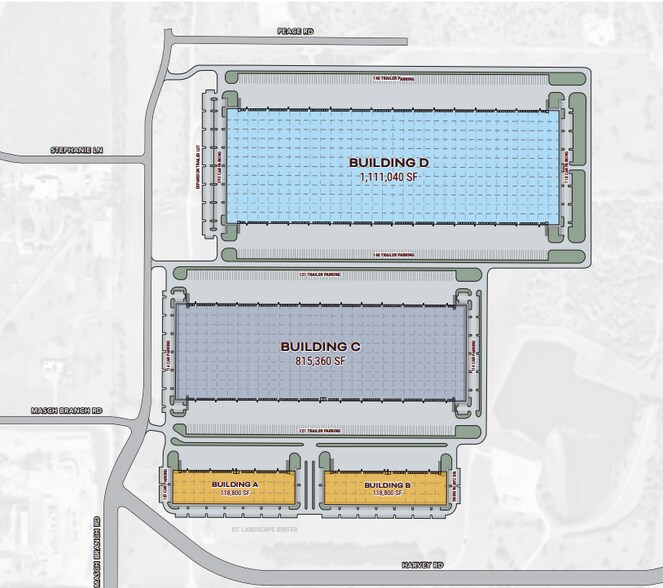
- Part of a 165-acre master-planned industrial park
- 32-foot clear height with ESFR fire protection
- Located in Denton’s premier logistics corridor
- Ideal for owner-users or institutional buyers
Résumé analytique
Building B offers118,800 square feet of Class A shallow bay industrial space. With 34 dock-high doors, 2 ramp doors, and a 32-foot clear height, the building is optimized for logistics, light manufacturing, or regional distribution. ESFR fire suppression, 188 car parking spaces, and 180-foot depth support operational flexibility, while column spacing of 54’ x 60’ ensures efficient racking and workflow.
Located within Phase 1 of a 165-acre master-planned park, Building B benefits from immediate access to I-35 and proximity to DFW Airport, BNSF Intermodal, and both Dallas and Fort Worth CBDs. The site’s infrastructure and location offer long-term value for owner-users or investors seeking a foothold in the North Texas industrial corridor.
Located within Phase 1 of a 165-acre master-planned park, Building B benefits from immediate access to I-35 and proximity to DFW Airport, BNSF Intermodal, and both Dallas and Fort Worth CBDs. The site’s infrastructure and location offer long-term value for owner-users or investors seeking a foothold in the North Texas industrial corridor.
Informations sur l’immeuble
| Type de vente | Propriétaire occupant | Nb d’étages | 1 |
| Type de bien | Industriel/Logistique | Année de construction | 2028 |
| Sous-type de bien | Centre de distribution | Occupation | Mono |
| Classe d’immeuble | A | Hauteur libre du plafond | 9,75 m |
| Surface du lot | 4,05 ha | Nb de portes élevées/de chargement | 34 |
| Statut de la construction | Avant-projet | Nb d’accès plain-pied/portes niveau du sol | 2 |
| Surface utile brute | 11 037 m² | ||
| Zonage | Industrial - Industrial | ||
| Type de vente | Propriétaire occupant |
| Type de bien | Industriel/Logistique |
| Sous-type de bien | Centre de distribution |
| Classe d’immeuble | A |
| Surface du lot | 4,05 ha |
| Statut de la construction | Avant-projet |
| Surface utile brute | 11 037 m² |
| Nb d’étages | 1 |
| Année de construction | 2028 |
| Occupation | Mono |
| Hauteur libre du plafond | 9,75 m |
| Nb de portes élevées/de chargement | 34 |
| Nb d’accès plain-pied/portes niveau du sol | 2 |
| Zonage | Industrial - Industrial |
Disponibilité de l’espace
- Espace
- Surface
- Type de bien
- Aménagement
- Disponible
Dock Doors (9’ x 10’) 34 Ramp Doors (12’ x 14’) 2 Clear Height 32’ Fire Suppression ESFR Car Parks 188 Building Depth 180’’ Typical Column Spacing 54’ x 60’
| Espace | Surface | Type de bien | Aménagement | Disponible |
| 1er étage | 1 858 – 11 037 m² | Industriel/Logistique | Construction partielle | Janv. 2028 |
1er étage
| Surface |
| 1 858 – 11 037 m² |
| Type de bien |
| Industriel/Logistique |
| Aménagement |
| Construction partielle |
| Disponible |
| Janv. 2028 |
1er étage
| Surface | 1 858 – 11 037 m² |
| Type de bien | Industriel/Logistique |
| Aménagement | Construction partielle |
| Disponible | Janv. 2028 |
Dock Doors (9’ x 10’) 34 Ramp Doors (12’ x 14’) 2 Clear Height 32’ Fire Suppression ESFR Car Parks 188 Building Depth 180’’ Typical Column Spacing 54’ x 60’
1 1
Plutôt praticable à pied
20/100
Exceptionnellement adapté aux voitures
100/100
Plutôt praticable en vélo
40/100
Taxes foncières
| Numéro de parcelle | R39141 | Évaluation des aménagements | 62 091 € |
| Évaluation du terrain | 161 221 € | Évaluation totale | 223 312 € |
Taxes foncières
Numéro de parcelle
R39141
Évaluation du terrain
161 221 €
Évaluation des aménagements
62 091 €
Évaluation totale
223 312 €



1 sur 4
Vidéos
Visite extérieure 3D Matterport
Visite 3D
Photos
Street view
Rue
Carte
1 sur 1

Présenté par
Building B | Masch Branch Rd
Vous êtes déjà membre ? Connectez-vous
Hum, une erreur s’est produite lors de l’envoi de votre message. Veuillez réessayer.
Merci ! Votre message a été envoyé.