Votre e-mail a été envoyé.

Martinfield Bureau | 269 m² | 669 311 € | À vendre | Welwyn Garden City AL7 1JG
Certaines informations ont été traduites automatiquement.
Informations principales sur l'investissement
- Prime industrial location
- 12 car parking spaces
- Located in the centre of the towns principal commercial area and within a short walking distance of the station and town centre
Résumé analytique
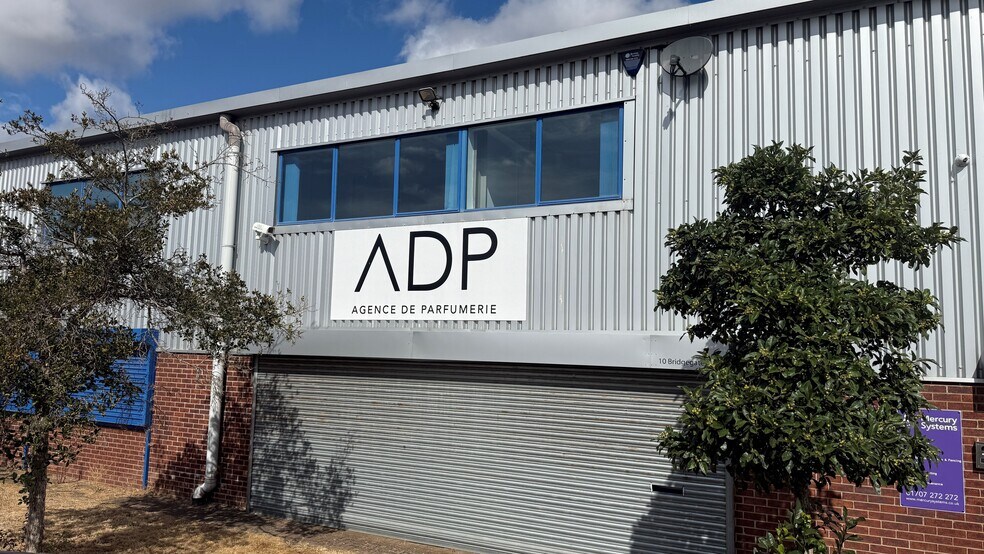
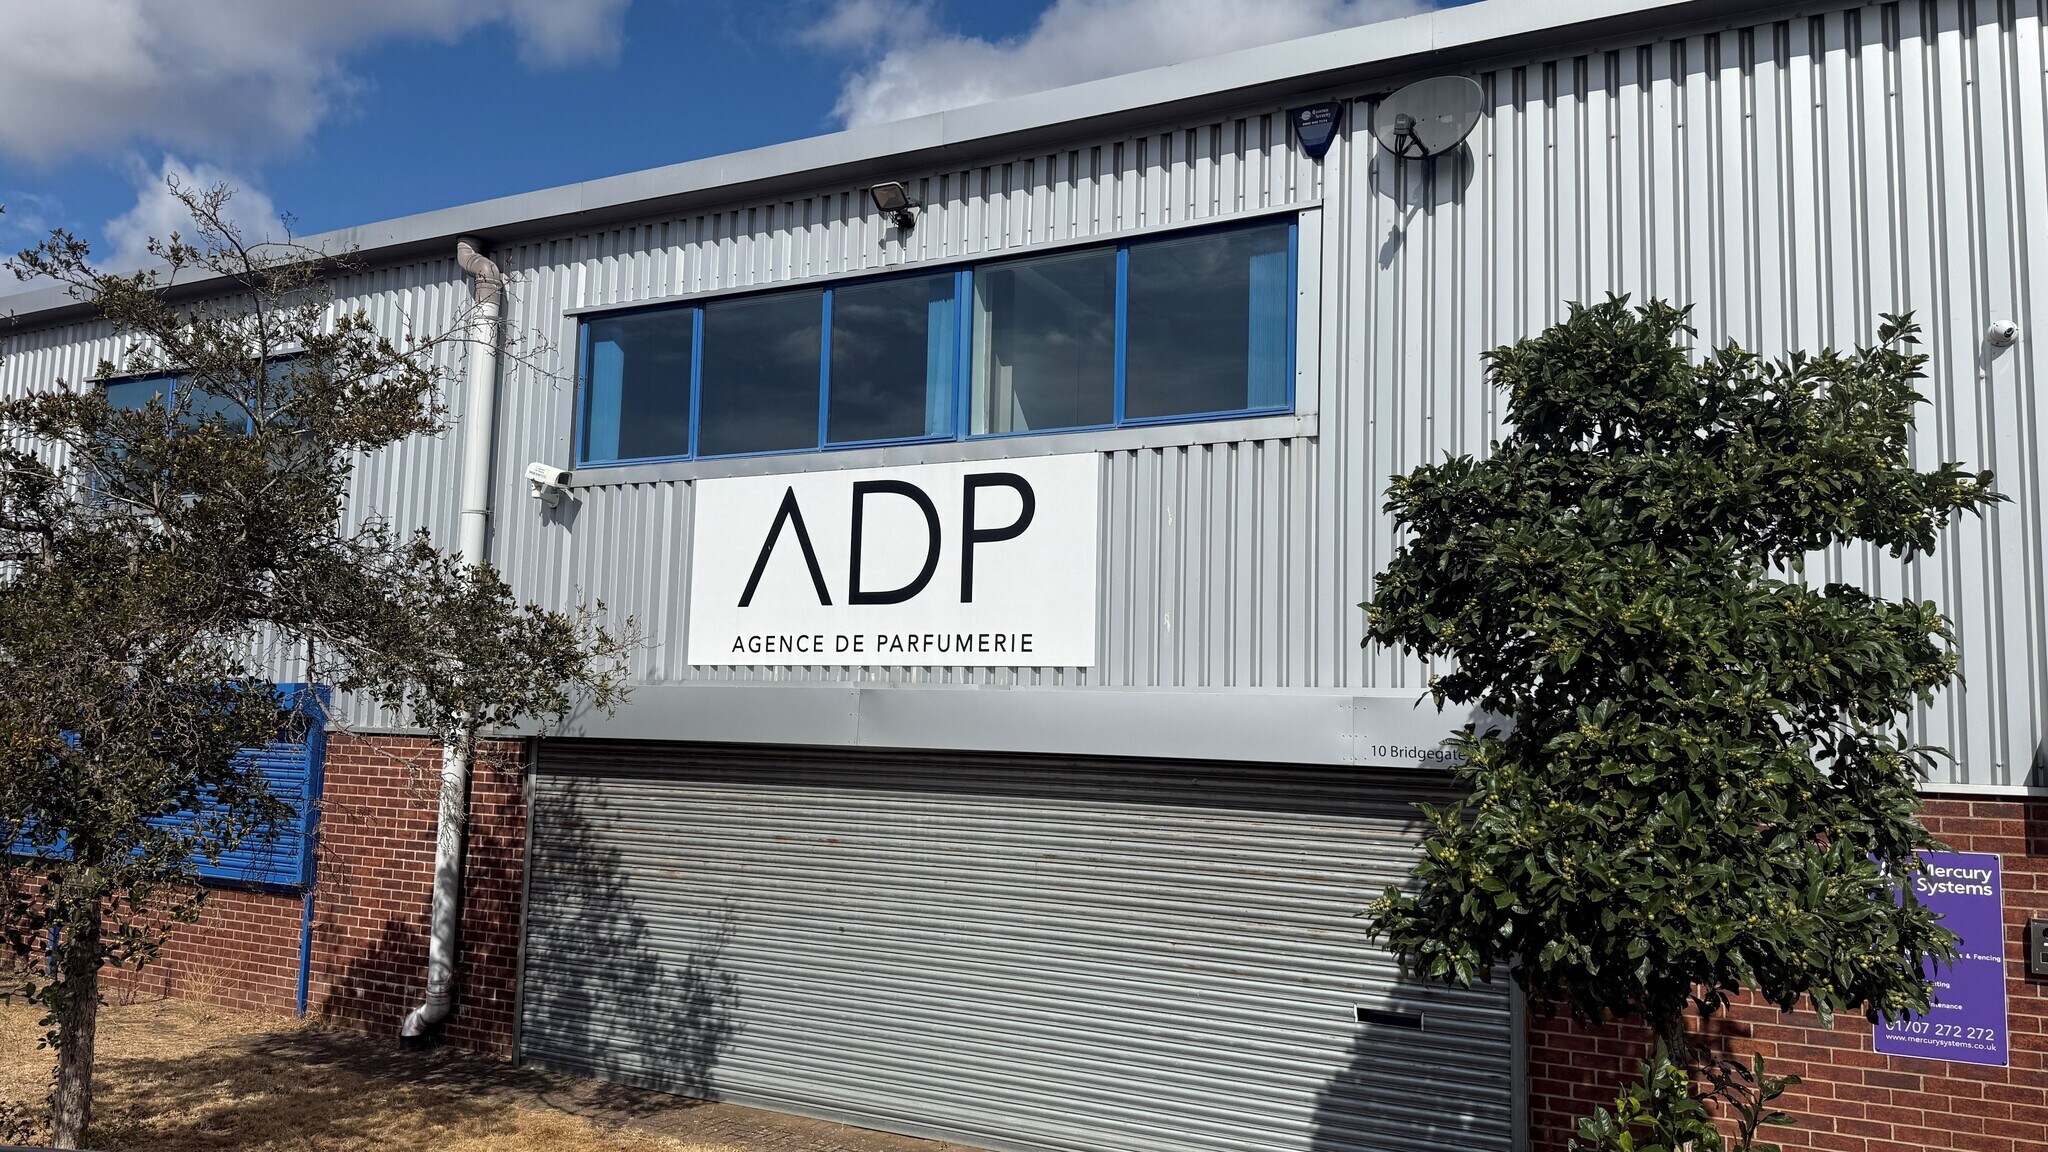
The property comprises a block of two storey office and industrial units of steel frame construction. Comprising a two storey office/business unit featuring a smart internal reception area to the front and a separate delivery access to the rear, with 12 car parking spaces. Welwyn Garden City is conveniently centre located between junctions 4 and 6 of the A1M approximately 25 miles north of Central London. The M25 is 8 miles to the south at South Mimms (junction 23). There is a fast train service to London Kings Cross with intermediate underground links at Finsbury Park. The property forms part of a small development behind B&Q store in Bridge Road East, in the centre of the towns principal commercial area and within a short walking distance of the station and town centre.
1 Lot disponible
- Lot
- Surface du lot
- Usage du lot en coprop.
- Prix
- RNE
| Type de vente | Propriétaire occupant | Droit d’usage | Pleine propriété |
| Type de vente | Propriétaire occupant |
| Droit d’usage | Pleine propriété |
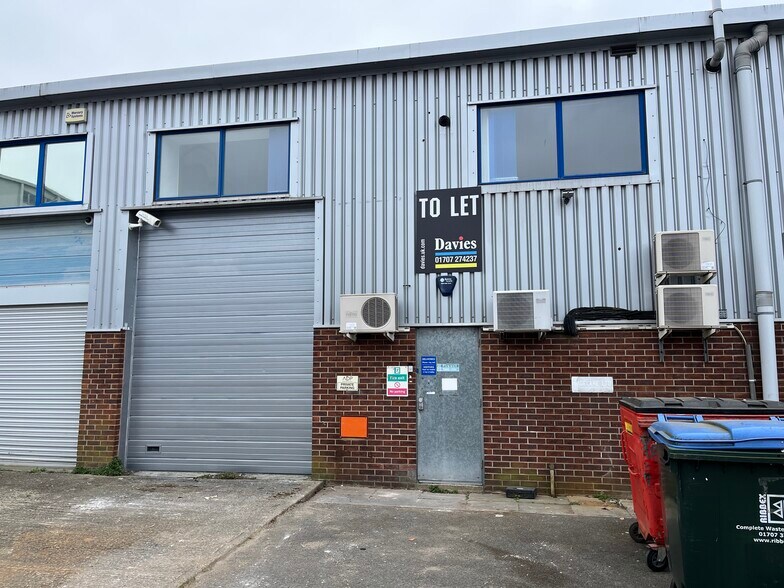
The ground floor is configured principally as offices, with a storage/service area and a loading access door to the rear.
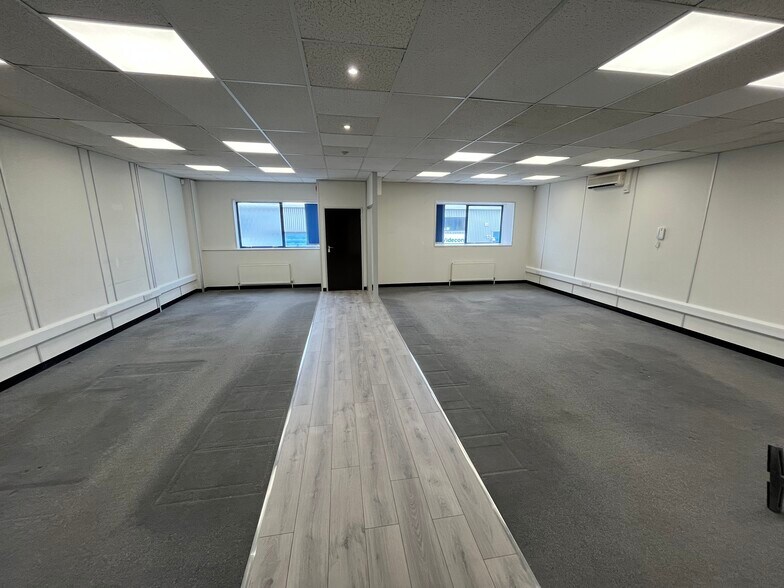
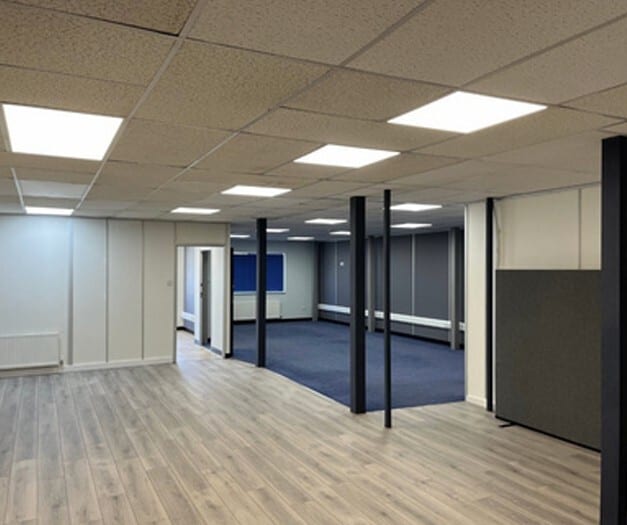
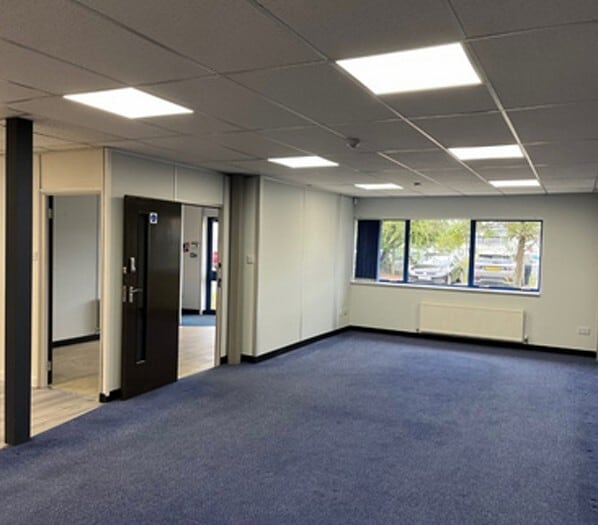
The first floor is arranged as open plan offices with several internal sub-divisions together with ladies and gents WCs.
| Lot | Surface du lot | Usage du lot en coprop. | Prix | RNE |
| Lot 10 | 269 m² | Bureau | 669 311 € (2 487,71 €/m²) | - |
Lot 10
| Surface du lot |
| 269 m² |
| Usage du lot en coprop. |
| Bureau |
| Prix |
| 669 311 € (2 487,71 €/m²) |
| RNE |
| - |
Lot 10
| Surface du lot | 269 m² |
| Usage du lot en coprop. | Bureau |
| Prix | 669 311 € (2 487,71 €/m²) |
| RNE | - |
| Type de vente | Propriétaire occupant |
| Droit d’usage | Pleine propriété |
| Description | |
|
Comprising a two storey office/business unit featuring a smart internal reception area to the front and a separate delivery access to the rear, with 12 car parking spaces. The ground floor is configured principally as offices, with a storage/service area and a loading access door to the rear. The first floor is arranged as open plan offices with several internal sub-divisions together with ladies and gents WCs. |
|
| Notes sur la vente | |
| Offers in the region of £575,000 |
Informations sur l’immeuble
| Surface totale de l’immeuble | 1 503 m² | Surface type par étage | 827 m² |
| Type de bien | Industriel/Logistique (Lot en copropriété) | Année de construction | 2004 |
| Sous-type de bien | Manufacture | Surface du lot | 0,3 ha |
| Classe d’immeuble | C | Ratio de stationnement | 0,2/1 000 m² |
| Étages | 2 |
| Surface totale de l’immeuble | 1 503 m² |
| Type de bien | Industriel/Logistique (Lot en copropriété) |
| Sous-type de bien | Manufacture |
| Classe d’immeuble | C |
| Étages | 2 |
| Surface type par étage | 827 m² |
| Année de construction | 2004 |
| Surface du lot | 0,3 ha |
| Ratio de stationnement | 0,2/1 000 m² |


Présenté par
Martinfield
Hum, une erreur s’est produite lors de l’envoi de votre message. Veuillez réessayer.
Merci ! Votre message a été envoyé.