Votre e-mail a été envoyé.

Lumina Martindale Rd Industriel/Logistique | 523 m² | À louer | Wirral CH62 3PT
Certaines informations ont été traduites automatiquement.
Informations principales
- M53 J4 - 2 miles.
- 6m eaves to underside of haunch.
- 3-phase power.
- Secure gated estate.
- 1 level access loading door.
- Two-storey offices.
Caractéristiques
Tous les espace disponibles(1)
Afficher les loyers en
- Espace
- Surface
- Durée
- Loyer
- Type de bien
- Aménagement
- Disponible
Les espaces 3 de cet immeuble doivent être loués ensemble, pour un total de 523 m² (Surface contiguë):
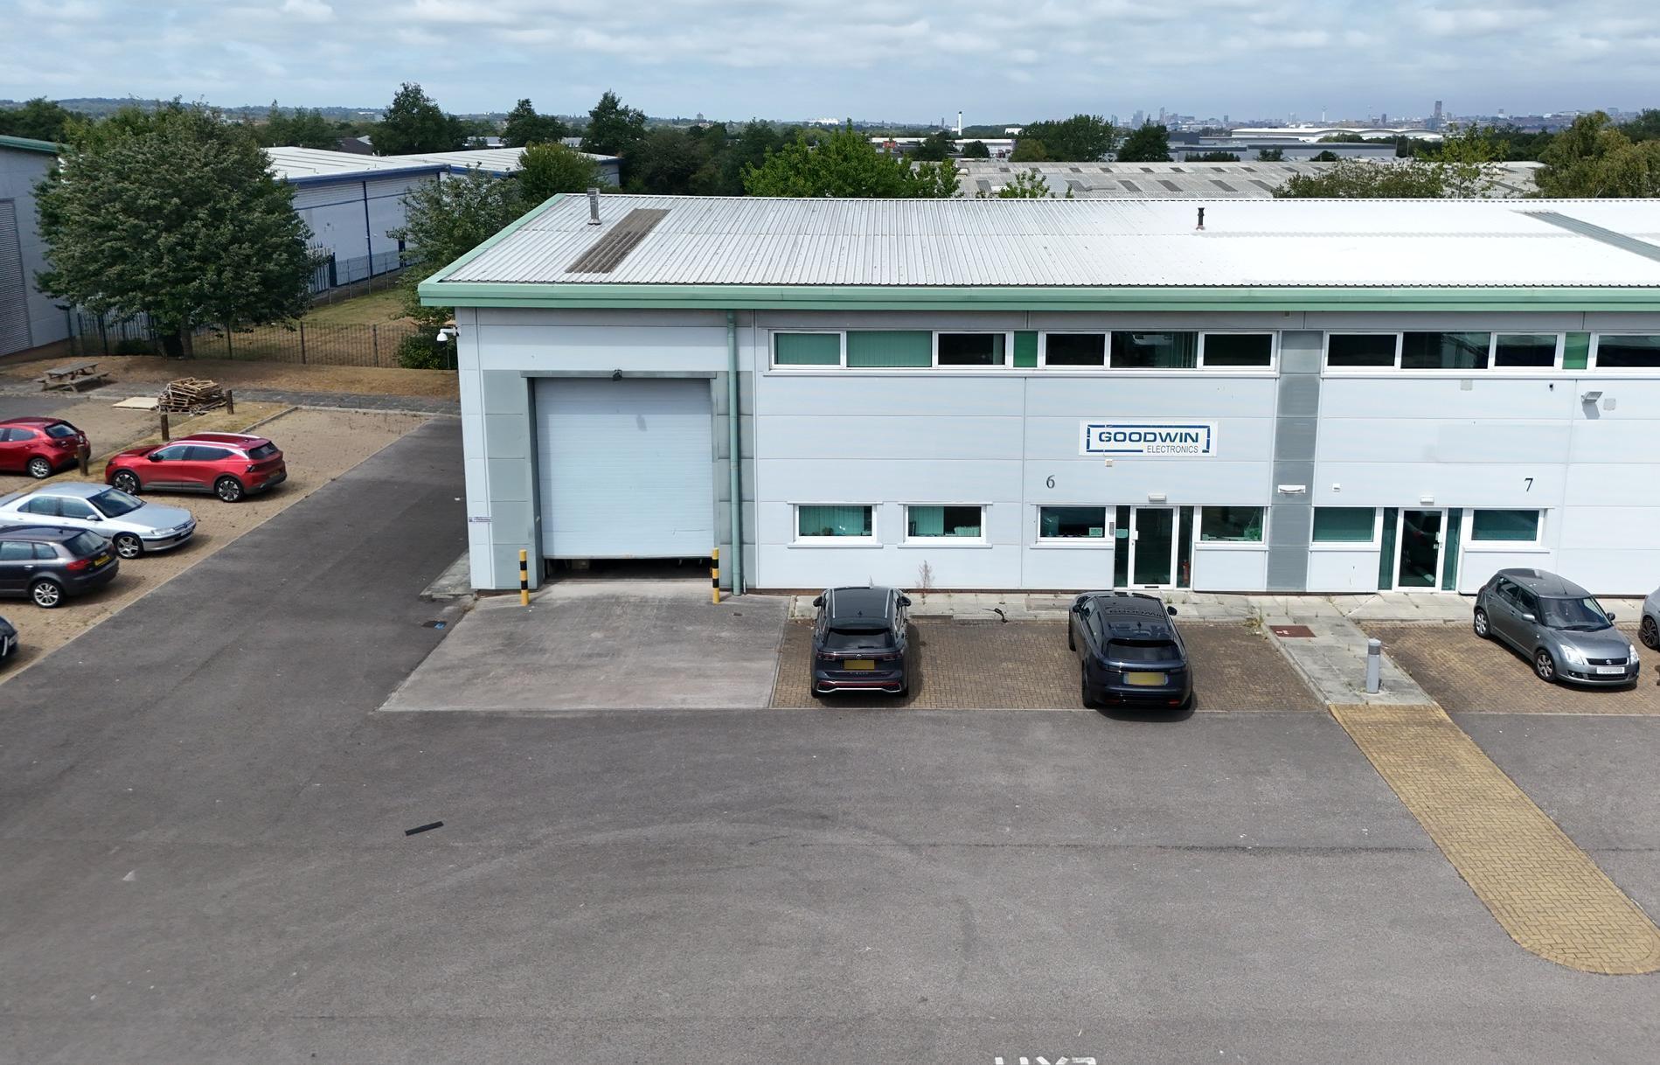


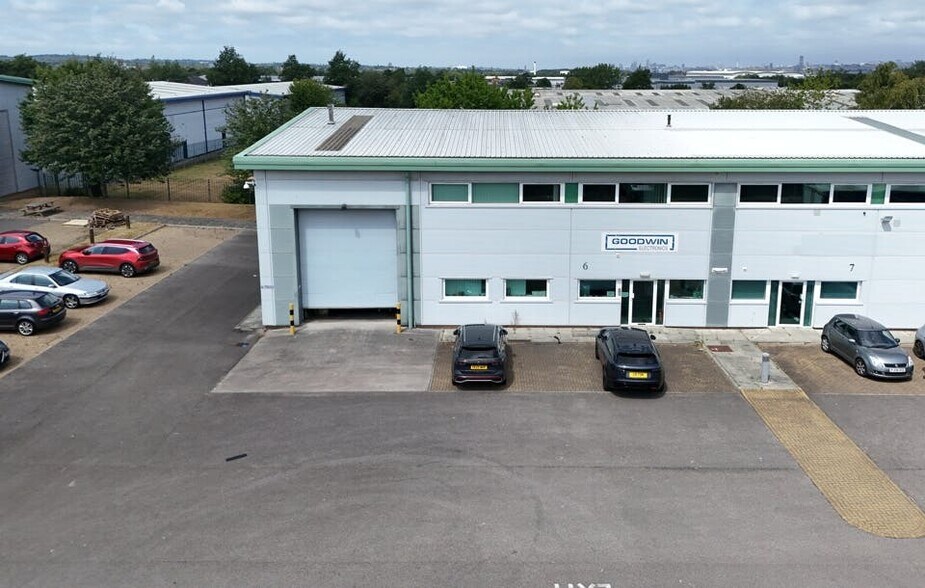
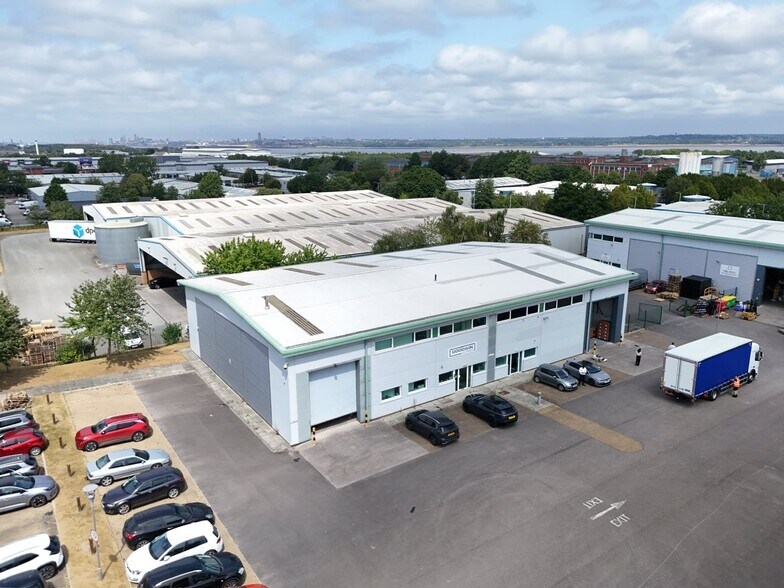
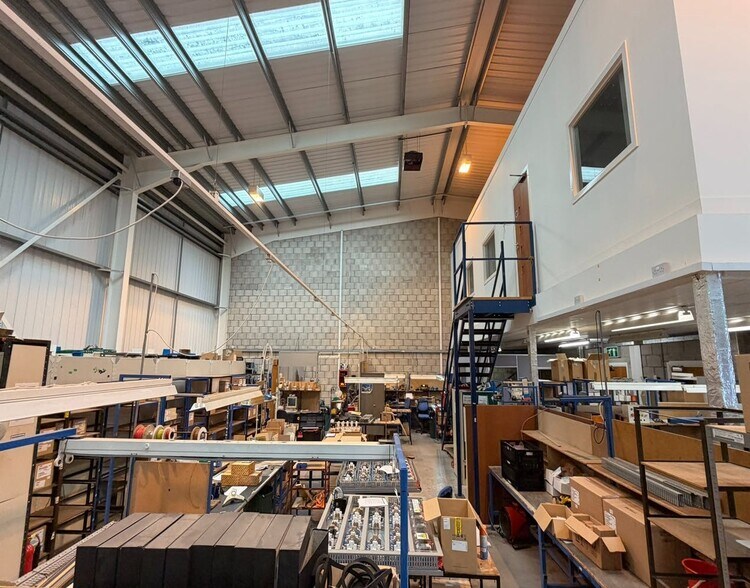
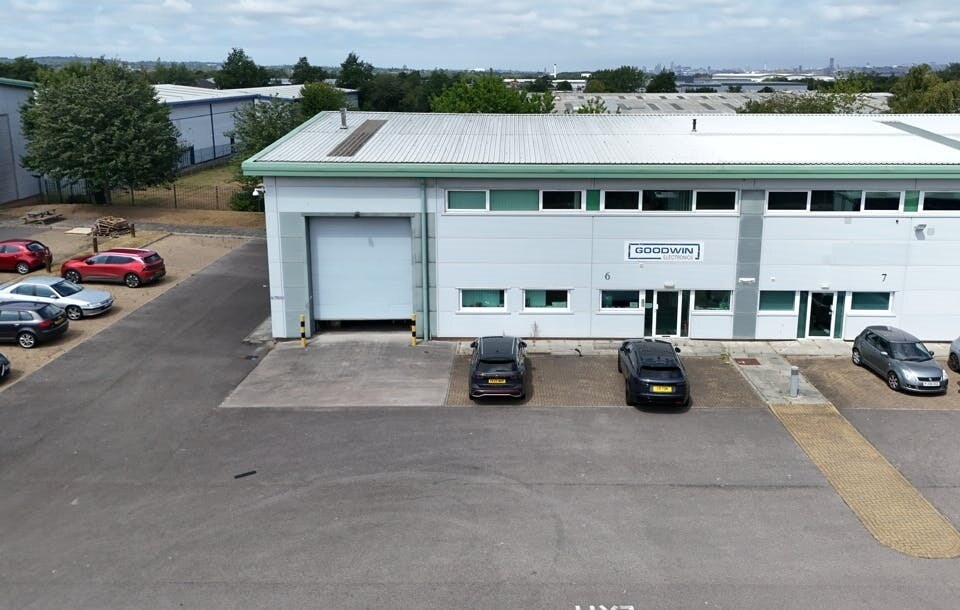
Unit 6 comprises a modern semi-detached industrial warehouse unit extending to 5,630 sq ft. The accommodation includes a warehouse area with approximately 6m eaves height, a level access loading door and 3-phase power, together with ground floor and first floor offices and additional mezzanine office accommodation. The unit is suitable for a range of industrial, storage and distribution occupiers.
- Classe d’utilisation : B2
- Stores automatiques
- Two-storey offices plus mezzanine
- 6m eaves height and level access loading provision
- Comprend 127 m² d’espace de bureau dédié
- Détecteur de fumée
- Level access loading door
| Espace | Surface | Durée | Loyer | Type de bien | Aménagement | Disponible |
| RDC – Unit 6, 1er étage – Unit 6, Mezzanine – Unit 6 | 523 m² | Négociable | Sur demande Sur demande Sur demande Sur demande | Industriel/Logistique | Espace brut | Maintenant |
RDC – Unit 6, 1er étage – Unit 6, Mezzanine – Unit 6
Les espaces 3 de cet immeuble doivent être loués ensemble, pour un total de 523 m² (Surface contiguë):
| Surface |
|
RDC – Unit 6 - 396 m²
1er étage – Unit 6 - 79 m²
Mezzanine – Unit 6 - 48 m²
|
| Durée |
| Négociable |
| Loyer |
| Sur demande Sur demande Sur demande Sur demande |
| Type de bien |
| Industriel/Logistique |
| Aménagement |
| Espace brut |
| Disponible |
| Maintenant |
RDC – Unit 6, 1er étage – Unit 6, Mezzanine – Unit 6
| Surface |
RDC – Unit 6 - 396 m²
1er étage – Unit 6 - 79 m²
Mezzanine – Unit 6 - 48 m²
|
| Durée | Négociable |
| Loyer | Sur demande |
| Type de bien | Industriel/Logistique |
| Aménagement | Espace brut |
| Disponible | Maintenant |
Unit 6 comprises a modern semi-detached industrial warehouse unit extending to 5,630 sq ft. The accommodation includes a warehouse area with approximately 6m eaves height, a level access loading door and 3-phase power, together with ground floor and first floor offices and additional mezzanine office accommodation. The unit is suitable for a range of industrial, storage and distribution occupiers.
- Classe d’utilisation : B2
- Comprend 127 m² d’espace de bureau dédié
- Stores automatiques
- Détecteur de fumée
- Two-storey offices plus mezzanine
- Level access loading door
- 6m eaves height and level access loading provision
Aperçu du bien
Lumina Business Park is a modern industrial estate situated within Wirral International Business Park, Bromborough. The development comprises modern warehouse and business units of steel portal frame construction with insulated profile metal clad elevations, secure estate access and on-site parking. The park benefits from excellent connectivity to the A41 and M53 motorway network, providing access across the Wirral, Liverpool City Region and North West.
Faits sur l’installation service


Présenté par
Lumina | Martindale Rd
Hum, une erreur s’est produite lors de l’envoi de votre message. Veuillez réessayer.
Merci ! Votre message a été envoyé.