Votre e-mail a été envoyé.

Commerce Park Marshall Way Industriel/Logistique | 1 711 m² | À louer | Frome BA11 2FB
Certaines informations ont été traduites automatiquement.
Informations principales
- Deatched Warehouse/Trade Counter Unit
- Region’s Premier Business Park
- Direct Access to A361 (Frome Bypass)
- Available for Sale/To Let
Caractéristiques
Tous les espace disponibles(1)
Afficher les loyers en
- Espace
- Surface
- Durée
- Loyer
- Type de bien
- Aménagement
- Disponible
Les espaces 2 de cet immeuble doivent être loués ensemble, pour un total de 1 711 m² (Surface contiguë):
This detached unit is available on a new full repairing and insuring lease for a term to be agreed, subject to periodic upward only rent reviews. The quoting rent is £110,000 per annum.
- Classe d’utilisation : B8
| Espace | Surface | Durée | Loyer | Type de bien | Aménagement | Disponible |
| RDC, 1er étage | 1 711 m² | Négociable | 74,80 € /m²/an 6,23 € /m²/mois 127 969 € /an 10 664 € /mois | Industriel/Logistique | Construction partielle | Maintenant |
RDC, 1er étage
Les espaces 2 de cet immeuble doivent être loués ensemble, pour un total de 1 711 m² (Surface contiguë):
| Surface |
|
RDC - 929 m²
1er étage - 782 m²
|
| Durée |
| Négociable |
| Loyer |
| 74,80 € /m²/an 6,23 € /m²/mois 127 969 € /an 10 664 € /mois |
| Type de bien |
| Industriel/Logistique |
| Aménagement |
| Construction partielle |
| Disponible |
| Maintenant |
RDC, 1er étage
| Surface |
RDC - 929 m²
1er étage - 782 m²
|
| Durée | Négociable |
| Loyer | 74,80 € /m²/an |
| Type de bien | Industriel/Logistique |
| Aménagement | Construction partielle |
| Disponible | Maintenant |
This detached unit is available on a new full repairing and insuring lease for a term to be agreed, subject to periodic upward only rent reviews. The quoting rent is £110,000 per annum.
- Classe d’utilisation : B8
Aperçu du bien
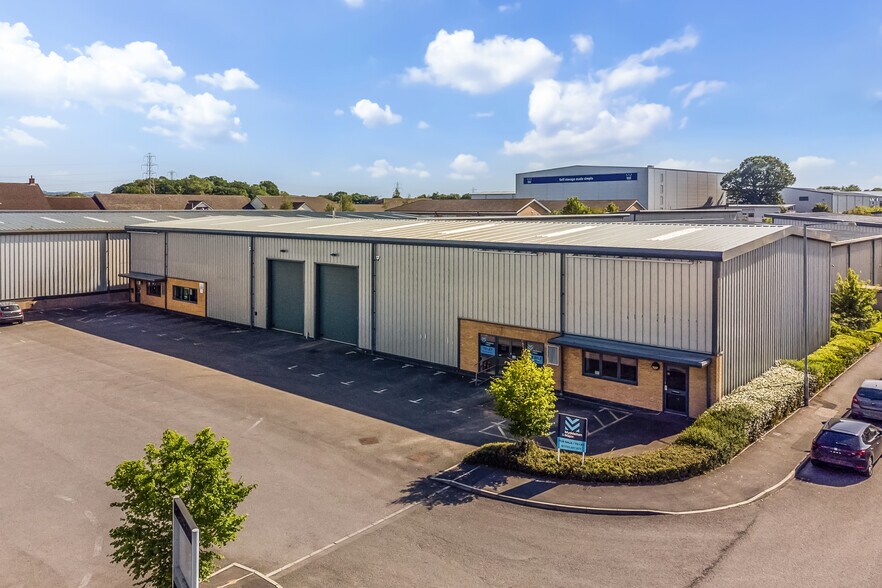
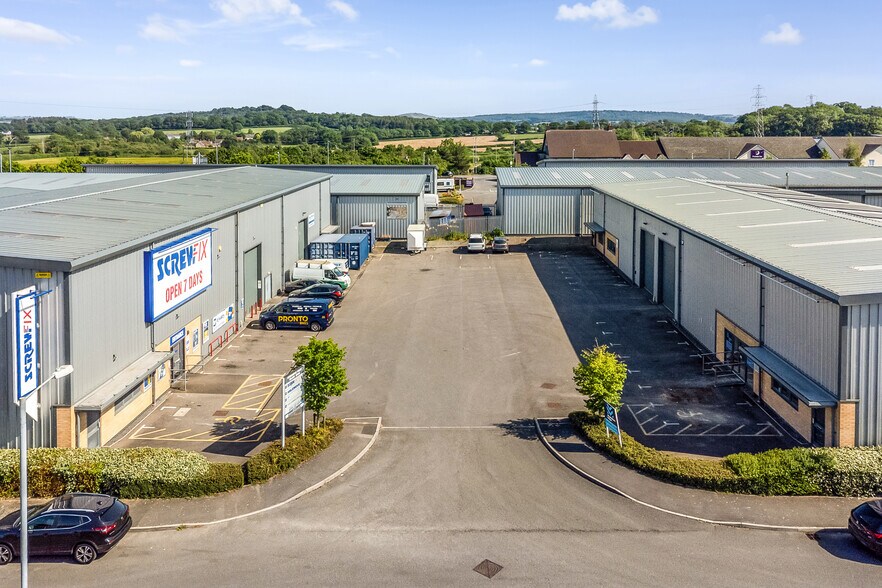
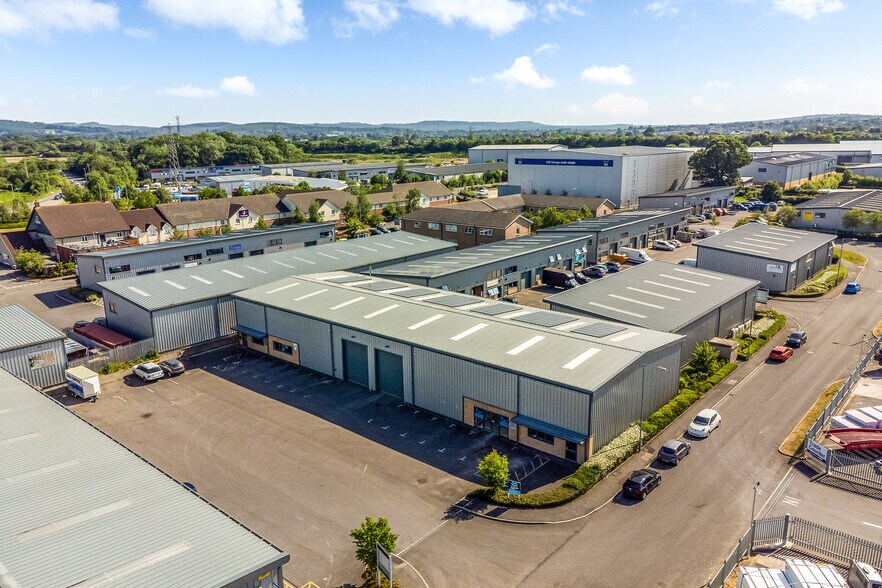
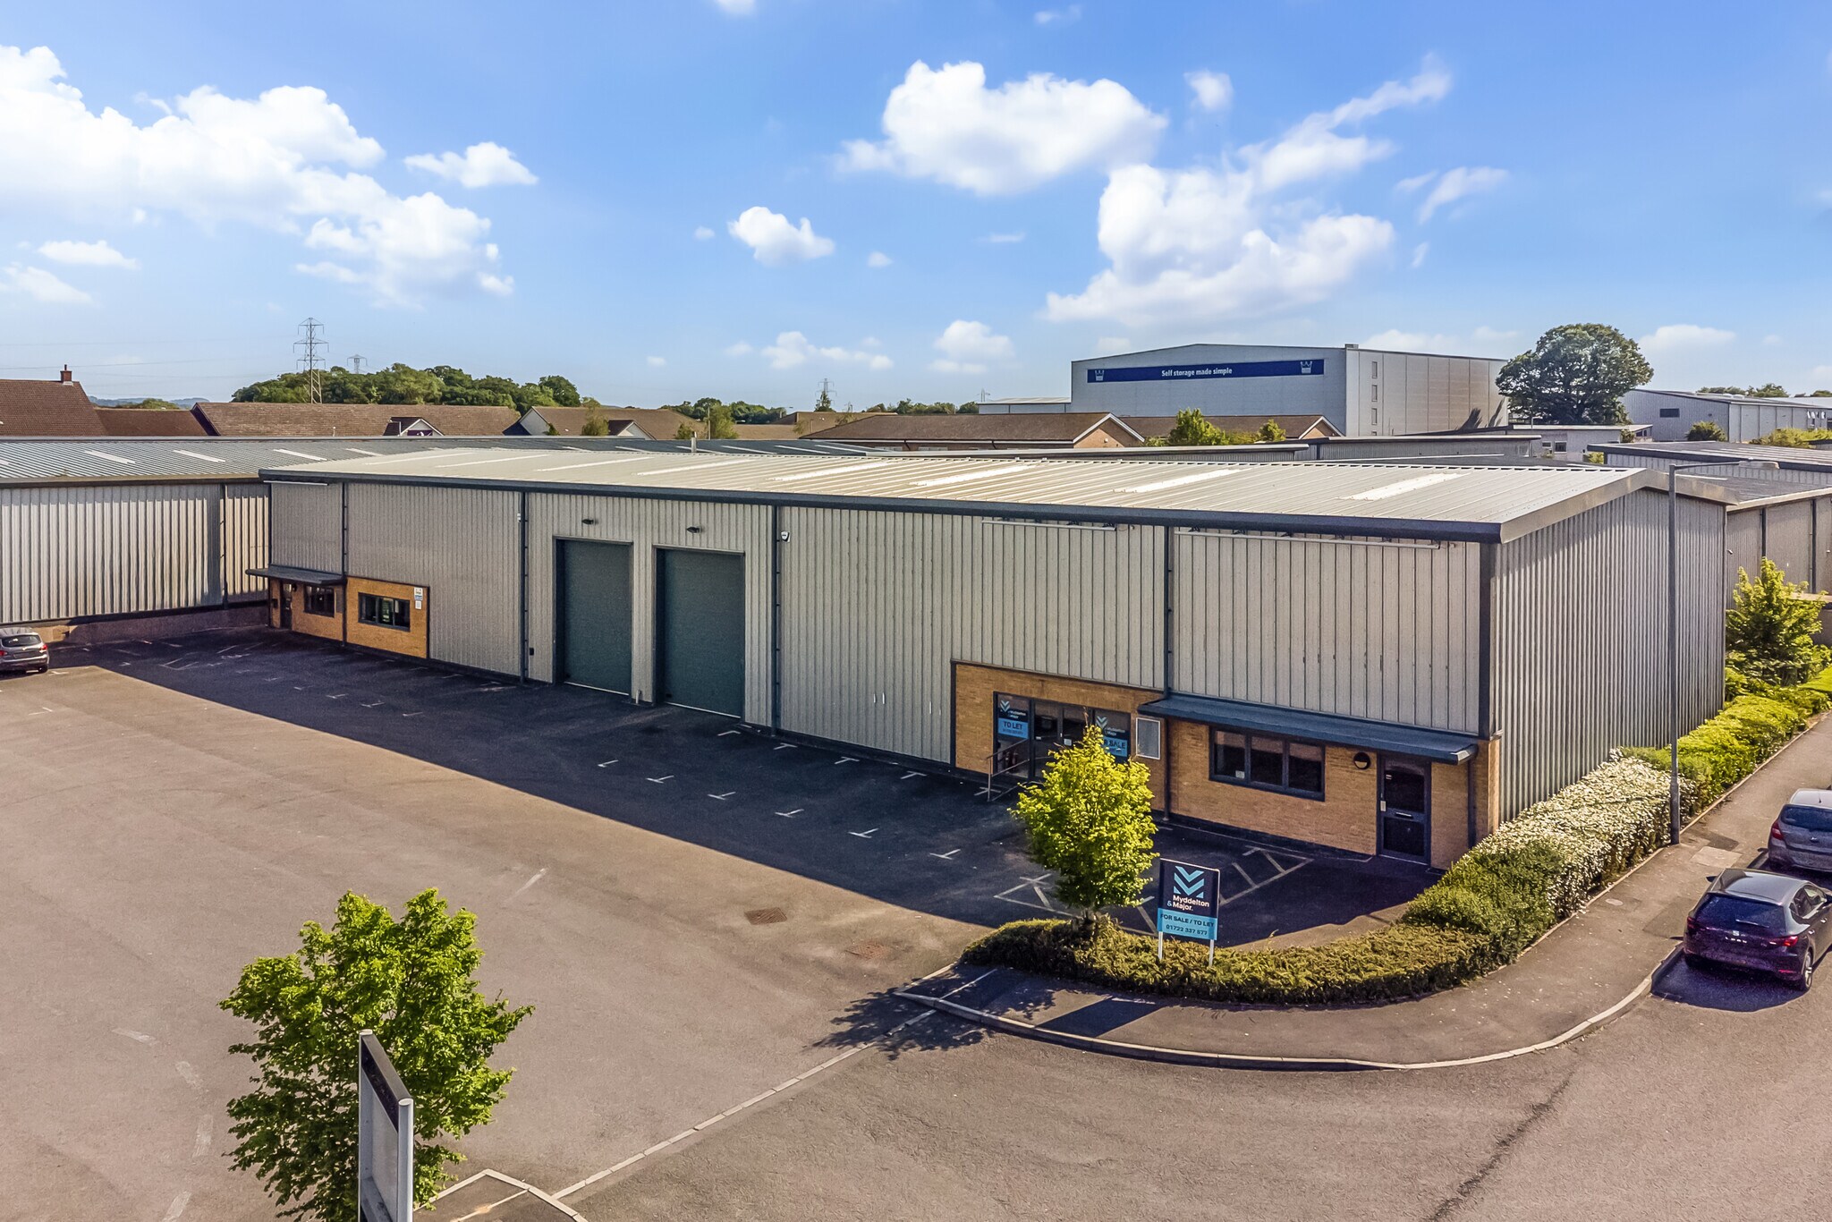
Units M3/M4 comprise a detached industrial/warehouse unit of steel frame portal construction with insulated profile steel sheet roof and wall cladding, with a minimum eaves height of 6 metres. It has a smooth finished power floated concrete floor with loading capacity of 30 kn/psm. The former occupier fitted out the unit including a mezzanine floor for storage and showroom purposes. There are two loading doors, 4 m wide x 5 m high. Externally, the units benefit from a shared access and service area with 16 private parking spaces and one lorry space.
Faits sur l’installation entrepôt



Présenté par
Commerce Park | Marshall Way

Hum, une erreur s’est produite lors de l’envoi de votre message. Veuillez réessayer.
Merci ! Votre message a été envoyé.