Votre e-mail a été envoyé.

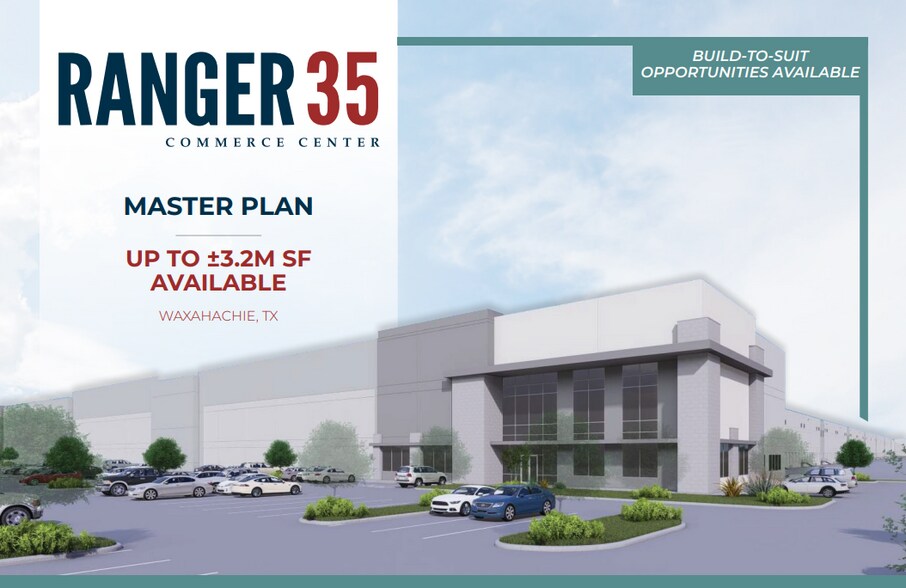
Ranger 35 Commerce Center Waxahachie, TX 75167 Espace disponible | 55 742–302 204 m² | Industriel/Logistique
Certaines informations ont été traduites automatiquement.
Informations principales sur le parc
- Three-building, master-planned project
- 40’ - 43’ clear heights and 190’ truck courts
- Heavy utilities
- Direct access to I-35
- Ample auto and trailer parking
- Access to a strong labor pool
Faits sur le parc
| Espace total disponible | 302 204 m² | Type de parc | Parc industriel |
| Min. Divisible | 55 742 m² |
| Espace total disponible | 302 204 m² |
| Min. Divisible | 55 742 m² |
| Type de parc | Parc industriel |
Tous les espaces disponibles(3)
Afficher les loyers en
- Espace
- Surface
- Durée
- Loyer
- Type de bien
- Aménagement
- Disponible
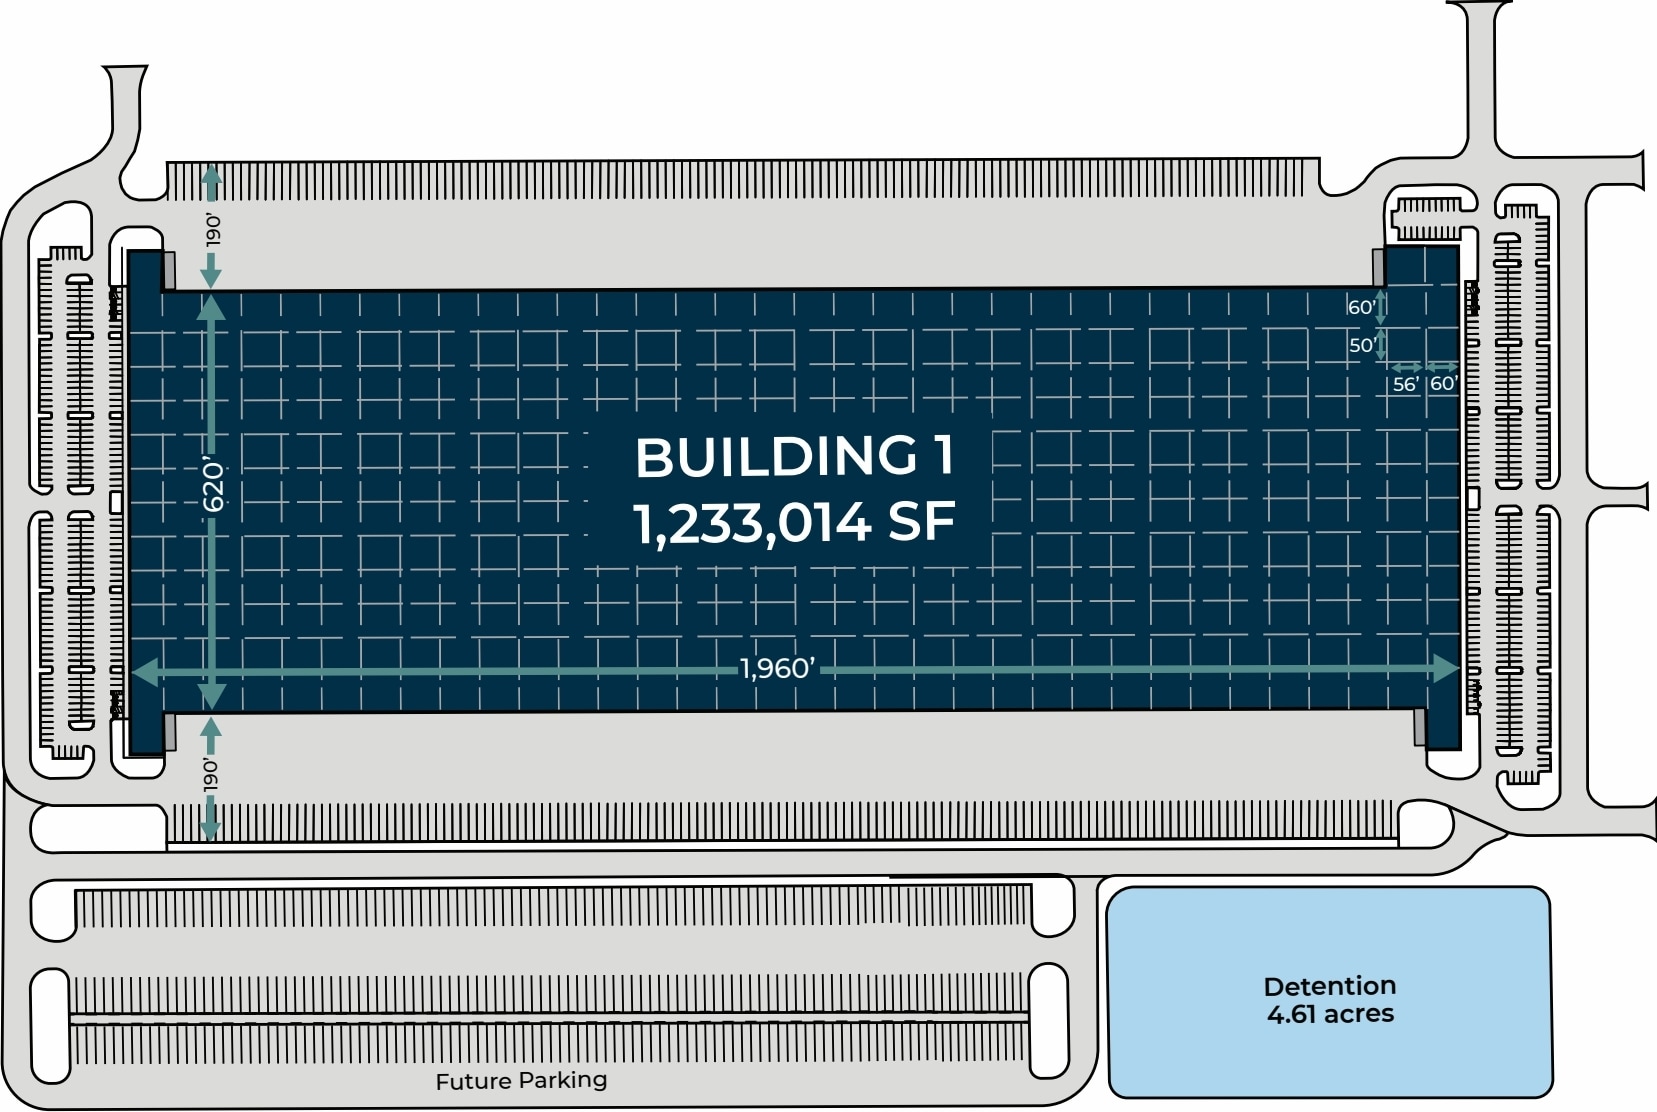

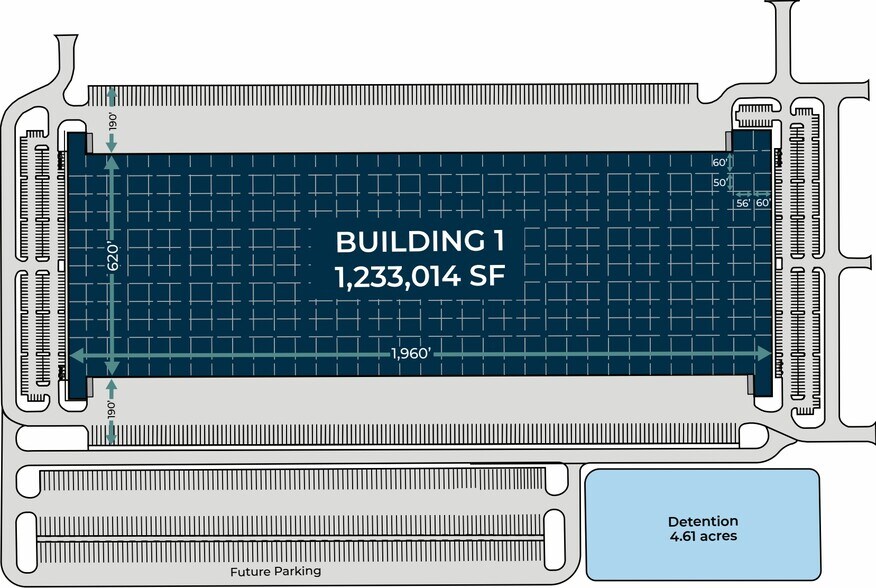
Available SF 1,233,014 SF Column Spacing 50’ deep x 56’ wide Fire Protection ESFR- K-28 with 9 heads operating Site Area 92.21 Acres Staging Bays 60’ Truck Court 190’ deep Configuration Cross-Dock Dock Doors 215 - 9’ x 10’ truck doors Auto Parking 566 spaces Building Dimensions 620’ x 1,960’ Drive-In Ramps 4 - 14’ x 16’ drive-in doors Trailer Parking 289 spaces Clear Height 43’ Concrete 7” thick Future Trailer Parking 354 spaces Electrical 4000A Tap Can Lighting 2 - LED high bay fixtures per bay
- 4 accès plain-pied
- 215 quais de chargement
- Espace en excellent état
| Espace | Surface | Durée | Loyer | Type de bien | Aménagement | Disponible |
| 1er étage | 55 742 – 114 551 m² | Négociable | Sur demande Sur demande Sur demande Sur demande | Industriel/Logistique | Construction partielle | 01/09/2027 |
SWC Solon Rd & Marshall Rd - 1er étage
- Espace
- Surface
- Durée
- Loyer
- Type de bien
- Aménagement
- Disponible
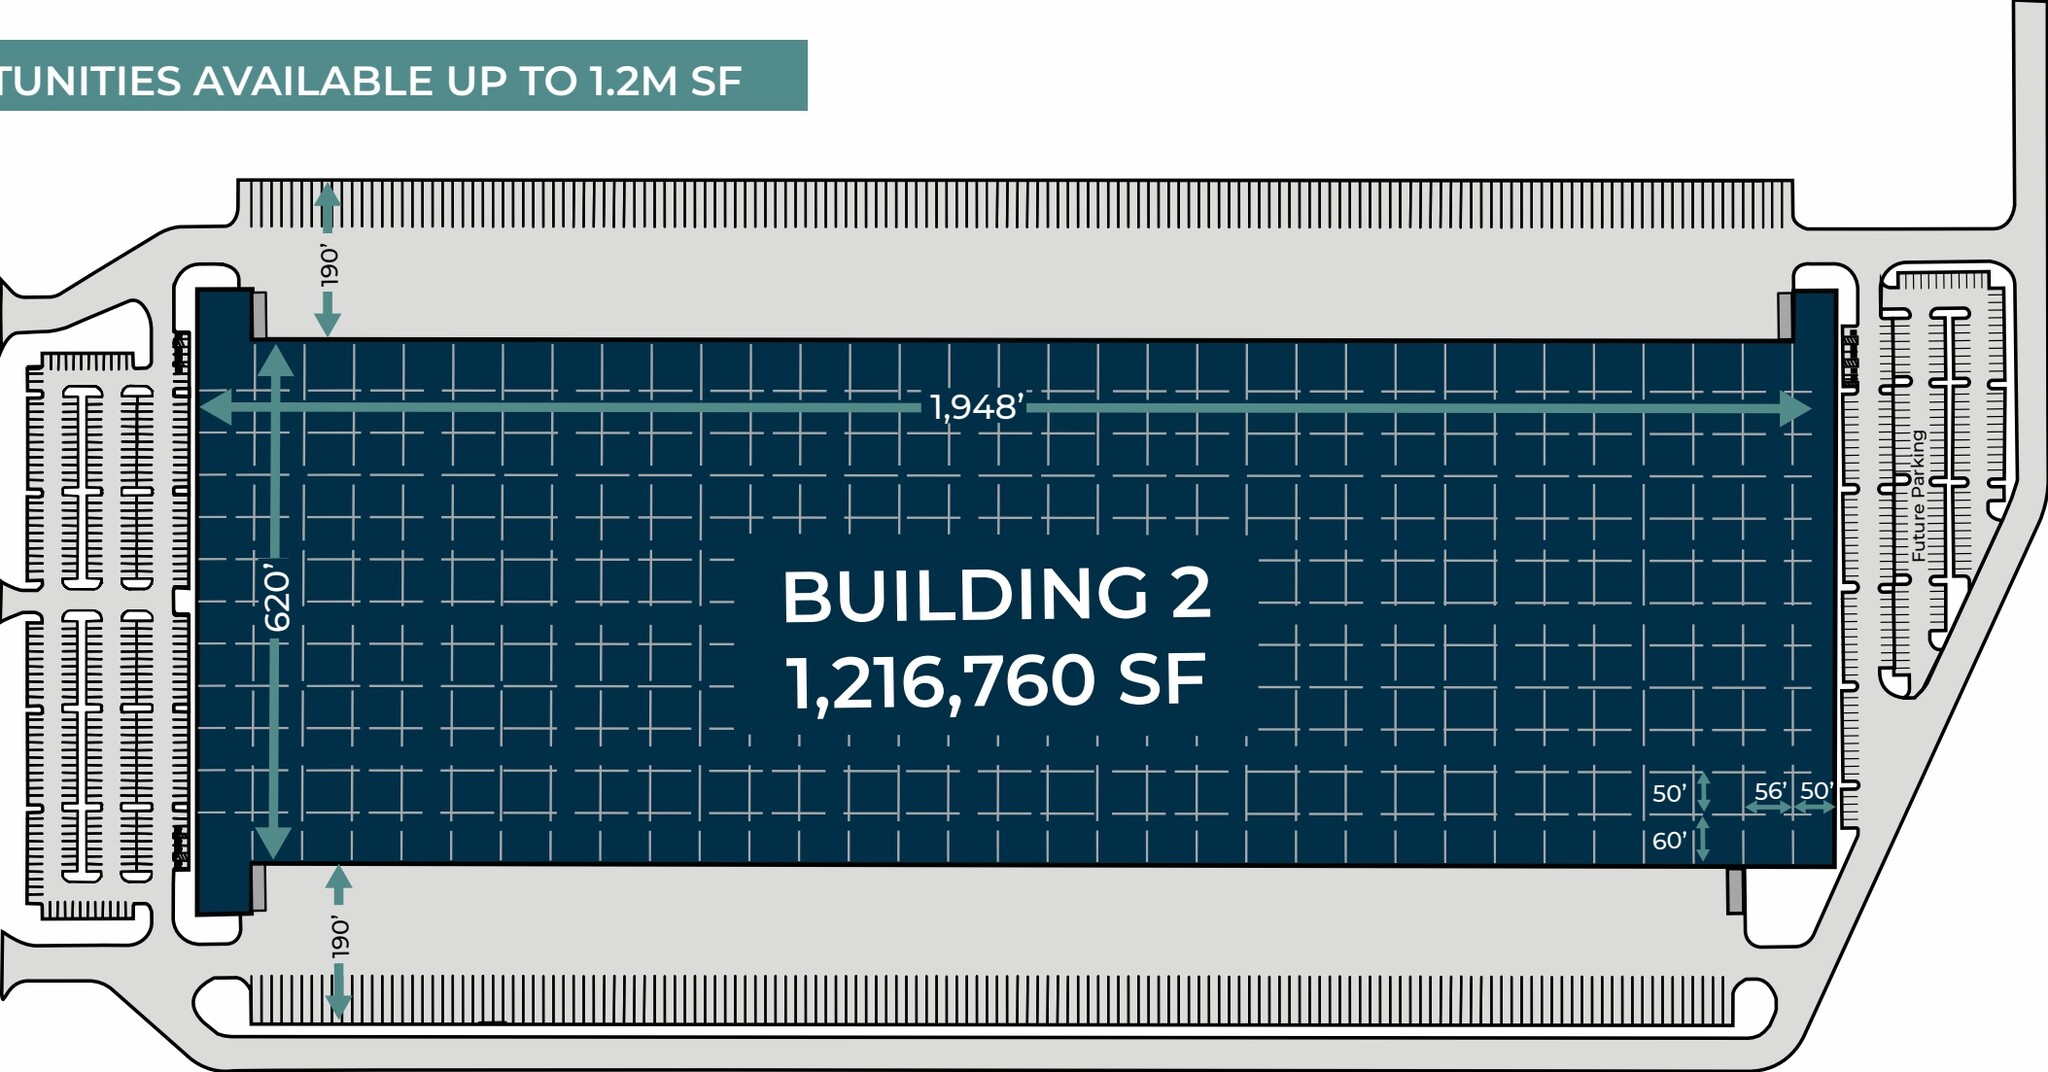
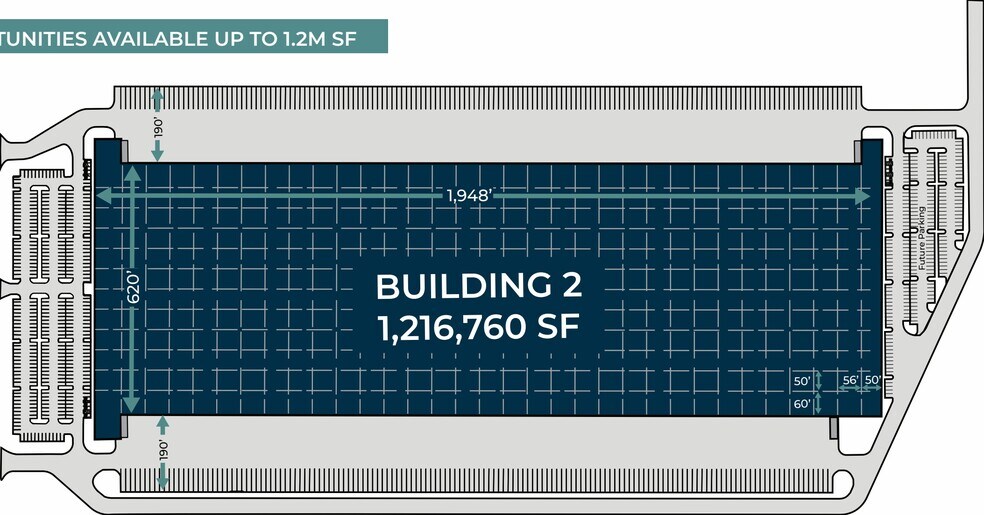
Available SF 1,216,760 SF Column Spacing 50’ deep x 56’ wide Fire Protection ESFR- K-28 with 9 heads operating Site Area 69.69 Acres Staging Bays 60’ Truck Court 190’ deep Configuration Cross-Dock Dock Doors 216 - 9’ x 10’ truck doors Auto Parking 462 spaces Building Dimensions 620’ x 1,948’ Drive-In Ramps 4 - 14’ x 16’ drive-in doors Future Auto Parking 152 spaces Clear Height 43’ Concrete 7” thick Trailer Parking 301 spaces Electrical 4000A Tap Can Lighting 2 - LED high bay fixtures per bay
- 4 accès plain-pied
- 216 quais de chargement
- Espace en excellent état
| Espace | Surface | Durée | Loyer | Type de bien | Aménagement | Disponible |
| 1er étage | 55 742 – 113 041 m² | Négociable | Sur demande Sur demande Sur demande Sur demande | Industriel/Logistique | Construction partielle | 01/09/2027 |
NWC Solon Rd & Marshall Rd - 1er étage
- Espace
- Surface
- Durée
- Loyer
- Type de bien
- Aménagement
- Disponible
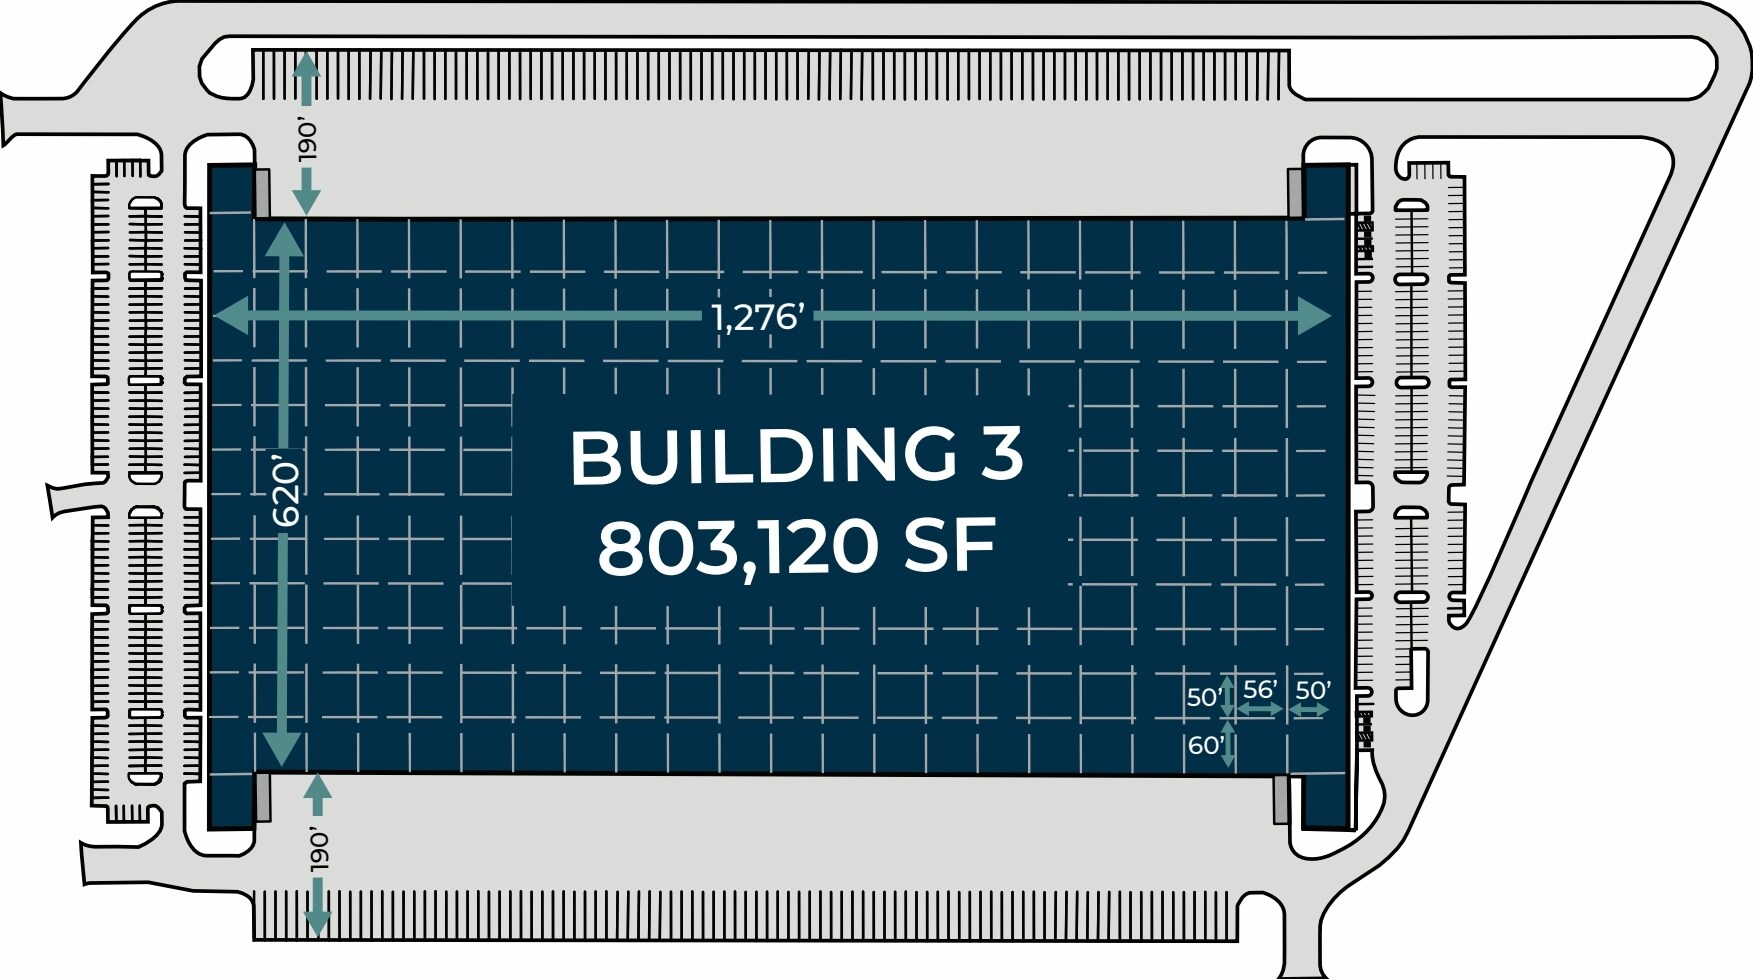
Available SF 803,120 SF Column Spacing 50’ deep x 56’ wide Fire Protection ESFR- K-25 with 12 heads flowing Site Area 44.28 Acres Staging Bays 60’ Truck Court 190’ deep Configuration Cross-Dock Dock Doors 136 - 9’ x 10’ truck doors Auto Parking 466 spaces Building Dimensions 620’ x 1,276’ Drive-In Ramps 4 - 14’ x 16’ drive-in doors Trailer Parking 189 spaces Clear Height 40’ Concrete 7” thick, reinforced Lighting 2 - LED high bay fixtures per bay Electrical 4000A Tap Can
- 4 accès plain-pied
- 136 quais de chargement
- Espace en excellent état
| Espace | Surface | Durée | Loyer | Type de bien | Aménagement | Disponible |
| 1er étage | 74 612 m² | Négociable | Sur demande Sur demande Sur demande Sur demande | Industriel/Logistique | Construction partielle | 01/09/2027 |
NWC Solon Rd & Marshall Rd - 1er étage
SWC Solon Rd & Marshall Rd - 1er étage
| Surface | 55 742 – 114 551 m² |
| Durée | Négociable |
| Loyer | Sur demande |
| Type de bien | Industriel/Logistique |
| Aménagement | Construction partielle |
| Disponible | 01/09/2027 |
Available SF 1,233,014 SF Column Spacing 50’ deep x 56’ wide Fire Protection ESFR- K-28 with 9 heads operating Site Area 92.21 Acres Staging Bays 60’ Truck Court 190’ deep Configuration Cross-Dock Dock Doors 215 - 9’ x 10’ truck doors Auto Parking 566 spaces Building Dimensions 620’ x 1,960’ Drive-In Ramps 4 - 14’ x 16’ drive-in doors Trailer Parking 289 spaces Clear Height 43’ Concrete 7” thick Future Trailer Parking 354 spaces Electrical 4000A Tap Can Lighting 2 - LED high bay fixtures per bay
- 4 accès plain-pied
- Espace en excellent état
- 215 quais de chargement
NWC Solon Rd & Marshall Rd - 1er étage
| Surface | 55 742 – 113 041 m² |
| Durée | Négociable |
| Loyer | Sur demande |
| Type de bien | Industriel/Logistique |
| Aménagement | Construction partielle |
| Disponible | 01/09/2027 |
Available SF 1,216,760 SF Column Spacing 50’ deep x 56’ wide Fire Protection ESFR- K-28 with 9 heads operating Site Area 69.69 Acres Staging Bays 60’ Truck Court 190’ deep Configuration Cross-Dock Dock Doors 216 - 9’ x 10’ truck doors Auto Parking 462 spaces Building Dimensions 620’ x 1,948’ Drive-In Ramps 4 - 14’ x 16’ drive-in doors Future Auto Parking 152 spaces Clear Height 43’ Concrete 7” thick Trailer Parking 301 spaces Electrical 4000A Tap Can Lighting 2 - LED high bay fixtures per bay
- 4 accès plain-pied
- Espace en excellent état
- 216 quais de chargement
NWC Solon Rd & Marshall Rd - 1er étage
| Surface | 74 612 m² |
| Durée | Négociable |
| Loyer | Sur demande |
| Type de bien | Industriel/Logistique |
| Aménagement | Construction partielle |
| Disponible | 01/09/2027 |
Available SF 803,120 SF Column Spacing 50’ deep x 56’ wide Fire Protection ESFR- K-25 with 12 heads flowing Site Area 44.28 Acres Staging Bays 60’ Truck Court 190’ deep Configuration Cross-Dock Dock Doors 136 - 9’ x 10’ truck doors Auto Parking 466 spaces Building Dimensions 620’ x 1,276’ Drive-In Ramps 4 - 14’ x 16’ drive-in doors Trailer Parking 189 spaces Clear Height 40’ Concrete 7” thick, reinforced Lighting 2 - LED high bay fixtures per bay Electrical 4000A Tap Can
- 4 accès plain-pied
- Espace en excellent état
- 136 quais de chargement
Plan du site


Vue d’ensemble du parc
PREMIER, CENTRAL LOGISTICS HUB DFW International Airport ranks among the world’s busiest airports Nealy equidistant from the East Coast and the West Coast Confluence of four major interstates - I-20, I-30, I-35 and I-45 Home to Alliance Airport, the world’s first 100% industrial airport Over 10,000 freight routes in the state of Texas Five Foreign-Trade Zones LOGISTICS HIGHLIGHTS Dallas–Fort Worth is one of the nation’s most powerful logistics hubs, offering unmatched connectivity, a central U.S. location, and a deep industrial infrastructure that enables companies to move products faster and more efficiently. With a strong labor force and seamless access to air, rail, and highway networks, DFW gives businesses a strategic advantage that few markets can match. Ranger 35 Commerce Center sits directly on I-35, giving users seamless access to the region’s unmatched connectivity and powerful transportation networks.



Présenté par
Ranger 35 Commerce Center | Waxahachie, TX 75167
Hum, une erreur s’est produite lors de l’envoi de votre message. Veuillez réessayer.
Merci ! Votre message a été envoyé.