Votre e-mail a été envoyé.
Marsh Ln Bureau | 274 m² | À louer | Ware SG12 9QL
Certaines informations ont été traduites automatiquement.
Informations principales
- Gas central heating.
- Open plan space.
- Car parking.
Caractéristiques
Tous les espace disponibles(1)
Afficher les loyers en
- Espace
- Surface
- Durée
- Loyer
- Type de bien
- Aménagement
- Disponible
Les espaces 2 de cet immeuble doivent être loués ensemble, pour un total de 274 m² (Surface contiguë):
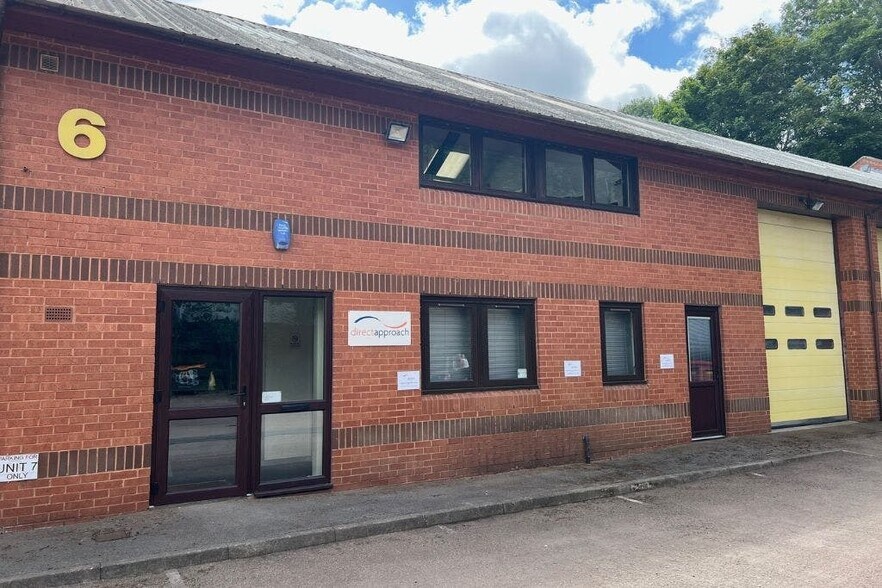
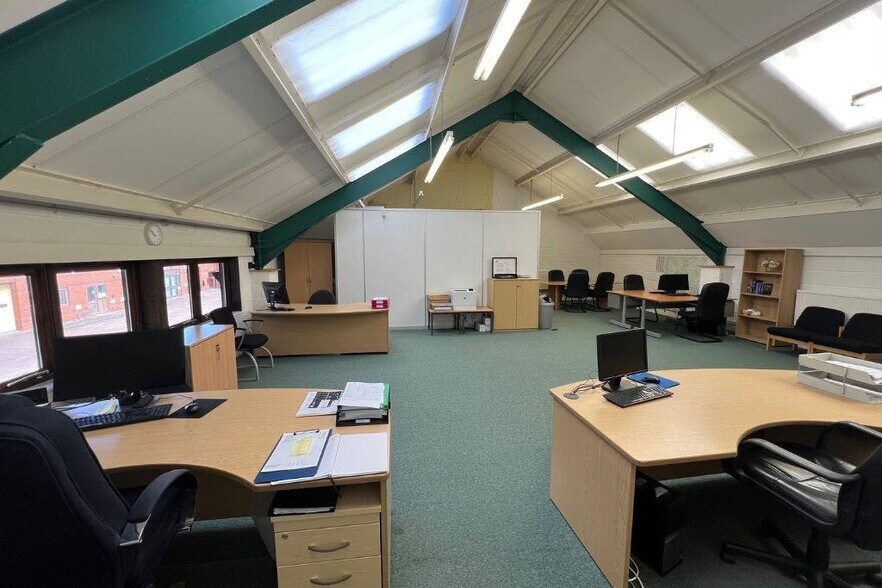
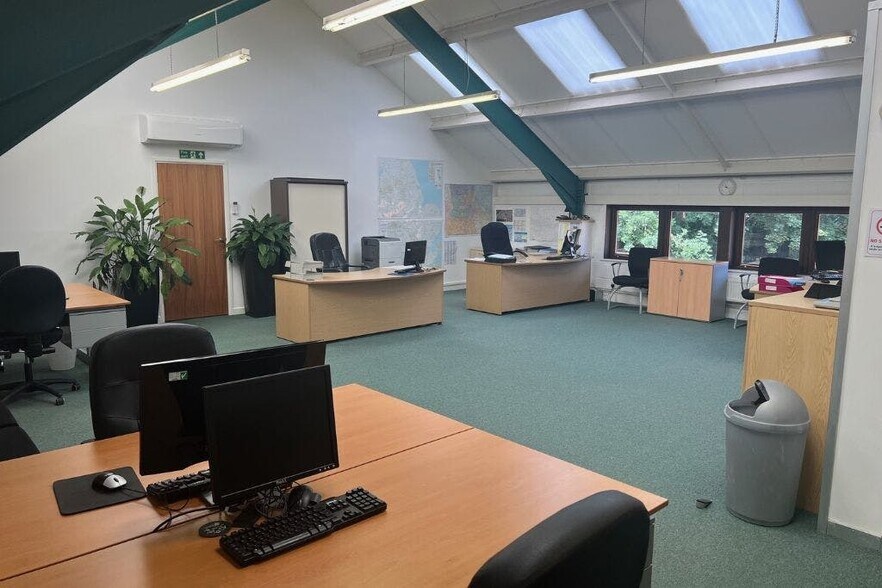
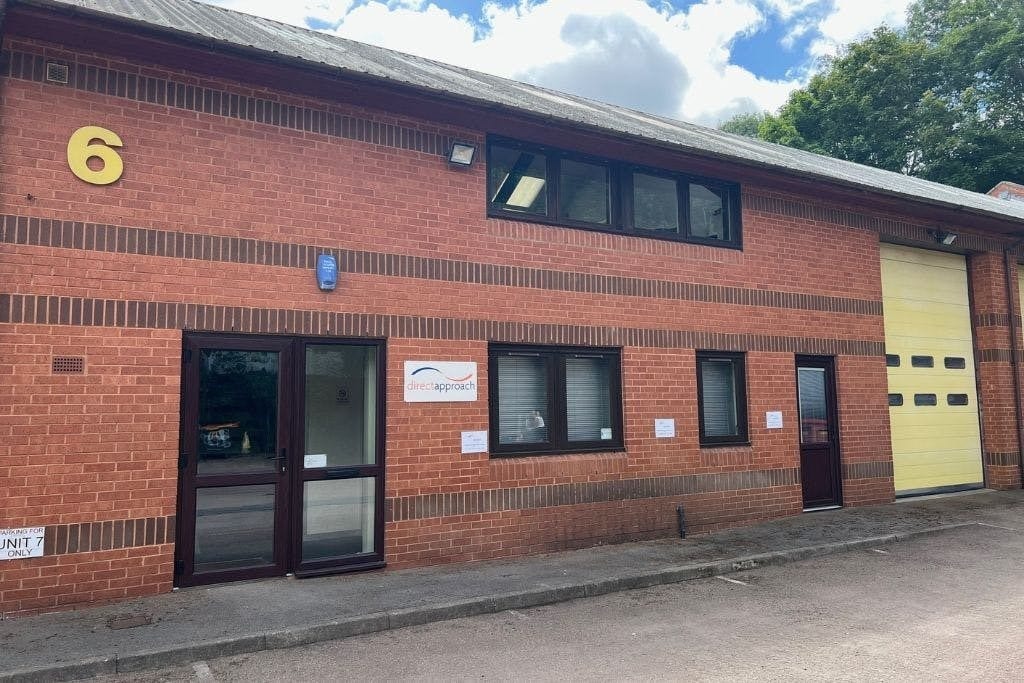
The premises comprise a modern 2 storey terraced business unit of steel frame construction with brick elevations under pitched roof. Internally the unit is arranged as offices over ground and first floor from a personnel entrance with ancillary storage accessed via a separate roller shutter door. The offices are open plan with the ground floor benefiting from suspended ceilings and recessed lights while the first has a vaulted ceiling with good natural light and strip lighting. The storage areas at ground and first floor have a separate internal staircase. There are toilet and kitchen facilities along with gas central heating.
- Classe d’utilisation : E
- Disposition open space
- Système de chauffage central
- Open space
- Central heating
- Entièrement aménagé comme Bureau standard
- Convient pour 4 à 12 personnes
- Toilettes incluses dans le bail
- Staff facilities
- Open plan
| Espace | Surface | Durée | Loyer | Type de bien | Aménagement | Disponible |
| RDC, Mezzanine | 274 m² | Négociable | 188,22 € /m²/an 15,69 € /m²/mois 51 586 € /an 4 299 € /mois | Bureau | Construction achevée | Maintenant |
RDC, Mezzanine
Les espaces 2 de cet immeuble doivent être loués ensemble, pour un total de 274 m² (Surface contiguë):
| Surface |
|
RDC - 137 m²
Mezzanine - 137 m²
|
| Durée |
| Négociable |
| Loyer |
| 188,22 € /m²/an 15,69 € /m²/mois 51 586 € /an 4 299 € /mois |
| Type de bien |
| Bureau |
| Aménagement |
| Construction achevée |
| Disponible |
| Maintenant |
RDC, Mezzanine
| Surface |
RDC - 137 m²
Mezzanine - 137 m²
|
| Durée | Négociable |
| Loyer | 188,22 € /m²/an |
| Type de bien | Bureau |
| Aménagement | Construction achevée |
| Disponible | Maintenant |
The premises comprise a modern 2 storey terraced business unit of steel frame construction with brick elevations under pitched roof. Internally the unit is arranged as offices over ground and first floor from a personnel entrance with ancillary storage accessed via a separate roller shutter door. The offices are open plan with the ground floor benefiting from suspended ceilings and recessed lights while the first has a vaulted ceiling with good natural light and strip lighting. The storage areas at ground and first floor have a separate internal staircase. There are toilet and kitchen facilities along with gas central heating.
- Classe d’utilisation : E
- Entièrement aménagé comme Bureau standard
- Disposition open space
- Convient pour 4 à 12 personnes
- Système de chauffage central
- Toilettes incluses dans le bail
- Open space
- Staff facilities
- Central heating
- Open plan
Aperçu du bien
Le Peerglow Centre est situé dans la zone commerciale de Marsh Lane, juste au sud du centre-ville de Ware, à proximité de l'A10/A414, à deux miles au sud, offrant ainsi un accès facile aux autoroutes M25, M11 et M1.
Informations sur l’immeuble
Occupants
- European Flavours & Fragrances Plc


Présenté par

Marsh Ln
Hum, une erreur s’est produite lors de l’envoi de votre message. Veuillez réessayer.
Merci ! Votre message a été envoyé.