Votre e-mail a été envoyé.
Marsh Ln Local d’activités | 631 m² | À louer | Boston PE21 7FP
Certaines informations ont été traduites automatiquement.
Informations principales sur la sous-location
- Superb location
- Good road links
- 12 car parking spaces
Tous les espace disponibles(1)
Afficher les loyers en
- Espace
- Surface
- Durée
- Loyer
- Type de bien
- Aménagement
- Disponible
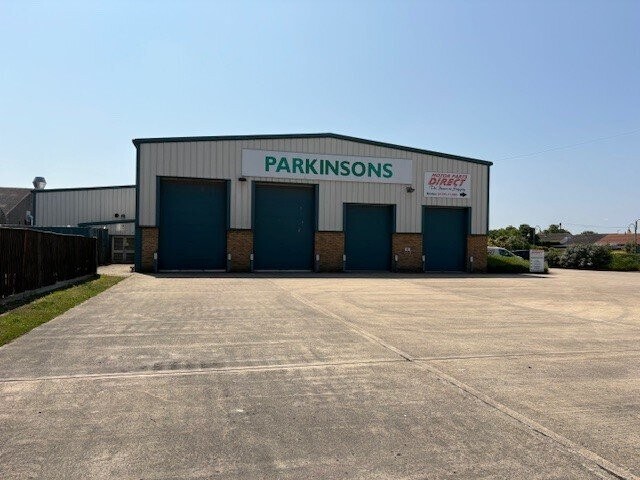


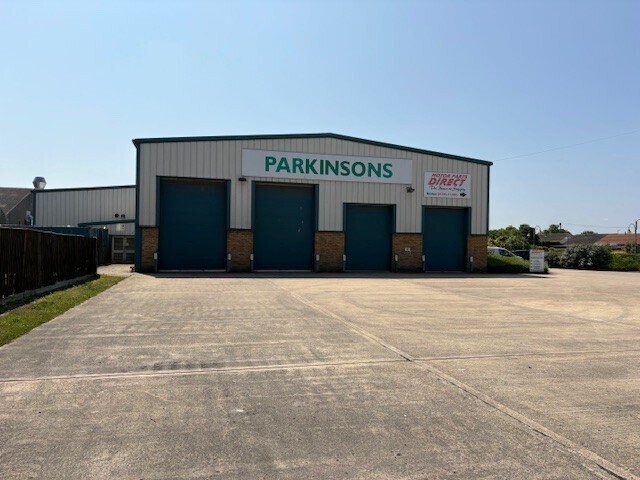
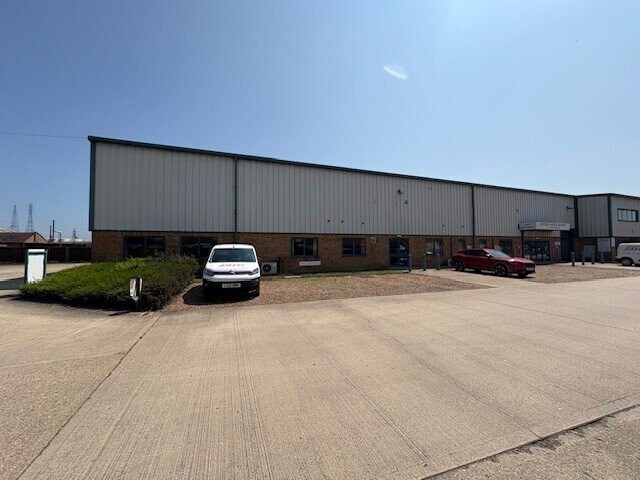
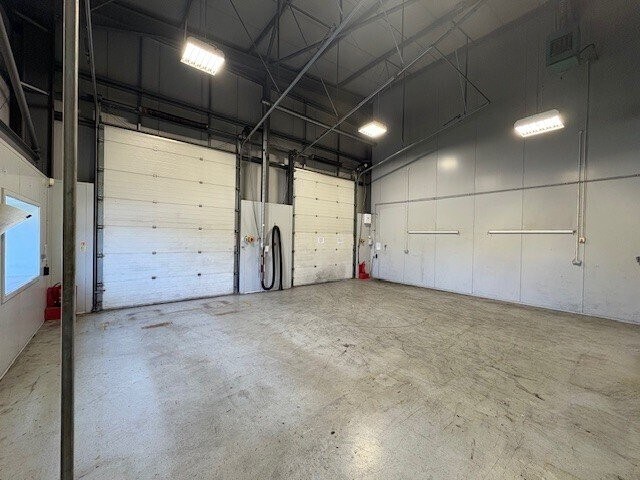
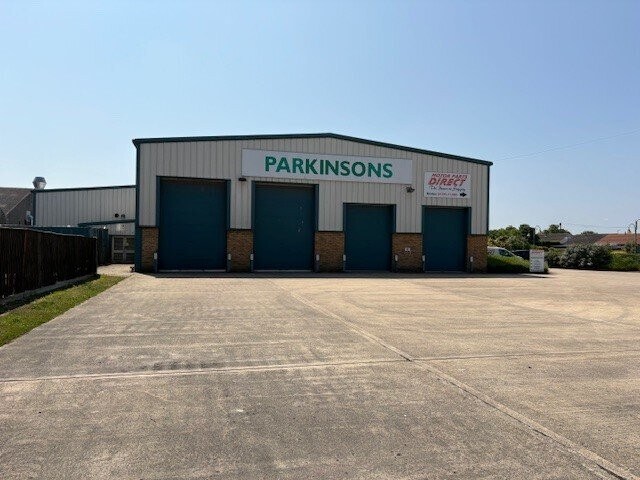
The property comprises the front section of a multi occupied industrial building. It is of modern steel framed construction providing warehouse, office and welfare space as well as areas that can be used for vehicle workshops or goods dispatch areas. Maximum eaves height it 6.9m on the workshop bay. There are 4 automated loading doors to the front elevation 2 x 3.50 x 3.00 and 2 x 3.00 x 4.00m.
- Classe d’utilisation : B8
- Comprend 98 m² d’espace de bureau dédié
- Open plan space
- Espace en sous-location disponible auprès de l’occupant actuel
- Large service yard
- Welfare facilities
| Espace | Surface | Durée | Loyer | Type de bien | Aménagement | Disponible |
| RDC | 631 m² | Négociable | 73,80 € /m²/an 6,15 € /m²/mois 46 546 € /an 3 879 € /mois | Local d’activités | Espace brut | Maintenant |
RDC
| Surface |
| 631 m² |
| Durée |
| Négociable |
| Loyer |
| 73,80 € /m²/an 6,15 € /m²/mois 46 546 € /an 3 879 € /mois |
| Type de bien |
| Local d’activités |
| Aménagement |
| Espace brut |
| Disponible |
| Maintenant |
RDC
| Surface | 631 m² |
| Durée | Négociable |
| Loyer | 73,80 € /m²/an |
| Type de bien | Local d’activités |
| Aménagement | Espace brut |
| Disponible | Maintenant |
The property comprises the front section of a multi occupied industrial building. It is of modern steel framed construction providing warehouse, office and welfare space as well as areas that can be used for vehicle workshops or goods dispatch areas. Maximum eaves height it 6.9m on the workshop bay. There are 4 automated loading doors to the front elevation 2 x 3.50 x 3.00 and 2 x 3.00 x 4.00m.
- Classe d’utilisation : B8
- Espace en sous-location disponible auprès de l’occupant actuel
- Comprend 98 m² d’espace de bureau dédié
- Large service yard
- Open plan space
- Welfare facilities
Aperçu du bien
The South Lincolnshire market town of Boston is located on the Fens approximately 115 miles to the north of London and has a population of around 83,000 residents and is known to be one of the fastest growing towns in the East Midlands. The property is located on the south side of the town close to the entrance with the A16 trunk road connecting Boston to Peterborough which is 35 miles to the south-west. The building is located on the main Riverside Industrial Estate off Marsh Lane. A shared access leads to the unit.
Informations sur l’immeuble


Présenté par

Marsh Ln
Hum, une erreur s’est produite lors de l’envoi de votre message. Veuillez réessayer.
Merci ! Votre message a été envoyé.